
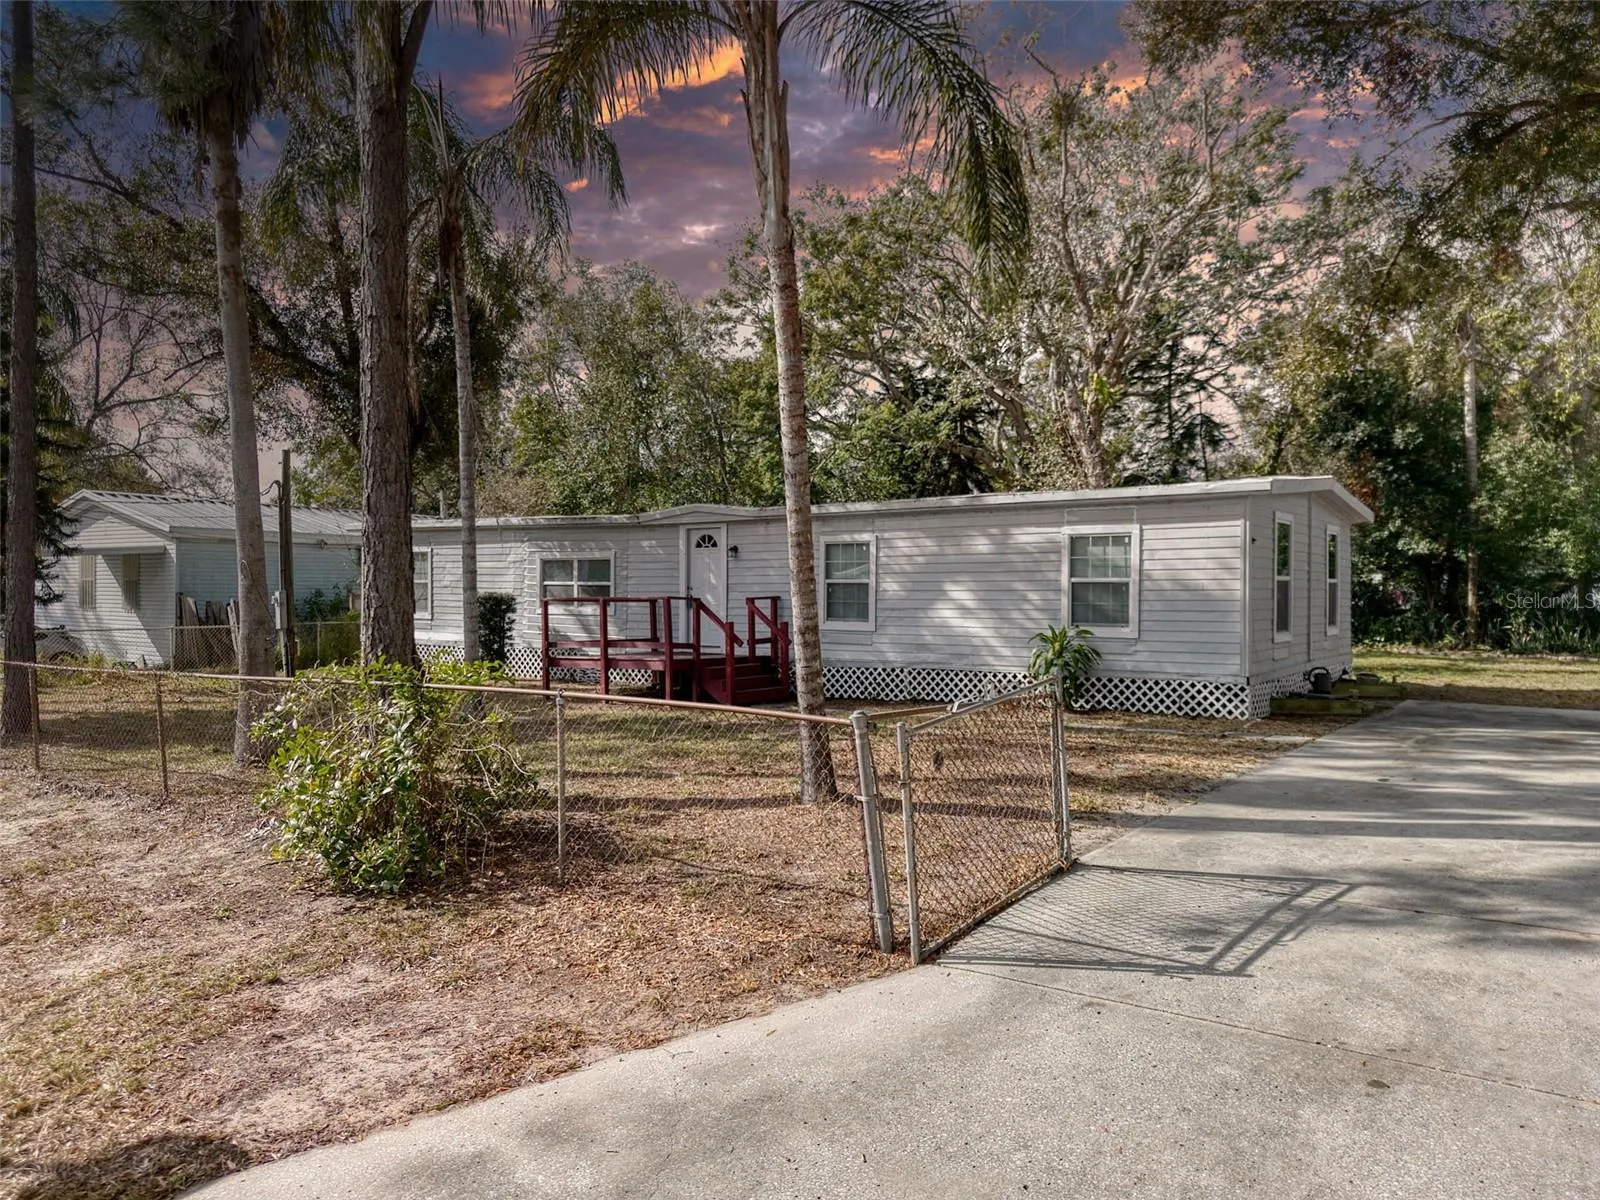
Property Description
Gorgeous Like-New 4/2 on Large Piece of Land. Why Buy New Construction? Mostly Everything is NEW (2023 or 2024). New AC, New Roof, Paint, Appliances, Flooring, Electric (including Electric Panel). LUXURIOUS, OVERSIZED KITCHEN with Huge 6′ x 3′ BUTCHER BLOCK Breakfast Bar Island PLUS Separate Dining Area; Premium Granite Counters; Solid-Wood Cabinets; Premium Appliances (Refrigerator, Range, Microwave, Dishwasher); & Plenty of Counter Space. OPEN FLOOR PLAN – Very Large Great Room together with Kitchen – Excellent for parties and holidays! New Premium Wood-Laminate Flooring gives a Luxury Feel. RECESSED LIGHTING throughout home! OVERSIZED MASTER SUITE w/ Ensuite Bathroom; 2 Windows for Natural Daylight; His & Hers Closets. LUXURIOUS MASTER BATHROOM w/ Double-Sink Vanity Cabinet; Large Shower; & Private Water Closet. SPLIT BEDROOM. All 4 Bedrooms with Ceiling Fans & New Carpet. FRONT PORCH/DECK IS 8′ x 8′ and Perfect for morning coffee, relaxation, or just enjoying a moment of fresh air. ABUNDANT PARKING – Oversized 2-Car Driveway. Boat Parking. RV Parking. HUGE BACKYARD is Fully-Fenced and feels like a private farm due to the many trees and large open space. TANKLESS WATER HEATER (never run out of hot water; plus reduced electric bill). INSIDE LAUNDRY. NO Required Flood Insurance. No HOA. No CDD. Central Location – I-75 within 1 mile; I-4 also nearby – easy access to Tampa, Brandon, Lakeland, & Orlando. Just a few miles away is the very popular and large Brandon Shopping Mall, with tons of shopping & restaurants! Nearby is 31-Acre Eureka Springs Conservation Park with Botanical Gardens & Hiking Trails. Home feels like New Construction, but with much lower price. This home literally checks all the boxes! Truly a DREAM HOME.
Features
- Heating System:
- Central
- Cooling System:
- Central Air
- Patio:
- Patio, Front Porch, Porch, Deck
- Parking:
- Driveway, Oversized, Boat, Golf Cart Parking, RV Access/Parking
- Architectural Style:
- Contemporary
- Exterior Features:
- Lighting
- Flooring:
- Carpet, Wood, Laminate
- Interior Features:
- Ceiling Fans(s), Open Floorplan, Split Bedroom, Stone Counters, Solid Wood Cabinets
- Laundry Features:
- Inside, Electric Dryer Hookup, Washer Hookup
- Sewer:
- Septic Tank
- Utilities:
- Public, BB/HS Internet Available
- Window Features:
- Blinds
Appliances
- Appliances:
- Range, Dishwasher, Refrigerator, Microwave, Exhaust Fan, Tankless Water Heater
Address Map
- Country:
- US
- State:
- FL
- County:
- Hillsborough
- City:
- Tampa
- Subdivision:
- AYERS HEIGHTS UNIT 1
- Zipcode:
- 33610
- Street:
- WEDGEMERE
- Street Number:
- 4110
- Street Suffix:
- DRIVE
- Longitude:
- W83° 39' 35.6''
- Latitude:
- N27° 59' 0''
- Direction Faces:
- East
- Directions:
- I-75 TO MLK - head west about 1/2 mile, turn on Wedgemere. You'll see house on the left.
- Mls Area Major:
- 33610 - Tampa / East Lake
- Zoning:
- RSC-6
Neighborhood
- Elementary School:
- Kenly-HB
- High School:
- Armwood-HB
- Middle School:
- Jennings-HB
Additional Information
- Lot Size Dimensions:
- 86x110
- Water Source:
- Public
- Stories Total:
- 1
- Previous Price:
- 248999
- On Market Date:
- 2025-01-02
- Lot Features:
- Oversized Lot
- Levels:
- One
- Foundation Details:
- Crawlspace
- Construction Materials:
- Vinyl Siding
- Building Size:
- 1380
Financial
- Tax Annual Amount:
- 1771.12
Listing Information
- List Agent Mls Id:
- 260037604
- List Office Mls Id:
- 260031778
- Listing Term:
- Cash, Other, Owner Financing, Private Financing Available
- Mls Status:
- Sold
- Modification Timestamp:
- 2025-07-26T19:53:08Z
- Originating System Name:
- Stellar
- Special Listing Conditions:
- None
- Status Change Timestamp:
- 2025-07-26T19:51:48Z
Residential For Sale
4110 Wedgemere Dr, Tampa, Florida 33610
4 Bedrooms
2 Bathrooms
1,380 Sqft
$243,999
Listing ID #TB8332248
Basic Details
- Property Type :
- Residential
- Listing Type :
- For Sale
- Listing ID :
- TB8332248
- Price :
- $243,999
- Bedrooms :
- 4
- Bathrooms :
- 2
- Square Footage :
- 1,380 Sqft
- Year Built :
- 1974
- Lot Area :
- 0.22 Acre
- Full Bathrooms :
- 2
- Property Sub Type :
- Mobile Home
- Roof:
- Metal








