
Property Description
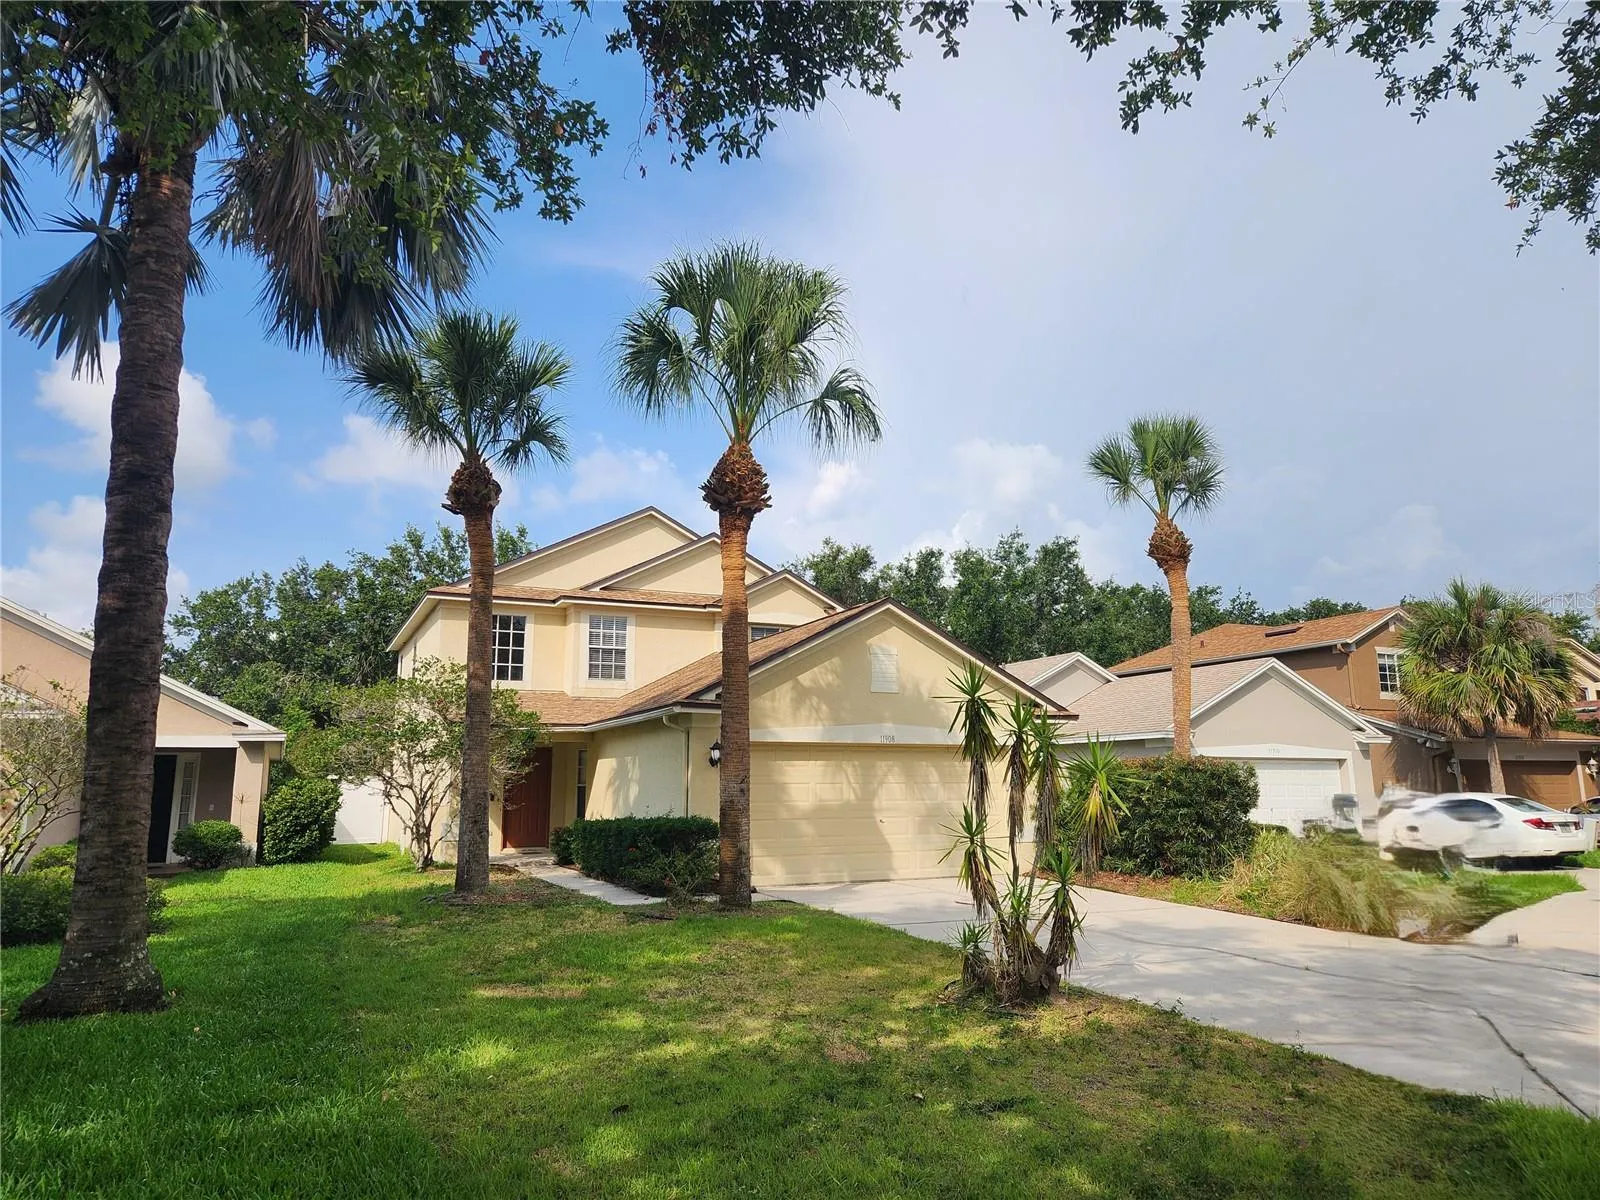
Nestled in a quiet cul-de-sac with no rear neighbors, this charming two-story home is now on the market! Offering 3 bedrooms, 2.5 bathrooms, and a versatile office/den, this property features a large backyard perfect for hosting gatherings. The first floor showcases 16×16 tile flooring throughout the main areas, with carpet in the bedrooms. A private office with French doors and a nearby half bath lead into an open-concept space that combines the family room, dining area, and kitchen. The bright and airy kitchen includes generous cabinetry, Corian countertops, a closet pantry, and a convenient breakfast bar. Upstairs, the spacious primary suite overlooks the backyard and includes an en suite bathroom with dual sinks, a soaking tub, and a separate shower. Two additional bedrooms, a full bathroom, and a laundry room complete the upper level. Step outside to a covered patio that’s perfect for outdoor dining or relaxation. Recent upgrades include a new roof and backyard vinyl fence in 2022, along with a full HVAC system replacement in 2024. Situated in the Rivercrest community, residents enjoy amenities like two resort-style pools, a playground, and tennis and basketball courts.
Features
- Heating System:
- Central, Electric
- Cooling System:
- Central Air
- Fence:
- Vinyl, Fenced
- Patio:
- Covered, Patio
- Parking:
- Covered, Driveway
- Exterior Features:
- Lighting, Private Mailbox, Sidewalk, Sliding Doors, French Doors
- Flooring:
- Carpet, Ceramic Tile
- Interior Features:
- Ceiling Fans(s), Open Floorplan, Thermostat, Walk-In Closet(s), Eat-in Kitchen, Kitchen/Family Room Combo, Stone Counters, Solid Surface Counters, PrimaryBedroom Upstairs
- Laundry Features:
- Inside, Laundry Room
- Sewer:
- Public Sewer
- Utilities:
- Cable Available, Public, Electricity Connected, Sewer Connected, Underground Utilities, Water Connected
Appliances
- Appliances:
- Range, Dishwasher, Refrigerator, Washer, Dryer, Electric Water Heater, Microwave
Address Map
- Country:
- US
- State:
- FL
- County:
- Hillsborough
- City:
- Riverview
- Subdivision:
- RIVERCREST PH 1A
- Zipcode:
- 33569
- Street:
- WHISPER CREEK
- Street Number:
- 11908
- Street Suffix:
- DRIVE
- Longitude:
- W83° 40' 50.3''
- Latitude:
- N27° 49' 34.4''
- Direction Faces:
- Southwest
- Directions:
- From US-301 heading south, turn left onto Crest Side Blvd, turn left onto Ramble Creek Dr, turn right onto Whisper Creek Dr to address.
- Mls Area Major:
- 33569 - Riverview
- Zoning:
- PD
Neighborhood
- Elementary School:
- Sessums-HB
- High School:
- Riverview-HB
- Middle School:
- Rodgers-HB
Additional Information
- Water Source:
- Public
- Virtual Tour:
- https://my.matterport.com/show/?m=c QHUd DXy UNS&brand=0&mls=1&
- Previous Price:
- 350000
- On Market Date:
- 2025-01-03
- Lot Features:
- Landscaped
- Levels:
- Two
- Garage:
- 2
- Foundation Details:
- Slab
- Construction Materials:
- Block, Stucco
- Community Features:
- Sidewalks, Street Lights, Pool, Deed Restrictions, Playground, Tennis Court(s)
- Building Size:
- 2448
- Attached Garage Yn:
- 1
- Association Amenities:
- Basketball Court, Clubhouse, Playground, Pool, Recreation Facilities, Tennis Court(s)
Financial
- Association Fee:
- 210.66
- Association Fee Frequency:
- Annually
- Association Fee Includes:
- Maintenance Grounds, Pool, Recreational Facilities
- Association Yn:
- 1
- Tax Annual Amount:
- 6181.62
Listing Information
- Co List Agent Full Name:
- Laura Gaddy
- Co List Agent Mls Id:
- 261567500
- Co List Office Mls Id:
- 780118
- Co List Office Name:
- REDFIN CORPORATION
- List Agent Mls Id:
- 261594634
- List Office Mls Id:
- 780118
- Listing Term:
- Cash, Conventional, FHA, VA Loan
- Mls Status:
- Expired
- Modification Timestamp:
- 2025-06-14T04:15:10Z
- Originating System Name:
- Stellar
- Special Listing Conditions:
- None
- Status Change Timestamp:
- 2025-06-14T04:12:46Z
Residential For Sale
11908 Whisper Creek Dr, Riverview, Florida 33569
3 Bedrooms
3 Bathrooms
1,697 Sqft
$345,000
Listing ID #TB8330807
Basic Details
- Property Type :
- Residential
- Listing Type :
- For Sale
- Listing ID :
- TB8330807
- Price :
- $345,000
- View :
- Trees/Woods
- Bedrooms :
- 3
- Bathrooms :
- 3
- Half Bathrooms :
- 1
- Square Footage :
- 1,697 Sqft
- Year Built :
- 2002
- Lot Area :
- 0.14 Acre
- Full Bathrooms :
- 2
- Property Sub Type :
- Single Family Residence
- Roof:
- Shingle








