
Property Description
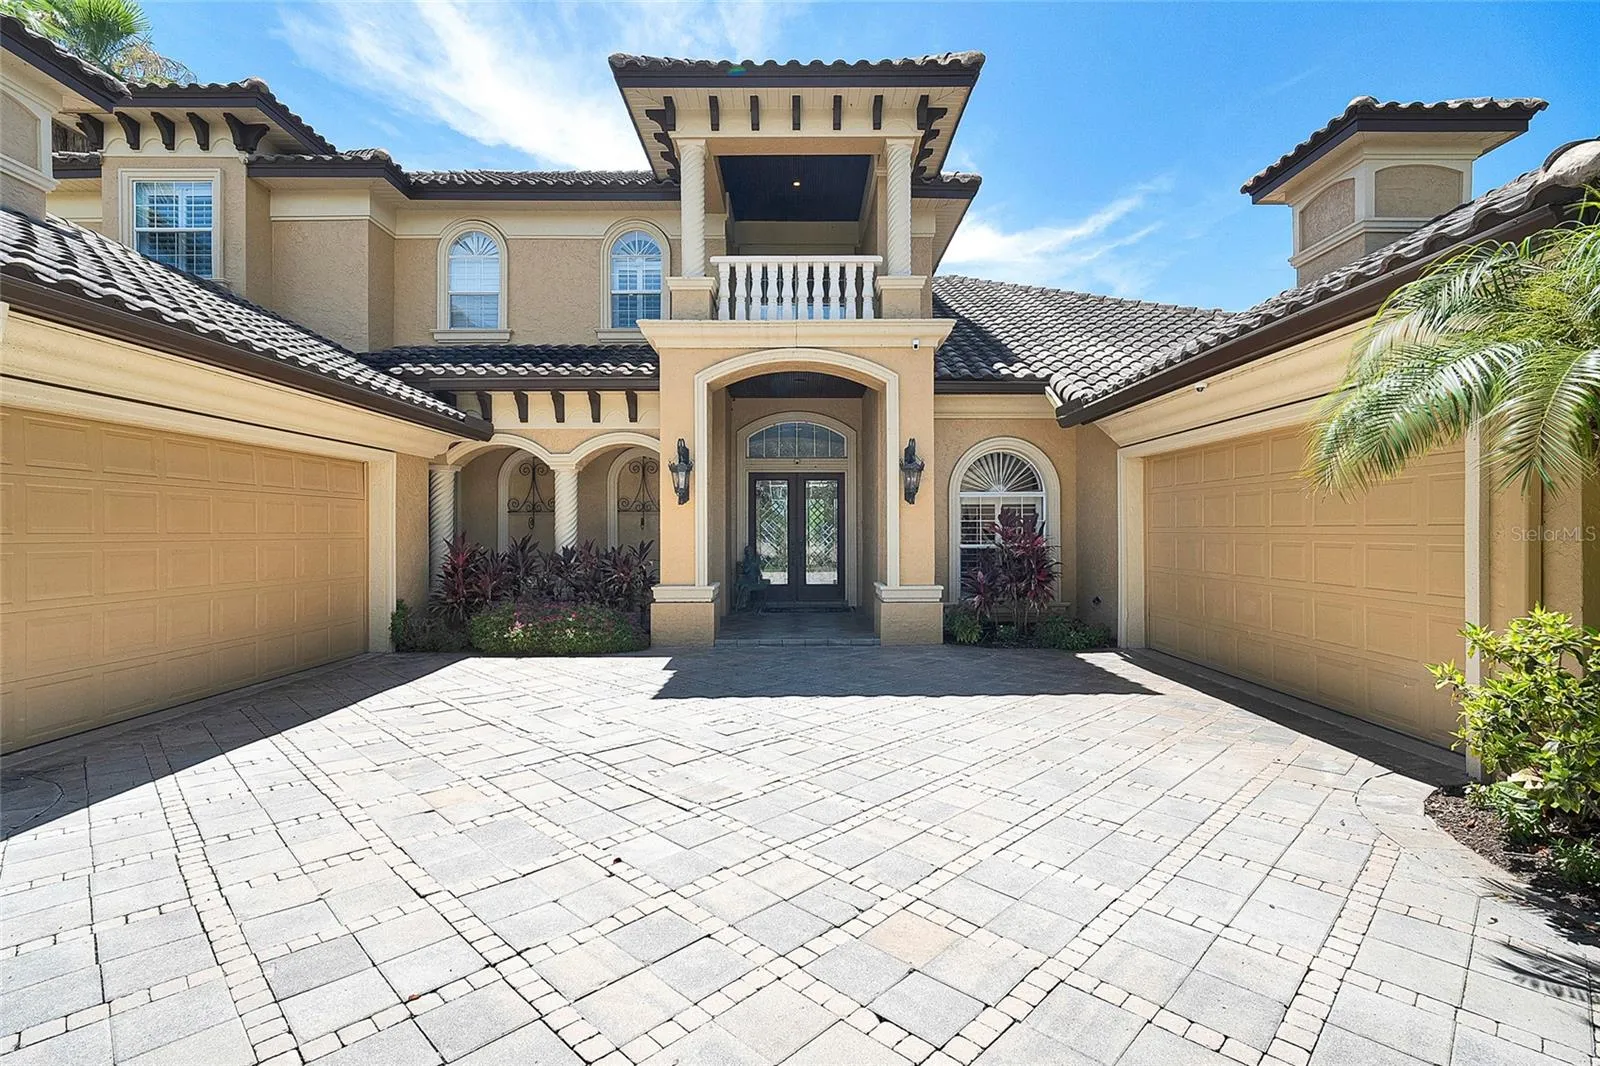
This is a rare waterfront estate within the prestigious, guard-gated enclave of Bayou Club Estates—where privacy, security, and refined coastal living converge just minutes from the Gulf of Mexico. Perfectly positioned at the end of a quiet cul-de-sac on over half an acre, this residence offers an impressive 163 feet of direct waterfront along the Bayou Waterway with seamless boating access to the Gulf—an exceptional offering rarely found in Pinellas County. From sunrise to sunset, enjoy unobstructed 180-degree water views that create a constant connection to Florida’s natural beauty. Spanning over 5, 000 square feet, the home is thoughtfully designed for both grand entertaining and everyday living. Five private bedroom suites, a dedicated executive office, formal living and dining spaces, and a dramatic family room with fireplace flow effortlessly into a designer kitchen creating a sophisticated yet inviting atmosphere throughout. Upstairs, a private retreat awaits with a spacious loft, secondary living area with kitchenette, and a fully equipped home theater, offering the ultimate setting for hosting guests or enjoying quiet evenings in. Step outside to your own resort-style oasis featuring a heated pool and spa, expansive outdoor living areas, and a private dock ideal for boating, paddleboarding, or simply enjoying the tranquil surroundings. Within minutes, you’re cruising to John’s Pass and the open Gulf waters. Located within a 24-hour guard-gated community centered around the Tom Fazio-designed Bayou Club golf course, residents enjoy a lifestyle defined by exclusivity, natural beauty, and convenience. Just a short drive to award-winning beaches, downtown St. Petersburg, Clearwater, and Tampa International Airport, this home offers effortless access to everything that makes Tampa Bay one of the country’s most desirable destinations. For buyers relocating from New York, California, or other major metropolitan markets, this property represents a seamless transition into Florida living—combining space, waterfront access, and a private club lifestyle at a value rarely matched in comparable coastal markets. This is more than a home, it’s a lifestyle investment.
Features
- Swimming Pool:
- In Ground, Gunite, Outside Bath Access, Salt Water, Heated, Child Safety Fence
- Heating System:
- Central
- Cooling System:
- Central Air, Zoned
- Fireplace:
- Family Room
- Patio:
- Covered, Patio, Porch, Deck
- Parking:
- Garage Door Opener
- Exterior Features:
- Rain Gutters
- Flooring:
- Carpet, Wood, Brick
- Interior Features:
- Ceiling Fans(s), Walk-In Closet(s), Eat-in Kitchen, Primary Bedroom Main Floor, Window Treatments, Vaulted Ceiling(s), Cathedral Ceiling(s)
- Laundry Features:
- Inside, Laundry Room
- Pool Private Yn:
- 1
- Sewer:
- Public Sewer
- Utilities:
- Public, Cable Connected, Electricity Connected, Sewer Connected, Natural Gas Connected, Sprinkler Meter
- Waterfront Features:
- Canal - Brackish
- Window Features:
- Blinds, Rods, Window Treatments
Appliances
- Appliances:
- Range, Dishwasher, Refrigerator, Washer, Dryer, Microwave, Disposal, Exhaust Fan, Gas Water Heater, Wine Refrigerator
Address Map
- Country:
- US
- State:
- FL
- County:
- Pinellas
- City:
- Seminole
- Subdivision:
- BAYOU CLUB ESTATES T
- Zipcode:
- 33777
- Street:
- SILVERTHORN
- Street Number:
- 8707
- Street Suffix:
- ROAD
- Longitude:
- W83° 15' 9''
- Latitude:
- N27° 51' 3.7''
- Direction Faces:
- West
- Directions:
- From Bryan Dairy SOUTH on Belcher Road to WEST onto Bayou Club Blvd, continue on Bayou Club Blvd to SOUTH on Silverthorn Road to address
- Mls Area Major:
- 33777 - Seminole/Largo
- Zoning:
- SFR
Neighborhood
- Elementary School:
- Bardmoor Elementary-PN
- High School:
- Dixie Hollins High-PN
- Middle School:
- Osceola Middle-PN
Additional Information
- Lot Size Dimensions:
- 82x192
- Water Source:
- Public
- Virtual Tour:
- https://www.zillow.com/view-imx/afbeba6a-0624-4f9a-ad2d-c67a5ad10feb?setAttribution=mls&wl=true&initialViewType=pano&utm_source=dashboard
- Video Url:
- https://youtube.com/shorts/9DV9z4Ms8Cw?feature=share
- Previous Price:
- 2150000
- On Market Date:
- 2025-12-22
- Lot Features:
- Paved, Private, Cul-De-Sac
- Levels:
- Two
- Garage:
- 4
- Foundation Details:
- Slab
- Construction Materials:
- Block, Stucco
- Community Features:
- Deed Restrictions, Golf
- Building Size:
- 7056
- Attached Garage Yn:
- 1
- Association Amenities:
- Gated, Security
Financial
- Association Fee:
- 355
- Association Fee Frequency:
- Monthly
- Association Fee Includes:
- Guard - 24 Hour
- Association Yn:
- 1
- Tax Annual Amount:
- 14801
Listing Information
- List Agent Mls Id:
- 260049602
- List Office Mls Id:
- 261026803
- Listing Term:
- Cash, Conventional
- Mls Status:
- Sold
- Modification Timestamp:
- 2026-08-21T23:28:09Z
- Originating System Name:
- Stellar
- Special Listing Conditions:
- None
- Status Change Timestamp:
- 2026-08-21T23:26:35Z
Residential For Sale
8707 Silverthorn Rd, Seminole, Florida 33777
5 Bedrooms
5 Bathrooms
5,061 Sqft
$1,999,000
Listing ID #TB8458414
Basic Details
- Property Type :
- Residential
- Listing Type :
- For Sale
- Listing ID :
- TB8458414
- Price :
- $1,999,000
- View :
- Water
- Bedrooms :
- 5
- Bathrooms :
- 5
- Square Footage :
- 5,061 Sqft
- Year Built :
- 2003
- Lot Area :
- 0.54 Acre
- Full Bathrooms :
- 5
- Property Sub Type :
- Single Family Residence
- Roof:
- Tile
- Waterfront Yn :
- 1








