
Property Description
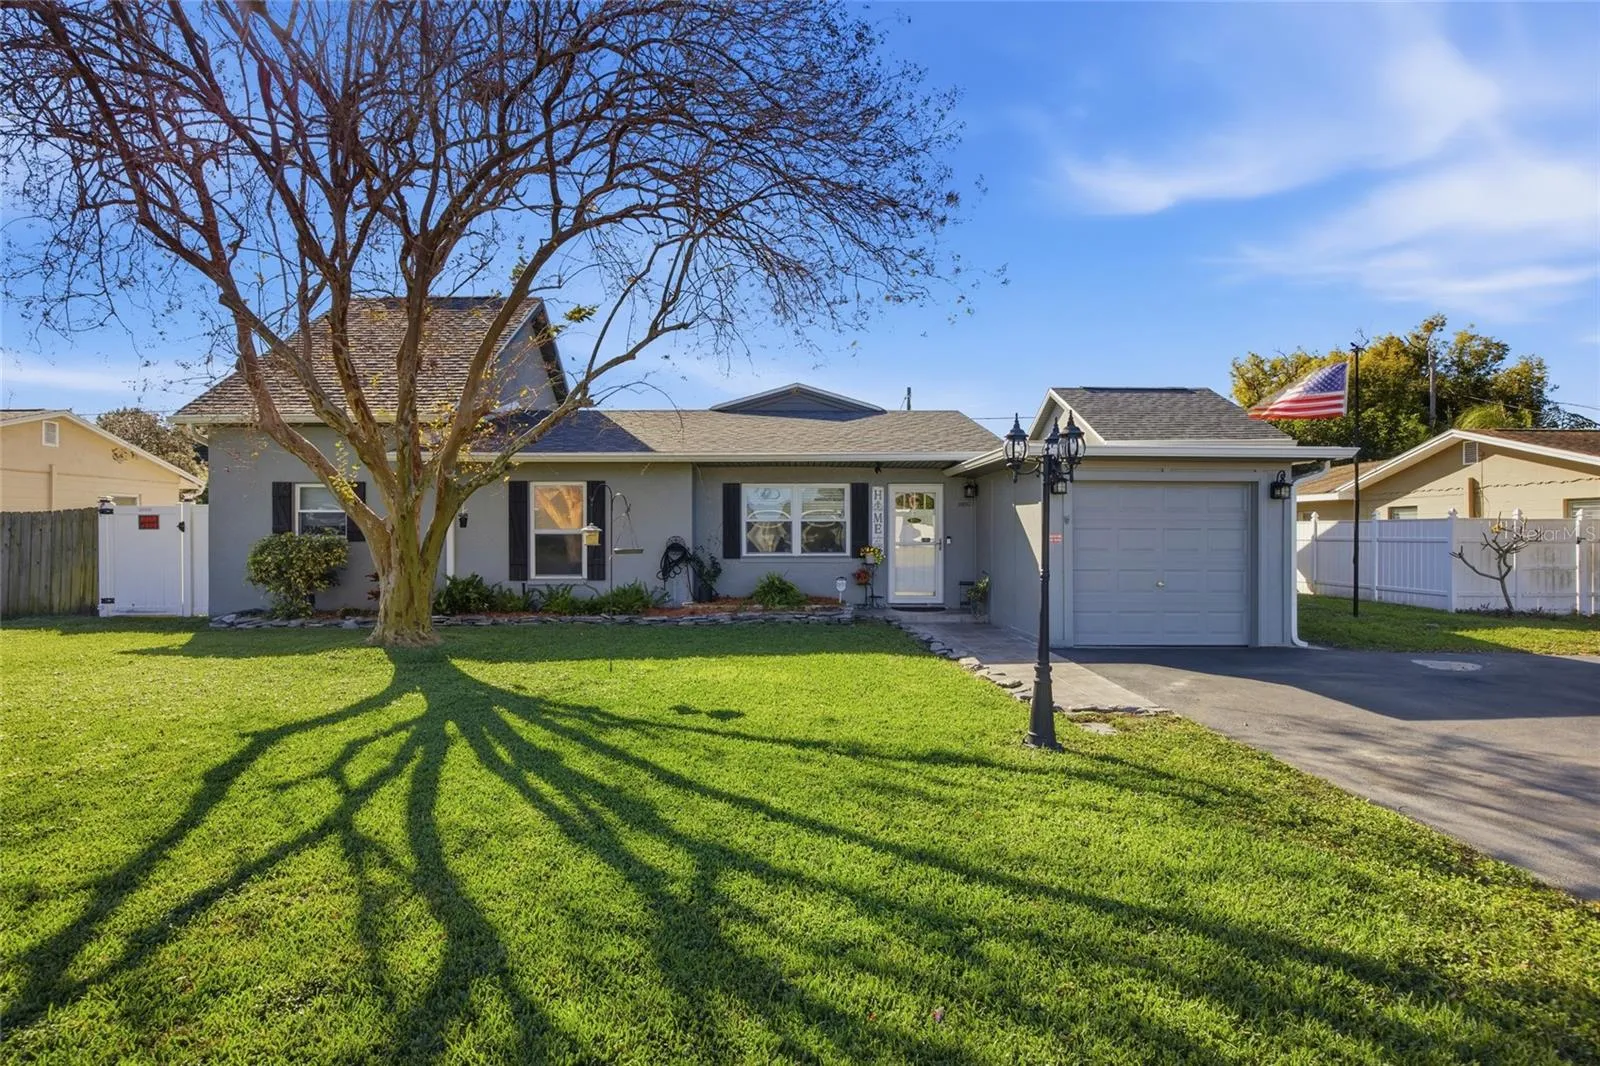
Welcome to this beautifully updated and meticulously maintained 4-bedroom, 2-bathroom home located in the heart of Seminole! Offering over 1, 900 square feet of living space, this home seamlessly blends comfort, functionality, and charm. Inside, you’ll find a thoughtfully designed split-bedroom layout with a dedicated office/flex space, perfect for remote work or hobbies. The kitchen is a chef’s dream, featuring granite countertops, custom tile backsplash, stainless steel appliances, and abundant cabinet space. Both bathrooms have been tastefully renovated, including a stunning walk-in shower with decorative tile work. Step into the spacious primary suite, complete with an en suite bathroom, barn-style door, and updated flooring. Additional bedrooms offer plenty of flexibility for guests or growing households, and a unique loft space upstairs accessed via a pull-down ladder offers creative potential as a playroom, reading nook, or additional storage. Outside, enjoy a private fenced yard, low-maintenance landscaping, and a cozy patio area—ideal for entertaining or relaxing. The property also features a one-car garage, newer windows, updated HVAC system, full lawn irrigation with well, Plug for generator 5500 watt, and a 2025 roof. Nestled in a non-flood zone just minutes from the beach, Seminole City Center, dining, and top-rated schools, this home is move-in ready and offers the perfect blend of style and location. Don’t miss your chance to own this incredible Seminole gem—schedule your showing today!
Features
- Heating System:
- Central
- Cooling System:
- Central Air, Attic Fan
- Patio:
- Covered, Patio
- Exterior Features:
- Lighting, Storage, Other
- Flooring:
- Vinyl
- Interior Features:
- Ceiling Fans(s), Open Floorplan, Thermostat, Walk-In Closet(s), Primary Bedroom Main Floor, Other, Solid Surface Counters, Built-in Features
- Laundry Features:
- Inside
- Sewer:
- Public Sewer
- Utilities:
- Cable Available, Electricity Available, Sewer Available, Water Available
Appliances
- Appliances:
- Range, Dishwasher, Refrigerator, Washer, Dryer, Microwave
Address Map
- Country:
- US
- State:
- FL
- County:
- Pinellas
- City:
- Seminole
- Subdivision:
- ROBERTSONS
- Zipcode:
- 33772
- Street:
- 60TH
- Street Number:
- 10812
- Street Suffix:
- AVENUE
- Longitude:
- W83° 12' 41.1''
- Latitude:
- N27° 49' 37''
- Direction Faces:
- North
- Directions:
- Get on I-75 S, Take I-275 S to FL-690/Gateway Expy in St. Petersburg. Exit from I-275 S, Merge onto 118th Ave N, Continue onto Bryan Dairy Rd, Continue onto 102nd Ave N, Use the left 2 lanes to turn left onto US-19 ALT S/Seminole Blvd, Turn right onto 61st Ave, Turn left onto 108th St N, Turn right onto 60th Ave N, Destination will be on the left.
- Mls Area Major:
- 33772 - Seminole
- Zoning:
- R-3
Neighborhood
- Elementary School:
- Orange Grove Elementary-PN
- High School:
- Seminole High-PN
- Middle School:
- Osceola Middle-PN
Additional Information
- Water Source:
- Public
- Virtual Tour:
- https://www.zillow.com/view-imx/a8c7a4bd-5051-4293-97e7-5bc35b8ec89a?setAttribution=mls&wl=true&initialViewType=pano&utm_source=dashboard
- Video Url:
- https://view.spiro.media/order/75f189e9-8e7a-4281-2644-08de4481f27a?branding=false
- On Market Date:
- 2026-01-06
- Levels:
- One
- Garage:
- 1
- Foundation Details:
- Slab
- Construction Materials:
- Stucco
- Building Size:
- 2397
- Attached Garage Yn:
- 1
Financial
- Tax Annual Amount:
- 3207
Listing Information
- List Agent Mls Id:
- 261567149
- List Office Mls Id:
- 285515142
- Listing Term:
- Cash, Conventional, FHA, VA Loan
- Mls Status:
- Sold
- Modification Timestamp:
- 2026-02-27T14:56:10Z
- Originating System Name:
- Stellar
- Special Listing Conditions:
- None
- Status Change Timestamp:
- 2026-02-27T14:54:12Z
Residential For Sale
10812 60th Ave, Seminole, Florida 33772
4 Bedrooms
2 Bathrooms
2,089 Sqft
$425,000
Listing ID #TB8459768
Basic Details
- Property Type :
- Residential
- Listing Type :
- For Sale
- Listing ID :
- TB8459768
- Price :
- $425,000
- Bedrooms :
- 4
- Bathrooms :
- 2
- Square Footage :
- 2,089 Sqft
- Year Built :
- 1957
- Lot Area :
- 0.14 Acre
- Full Bathrooms :
- 2
- Property Sub Type :
- Single Family Residence
- Roof:
- Shingle








