
Property Description
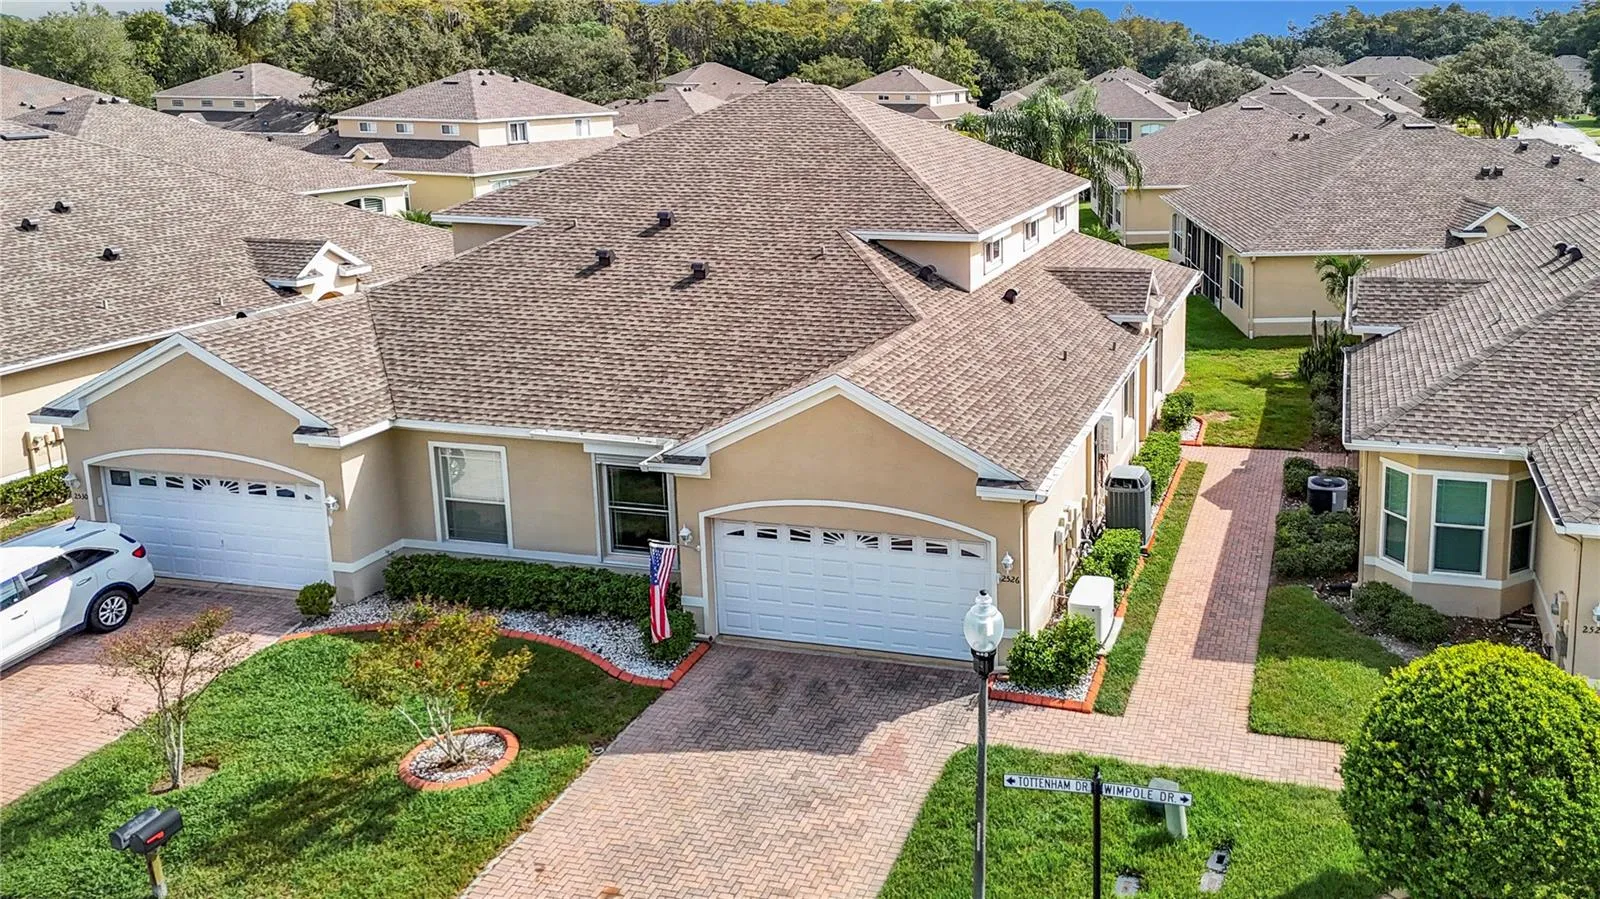
Welcome to your dream home! This meticulously maintained townhome boasts 3 spacious bedrooms plus a versatile bonus room with a closet, and 3 full bathrooms. Enjoy the elegance of dark engineered hardwood floors throughout and a beautifully updated kitchen featuring stainless steel appliances, a gas range, a sleek stainless range hood, and convenient pull-out drawers in the cabinets. Unique to this community, this home offers natural gas service and is equipped with a Generac whole home generator for peace of mind. All windows are fitted with hurricane shutters—most featuring a convenient crank mechanism, with the largest window equipped with an switch controlled shutter. The generous two-car garage includes several off-the-ground storage options to keep your space organized. Enjoy the added convenience of an elevator that connects the primary bedroom to an upstairs room, perfect for guests or a home office. Step outside to take in serene views of the well-maintained pond, or relax by the community pool just steps away. Located in the highly sought-after J.W. Mitchell School District, with the new Imagine School at Trinity being built nearby, this home is ideal for families. With a low HOA, crown molding throughout, and immediate access to Perrine Ranch Rd and Seven Springs Blvd, convenience is at your fingertips. Recent upgrades include a new roof (2021) and a new AC unit (2019), ensuring your home is both stylish and worry-free. Don’t miss your chance to own this incredible property—schedule your showing today!
Features
- Heating System:
- Central
- Cooling System:
- Central Air
- Exterior Features:
- Sidewalk
- Flooring:
- Tile, Hardwood
- Interior Features:
- Elevator, Open Floorplan, Primary Bedroom Main Floor, Window Treatments, Solid Surface Counters, Accessibility Features
- Laundry Features:
- Inside, Laundry Room
- Sewer:
- Private Sewer
- Utilities:
- Public
- Window Features:
- Shutters, Blinds, Shades
Appliances
- Appliances:
- Range, Dishwasher, Refrigerator, Washer, Dryer, Microwave, Range Hood, Water Filtration System, Gas Water Heater, Tankless Water Heater, Water Purifier
Address Map
- Country:
- US
- State:
- FL
- County:
- Pasco
- City:
- New Port Richey
- Subdivision:
- BRIAR PATCH VILLAGE 07 SPGS PH 01
- Zipcode:
- 34655
- Street:
- TOTTENHAM
- Street Number:
- 2526
- Street Suffix:
- DRIVE
- Longitude:
- W83° 18' 28.9''
- Latitude:
- N28° 11' 45.5''
- Direction Faces:
- West
- Directions:
- From Seven Springs, turn right onto Perrine Ranch, Turn left onto Tottenham dr
- Mls Area Major:
- 34655 - New Port Richey/Seven Springs/Trinity
- Zoning:
- MPUD
Neighborhood
- Elementary School:
- Trinity Oaks Elementary
- High School:
- J.W. Mitchell High-PO
- Middle School:
- Seven Springs Middle-PO
Additional Information
- Water Source:
- Public
- Virtual Tour:
- https://youtu.be/PSc-Leeoi9Y
- Stories Total:
- 2
- On Market Date:
- 2024-10-02
- Levels:
- Two
- Garage:
- 2
- Foundation Details:
- Slab
- Construction Materials:
- Block
- Community Features:
- Sidewalks, Pool, Gated Community - No Guard, Deed Restrictions
- Building Size:
- 2475
- Attached Garage Yn:
- 1
Financial
- Association Fee:
- 220
- Association Fee Frequency:
- Monthly
- Association Fee Includes:
- Maintenance Grounds, Pool
- Association Yn:
- 1
- Tax Annual Amount:
- 2155.09
Listing Information
- List Agent Mls Id:
- 261552064
- List Office Mls Id:
- 261597091
- Listing Term:
- Cash, Conventional, FHA, VA Loan
- Mls Status:
- Sold
- Modification Timestamp:
- 2025-06-09T21:47:37Z
- Originating System Name:
- Stellar
- Special Listing Conditions:
- None
- Status Change Timestamp:
- 2024-12-07T17:18:54Z
Residential For Sale
2526 Tottenham Dr, New Port Richey, Florida 34655
3 Bedrooms
3 Bathrooms
2,014 Sqft
$375,000
Listing ID #TB8309454
Basic Details
- Property Type :
- Residential
- Listing Type :
- For Sale
- Listing ID :
- TB8309454
- Price :
- $375,000
- View :
- Water
- Bedrooms :
- 3
- Bathrooms :
- 3
- Square Footage :
- 2,014 Sqft
- Year Built :
- 2003
- Lot Area :
- 0.08 Acre
- Full Bathrooms :
- 3
- Property Sub Type :
- Townhouse
- Roof:
- Shingle








