
Property Description
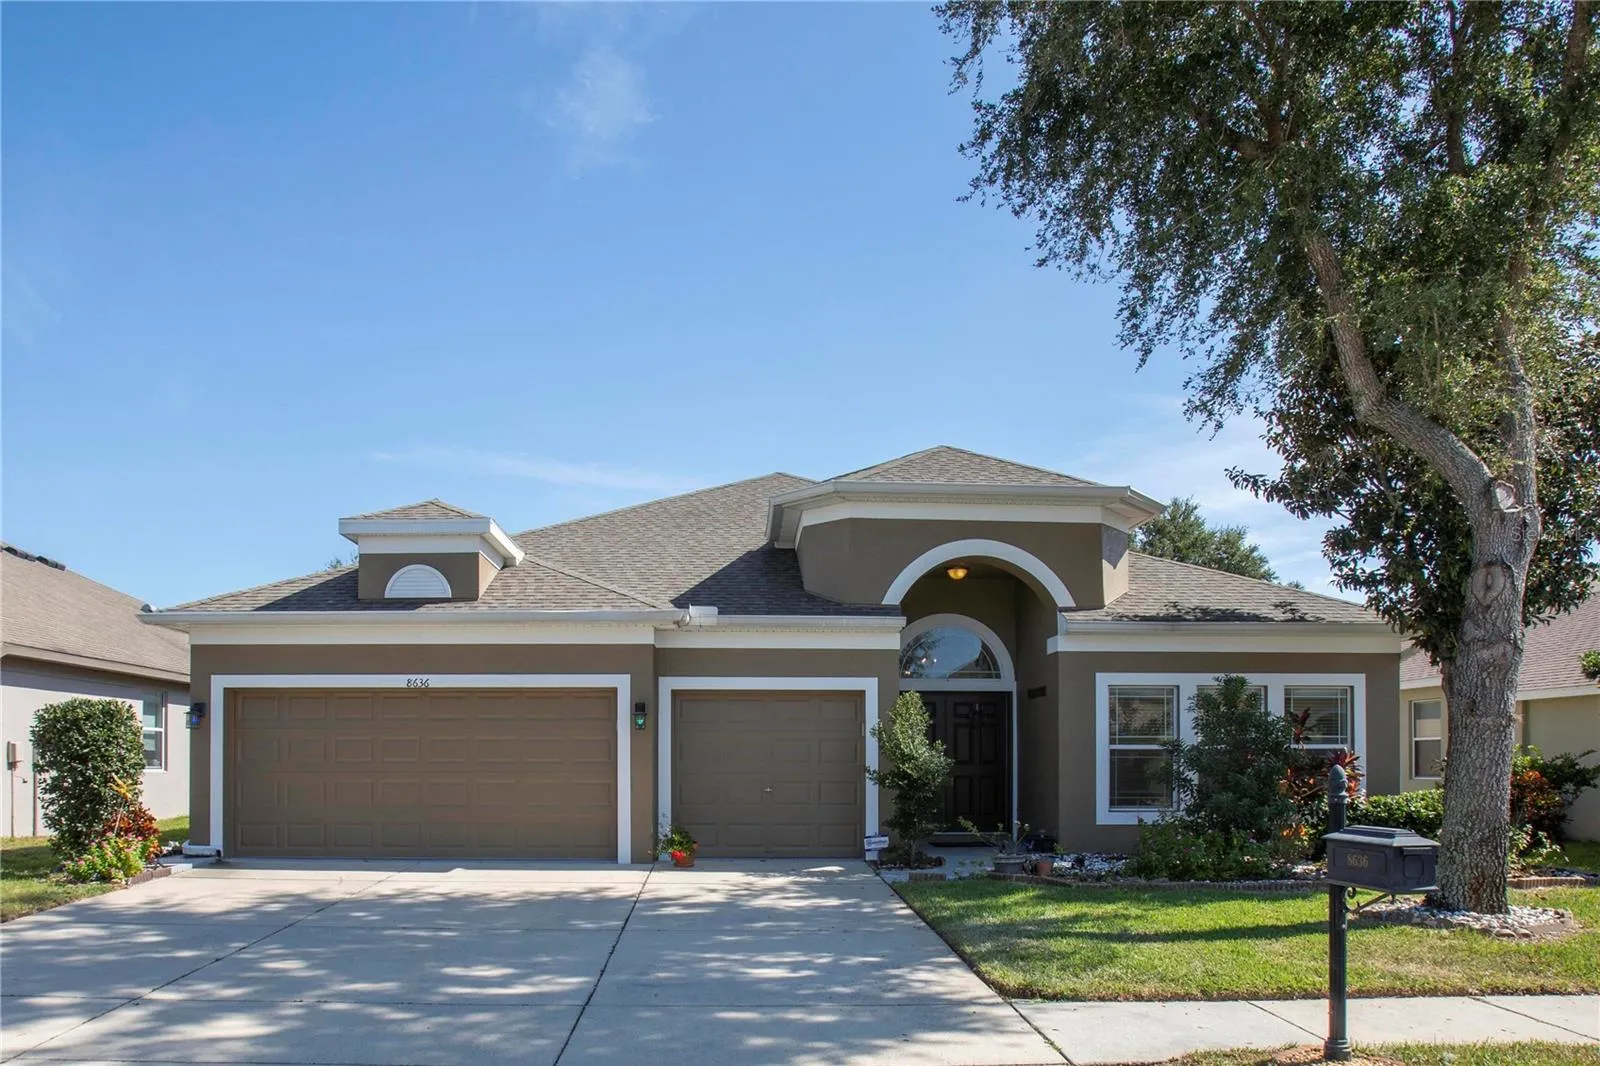
Welcome to the wonderful gated community of Waters Edge, where luxury and comfort await. This magnificent home offers 4 bedrooms, 3 bathrooms, and a spacious 3-car garage, encompassing a generous 2, 656 square feet of heated living area. As you enter the home, you’ll be greeted by a stunning 23-foot by 14-foot family room and dining room combination, creating an inviting space for gatherings and entertaining. Step out onto the lanai and enjoy the serene water view of the pond, providing a tranquil backdrop for relaxation. The interior of the home has been tastefully upgraded with new luxury vinyl floors and freshly painted walls, exuding a modern and refreshed ambiance. The kitchen is a chef’s delight, featuring ample wood cabinets and elegant granite countertops, providing both functionality and style. This home is conveniently located near highways and major roads, offering easy access to transportation routes. In addition to its impressive features, the primary bedroom of this home offers a spacious en-suite bathroom. Pamper yourself in the luxurious oval tub, unwind in the refreshing shower, and enjoy the convenience of double sinks, providing ample space for your daily routines. This private retreat within the home ensures comfort and relaxation. Additionally, it is in close proximity to a variety of shopping and dining options, ensuring convenience and enjoyment. Rest assured, this property is situated in a non-flood zone, providing peace of mind. For those seeking a beach getaway, the stunning Florida beaches are just a short 40-minute drive away. The community amenities are truly exceptional, boasting a state-of-the-art clubhouse with a full kitchen and dining area, perfect for hosting events and gatherings. Enjoy leisure activities such as billiards, foosball, and table tennis, or maintain an active lifestyle in the weight and exercise room. Take a refreshing dip in the expansive swimming pool or let the little ones splash around in the shallow pool with a thrilling water slide. The community also offers a playground and basketball courts for additional recreational opportunities. Nature enthusiasts will appreciate the pier with a lookout, providing a serene spot to enjoy the surroundings, and a boat ramp for easy access to water activities. Don’t miss the chance to experience the luxurious lifestyle and abundant amenities offered in this remarkable home and community. Schedule a viewing today and make this your dream home. HOA fees include clubhouse, recreational facilities, fitness center, pool, watering of lawn, common grounds maintenance, trash, cable, internet.CDD included in tax bill.
Features
- Heating System:
- Heat Pump, Central, Electric
- Cooling System:
- Central Air
- Patio:
- Covered, Rear Porch, Screened
- Parking:
- Driveway, Garage Door Opener
- Architectural Style:
- Ranch
- Exterior Features:
- Lighting, Rain Gutters, Sidewalk, French Doors, Sprinkler Metered
- Flooring:
- Ceramic Tile, Laminate
- Interior Features:
- Ceiling Fans(s), Crown Molding, Open Floorplan, Walk-In Closet(s), Living Room/Dining Room Combo, Kitchen/Family Room Combo, Window Treatments, High Ceilings, Stone Counters, Solid Wood Cabinets, Solid Surface Counters, Cathedral Ceiling(s), Built-in Features
- Laundry Features:
- Inside, Laundry Room, Electric Dryer Hookup, Washer Hookup, Corridor Access
- Sewer:
- Public Sewer
- Utilities:
- Cable Available, Electricity Available, Water Available, Electricity Connected, Phone Available, Sewer Connected, Underground Utilities, Water Connected, BB/HS Internet Available, Sprinkler Meter
- Window Features:
- Double Pane Windows, Insulated Windows, Thermal Windows
Appliances
- Appliances:
- Range, Dishwasher, Refrigerator, Washer, Dryer, Electric Water Heater, Microwave, Built-In Oven, Water Softener, Water Filtration System, Water Purifier
Address Map
- Country:
- US
- State:
- FL
- County:
- Pasco
- City:
- New Port Richey
- Subdivision:
- WATERS EDGE 04
- Zipcode:
- 34654
- Street:
- TENBRIDGE
- Street Number:
- 8636
- Street Suffix:
- WAY
- Longitude:
- W83° 22' 18.4''
- Latitude:
- N28° 16' 58.7''
- Direction Faces:
- East
- Directions:
- From S.R. 52 turn South onto Moon Lake Road. Turn right onto Slidell Street. Turn left onto Creedmoor Lane. Turn LEft onto Biddeford Place. Turn left onto Tenbridge Way. House is on the left. From S.R. 54 turn North onto Starkey Blvd. Turn right onto Decubellis Road. Decubellis becomes Moon Lake Road. Turn left onto Slidell Street. Turn left onto Creedmoor Lane. Turn left onto Biddeford Place. Turn left onto Tenbridge Way. House is on the left.
- Mls Area Major:
- 34654 - New Port Richey
- Zoning:
- MPUD
Neighborhood
- High School:
- River Ridge High-PO
- Middle School:
- River Ridge Middle-PO
Additional Information
- Water Source:
- Public
- Virtual Tour:
- https://www.propertypanorama.com/instaview/stellar/W7869467
- Video Url:
- https://youtu.be/c Fx3js EXx SE
- Stories Total:
- 1
- Previous Price:
- 455000
- On Market Date:
- 2024-10-30
- Levels:
- One
- Garage:
- 3
- Foundation Details:
- Slab
- Construction Materials:
- Block, Stucco
- Community Features:
- Sidewalks, Street Lights, Clubhouse, Pool, Gated Community - No Guard, Deed Restrictions, Fitness Center
- Building Size:
- 3469
- Attached Garage Yn:
- 1
- Association Amenities:
- Basketball Court, Clubhouse, Fitness Center
Financial
- Association Fee:
- 480.54
- Association Fee Frequency:
- Quarterly
- Association Fee Includes:
- Maintenance Grounds, Trash, Pool, Internet, Recreational Facilities
- Association Yn:
- 1
- Tax Annual Amount:
- 9449
Listing Information
- List Agent Mls Id:
- 285514741
- List Office Mls Id:
- 285512739
- Listing Term:
- Cash, Conventional, FHA, VA Loan
- Mls Status:
- Sold
- Modification Timestamp:
- 2025-05-13T19:45:09Z
- Originating System Name:
- Stellar
- Special Listing Conditions:
- None
- Status Change Timestamp:
- 2025-05-13T19:22:03Z
Residential For Sale
8636 Tenbridge Way, New Port Richey, Florida 34654
4 Bedrooms
3 Bathrooms
2,656 Sqft
$460,000
Listing ID #W7869467
Basic Details
- Property Type :
- Residential
- Listing Type :
- For Sale
- Listing ID :
- W7869467
- Price :
- $460,000
- View :
- Water
- Bedrooms :
- 4
- Bathrooms :
- 3
- Square Footage :
- 2,656 Sqft
- Year Built :
- 2011
- Lot Area :
- 0.18 Acre
- Full Bathrooms :
- 3
- Property Sub Type :
- Single Family Residence
- Roof:
- Shingle








