
Property Description
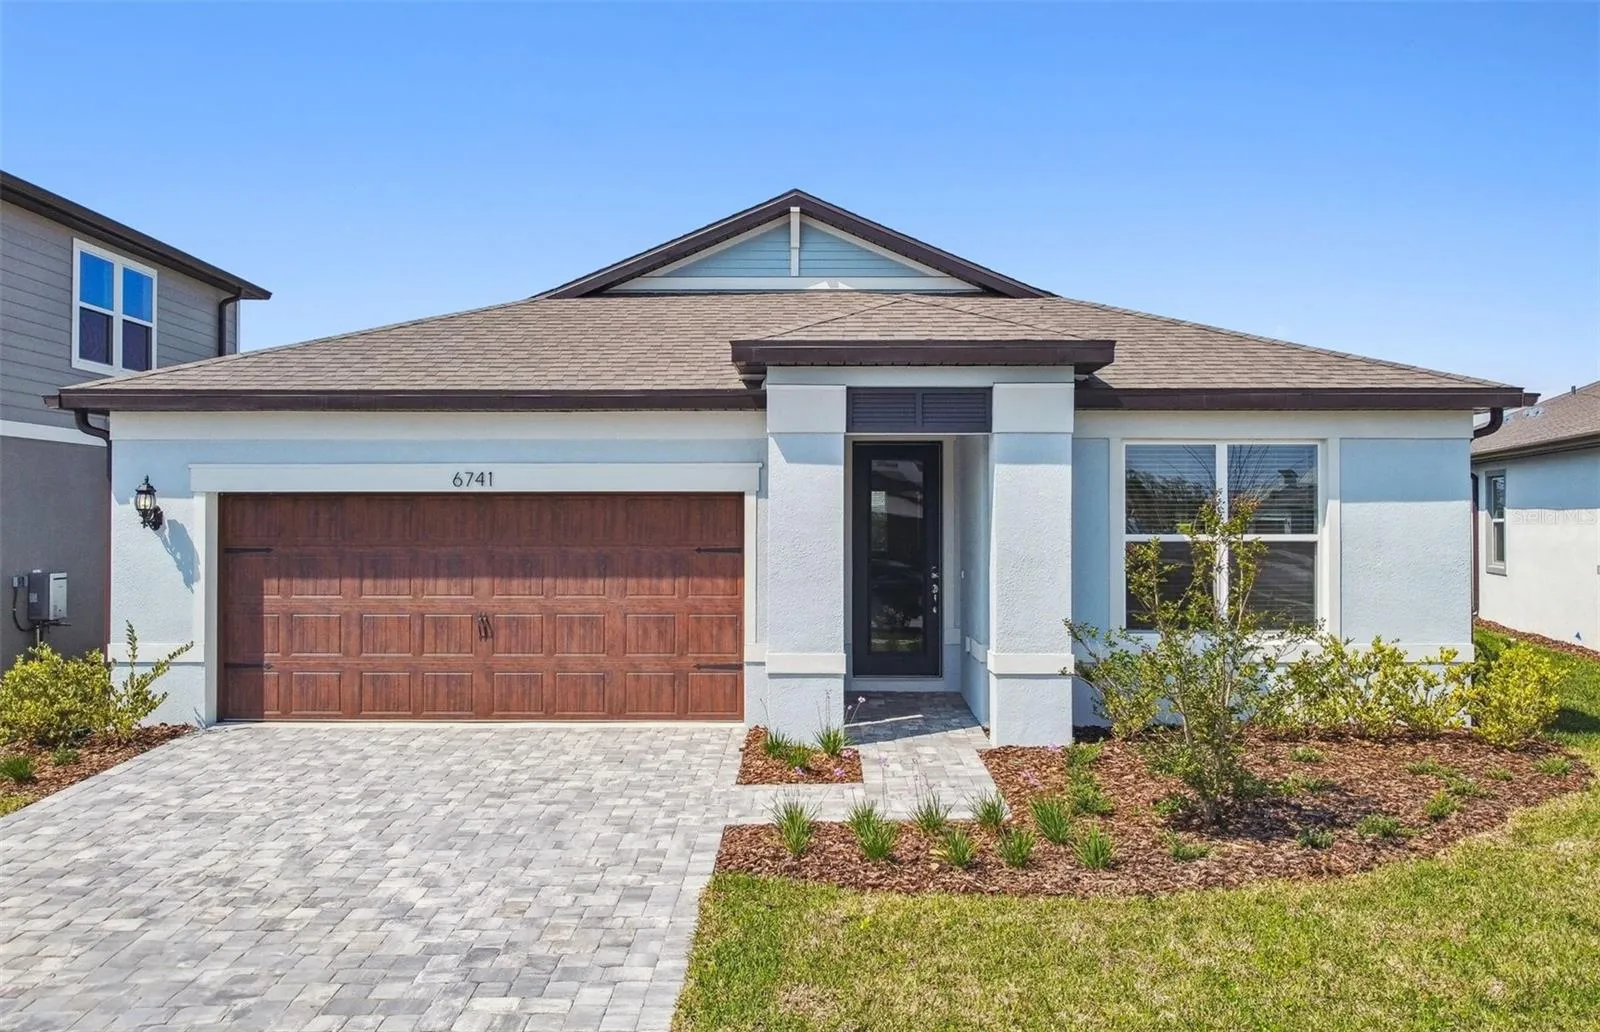
One or more photo(s) has been virtually staged. Move In Ready Available Now!! Pulte Homes is now selling in Vida’s Way, in a sought-after Wesley Chapel, FL, location. Enjoy pristine land that provides miles of walking trails, a dog park, and a community garden. A clubhouse with fitness, rec, and social spaces sits alongside a resort-style pool, playground, event lawn, fire-pit and pickleball courts for all. Featuring the perfectly sized Heston floor plan with a single-story, open-concept home design, this home has the upgrades you’ve been looking for. The designer kitchen showcases an island, white cabinets, 3cm quartz countertops with a 3″x6″ white herringbone tiled backsplash, an oversized pantry, a large single-bowl sink, and Whirlpool stainless steel appliances including a built-in oven and microwave, dishwasher, and stovetop with range hood. The bathrooms have matching white cabinets and quartz countertops, comfort height commodes and a walk-in shower with a bench seat and dual sinks in the Owner’s bath. There is luxury vinyl plank flooring in the main living areas, 21”x21” floor tile in the baths and laundry room, and stain-resistant carpet in the bedrooms. This home also features a convenient laundry room, a covered lanai, and a 2-car garage. Additional upgrades include a glass insert in the front door, LED downlights in the gathering room and closets, pendant pre-wiring in the kitchen, upgraded door hardware, and a Smart Home technology package with a video doorbell. Call or visit today and ask about our limited-time incentives and special financing offers!
Features
- Heating System:
- Central
- Cooling System:
- Central Air
- Architectural Style:
- Florida
- Exterior Features:
- Rain Gutters, Sidewalk, Sliding Doors
- Flooring:
- Carpet, Luxury Vinyl, Tile
- Interior Features:
- Open Floorplan, Thermostat, Walk-In Closet(s), Eat-in Kitchen, Kitchen/Family Room Combo, Smart Home, Solid Surface Counters, In Wall Pest System, L Dining
- Laundry Features:
- Inside, Laundry Room
- Sewer:
- Public Sewer
- Utilities:
- Cable Available, Electricity Connected, Phone Available, Sewer Connected, Underground Utilities, Water Connected
- Window Features:
- Low-Emissivity Windows
Appliances
- Appliances:
- Dishwasher, Microwave, Built-In Oven, Cooktop, Disposal, Range Hood, Tankless Water Heater
Address Map
- Country:
- US
- State:
- FL
- County:
- Pasco
- City:
- Wesley Chapel
- Subdivision:
- VIDA'S WAY
- Zipcode:
- 33545
- Street:
- MICHAEL FAVOR
- Street Number:
- 6741
- Street Suffix:
- WAY
- Longitude:
- W83° 43' 55.1''
- Latitude:
- N28° 15' 19.1''
- Direction Faces:
- Southeast
- Directions:
- Get on I-75 and Head North Follow I-75 North to Overpass Rd and Take the Exit Continue on Overpass Rd. Turn Right on Watergrass Pkwy
- Mls Area Major:
- 33545 - Wesley Chapel
- Zoning:
- MPUD
Neighborhood
- Elementary School:
- Watergrass Elementary-PO
- High School:
- Wesley Chapel High-PO
- Middle School:
- Thomas E Weightman Middle-PO
Additional Information
- Water Source:
- Public
- Virtual Tour:
- https://my.matterport.com/show/?m=Fhw6Dg CWWNC
- Stories Total:
- 1
- Previous Price:
- 502920
- On Market Date:
- 2024-10-28
- Lot Features:
- Landscaped
- Levels:
- One
- Garage:
- 2
- Foundation Details:
- Slab
- Construction Materials:
- Block, Stucco, Frame
- Community Features:
- Street Lights
- Building Size:
- 2348
- Attached Garage Yn:
- 1
Financial
- Association Fee:
- 51.1
- Association Fee Frequency:
- Monthly
- Association Yn:
- 1
Listing Information
- List Agent Mls Id:
- 261597279
- List Office Mls Id:
- 261563009
- Listing Term:
- Cash, Conventional, FHA, USDA Loan, VA Loan
- Mls Status:
- Sold
- Modification Timestamp:
- 2025-06-18T10:52:09Z
- Originating System Name:
- Stellar
- Special Listing Conditions:
- None
- Status Change Timestamp:
- 2025-06-17T12:49:50Z
Residential For Sale
6741 Michael Favor Way, Wesley Chapel, Florida 33545
4 Bedrooms
2 Bathrooms
1,850 Sqft
$497,920
Listing ID #TB8314371
Basic Details
- Property Type :
- Residential
- Listing Type :
- For Sale
- Listing ID :
- TB8314371
- Price :
- $497,920
- Bedrooms :
- 4
- Bathrooms :
- 2
- Square Footage :
- 1,850 Sqft
- Year Built :
- 2025
- Lot Area :
- 0.14 Acre
- Full Bathrooms :
- 2
- New Construction Yn :
- 1
- Property Sub Type :
- Single Family Residence
- Roof:
- Shingle








