
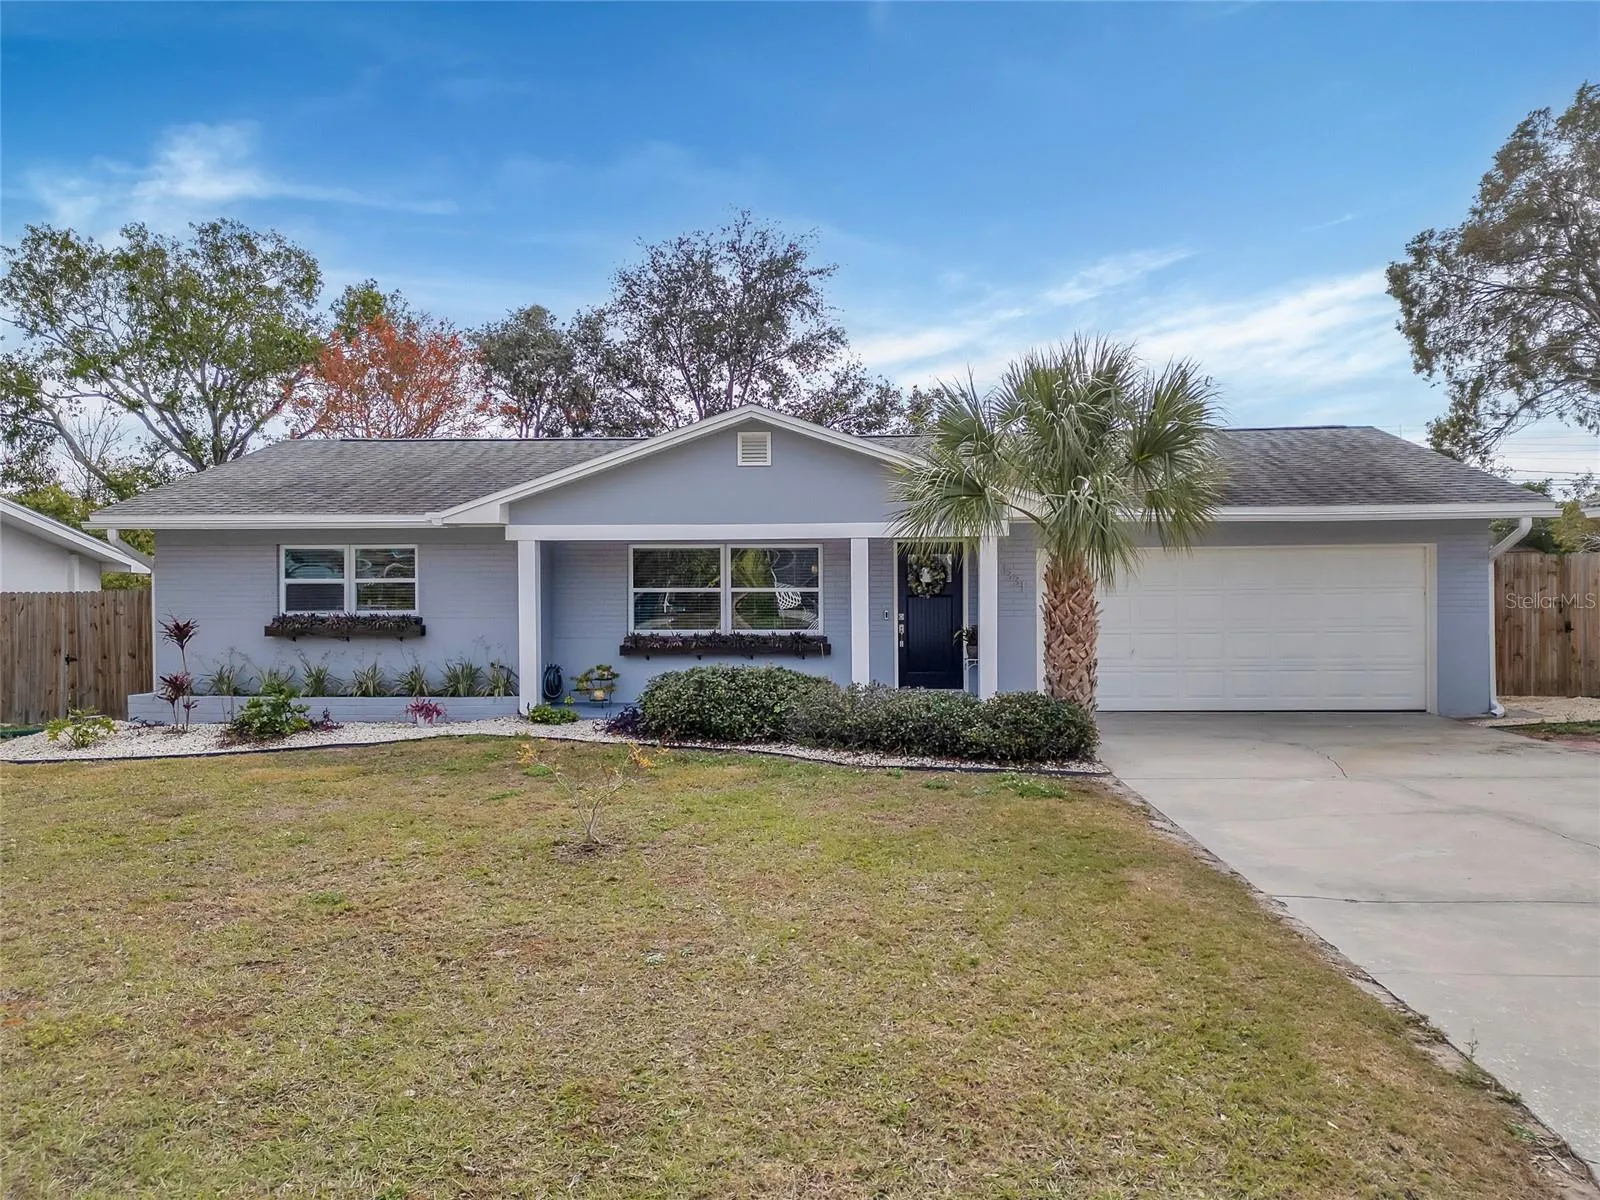
Property Description
CLICK VIRTUAL TOUR to experience this meticulously updated 3-bedroom, 2-bathroom home with a 2-car garage, situated on an oversized lot in a perfectly convenient Clearwater neighborhood. This property truly shines with its brand new lanai, designed for ultimate entertaining, featuring stunning patio pavers and ample space for gatherings. Inside, the split floor-plan offers the perfect balance of privacy and functionality, with the primary bedroom suite thoughtfully separated from the additional bedrooms. A versatile second living space provides endless possibilities – whether you need a cozy family room, a home office, or a playroom, this home accommodates your lifestyle effortlessly. Move-in ready and showcasing the owners’ pride of ownership, the home boasts updated electrical features, including new outlets, switches, and ceiling fans, HVAC (2022), as well as upgraded plumbing with new shutoff valves and beautifully refreshed bathrooms featuring new vanities, faucets, and toilets. Attention to detail extends throughout, with new doors, hinges, windows, and custom blinds enhancing both aesthetics and functionality. The kitchen is a true highlight, featuring quartz countertops, hardwood cabinets extending to the ceiling for generous storage, and newer stainless steel appliances. An eat-in kitchen area and additional seating at the counter provide the perfect spaces for hosting guests and casual dining. Multiple linen closets and a brand-new 8×10 shed ensure no shortage of storage space. Step outside to enjoy the newly constructed lanai, where you can entertain, unwind, and savor Florida’s beautiful weather year-round. The oversized, fenced-in lot is perfect for pets, play, or relaxation. Enjoy peace of mind living in an X Flood Zone – flood insurance NOT required. Don’t miss the opportunity to make this exceptional property yours – schedule your private showing today!
Features
- Heating System:
- Central, Electric
- Cooling System:
- Central Air
- Fence:
- Wood, Fenced
- Exterior Features:
- Lighting, Storage, Private Mailbox, Rain Gutters, French Doors
- Flooring:
- Ceramic Tile
- Interior Features:
- Ceiling Fans(s), Open Floorplan, Thermostat, Eat-in Kitchen, Split Bedroom, Window Treatments, Solid Surface Counters
- Laundry Features:
- In Garage
- Sewer:
- Public Sewer
- Utilities:
- Electricity Connected, Sewer Connected, Water Connected, BB/HS Internet Available
Appliances
- Appliances:
- Range, Dishwasher, Refrigerator, Washer, Dryer, Electric Water Heater, Microwave, Disposal, Other
Address Map
- Country:
- US
- State:
- FL
- County:
- Pinellas
- City:
- Clearwater
- Subdivision:
- ROSERY GROVE VILLA 1ST ADD
- Zipcode:
- 33756
- Street:
- BRUNSWICK
- Street Number:
- 1331
- Street Suffix:
- DRIVE
- Longitude:
- W83° 13' 5.5''
- Latitude:
- N27° 55' 41.7''
- Direction Faces:
- North
- Directions:
- Head west on East Bay Dr, turn right onto Highland Ave. Continue to Rosary Rd NE and make a left turn. Then, turn right onto Alberta Dr, followed by a right turn onto Brunswick Dr. The property will be on the right side.
- Mls Area Major:
- 33756 - Clearwater/Belleair
Neighborhood
- Elementary School:
- Ponce de Leon Elementary-PN
- High School:
- Largo High-PN
- Middle School:
- Largo Middle-PN
Additional Information
- Water Source:
- Public
- Virtual Tour:
- https://player.vimeo.com/video/1050041929?badge=0&autopause=0&player_id=0&app_id=58479
- On Market Date:
- 2025-01-24
- Levels:
- One
- Garage:
- 2
- Foundation Details:
- Slab
- Construction Materials:
- Block, Stucco
- Building Size:
- 2409
- Attached Garage Yn:
- 1
Financial
- Tax Annual Amount:
- 4918.76
Listing Information
- Co List Agent Full Name:
- Rachel Balog
- Co List Agent Mls Id:
- 260053424
- Co List Office Mls Id:
- 260031755
- Co List Office Name:
- REALTY EXPERTS
- List Agent Mls Id:
- 260052037
- List Office Mls Id:
- 260031755
- Listing Term:
- Cash, Conventional, FHA, VA Loan
- Mls Status:
- Sold
- Modification Timestamp:
- 2025-02-28T19:44:08Z
- Originating System Name:
- Stellar
- Special Listing Conditions:
- None
- Status Change Timestamp:
- 2025-02-27T01:08:03Z
Residential For Sale
1331 Brunswick Dr, Clearwater, Florida 33756
3 Bedrooms
2 Bathrooms
1,464 Sqft
$475,000
Listing ID #TB8342359
Basic Details
- Property Type :
- Residential
- Listing Type :
- For Sale
- Listing ID :
- TB8342359
- Price :
- $475,000
- Bedrooms :
- 3
- Bathrooms :
- 2
- Square Footage :
- 1,464 Sqft
- Year Built :
- 1959
- Lot Area :
- 0.19 Acre
- Full Bathrooms :
- 2
- Property Sub Type :
- Single Family Residence
- Roof:
- Shingle








