
Property Description
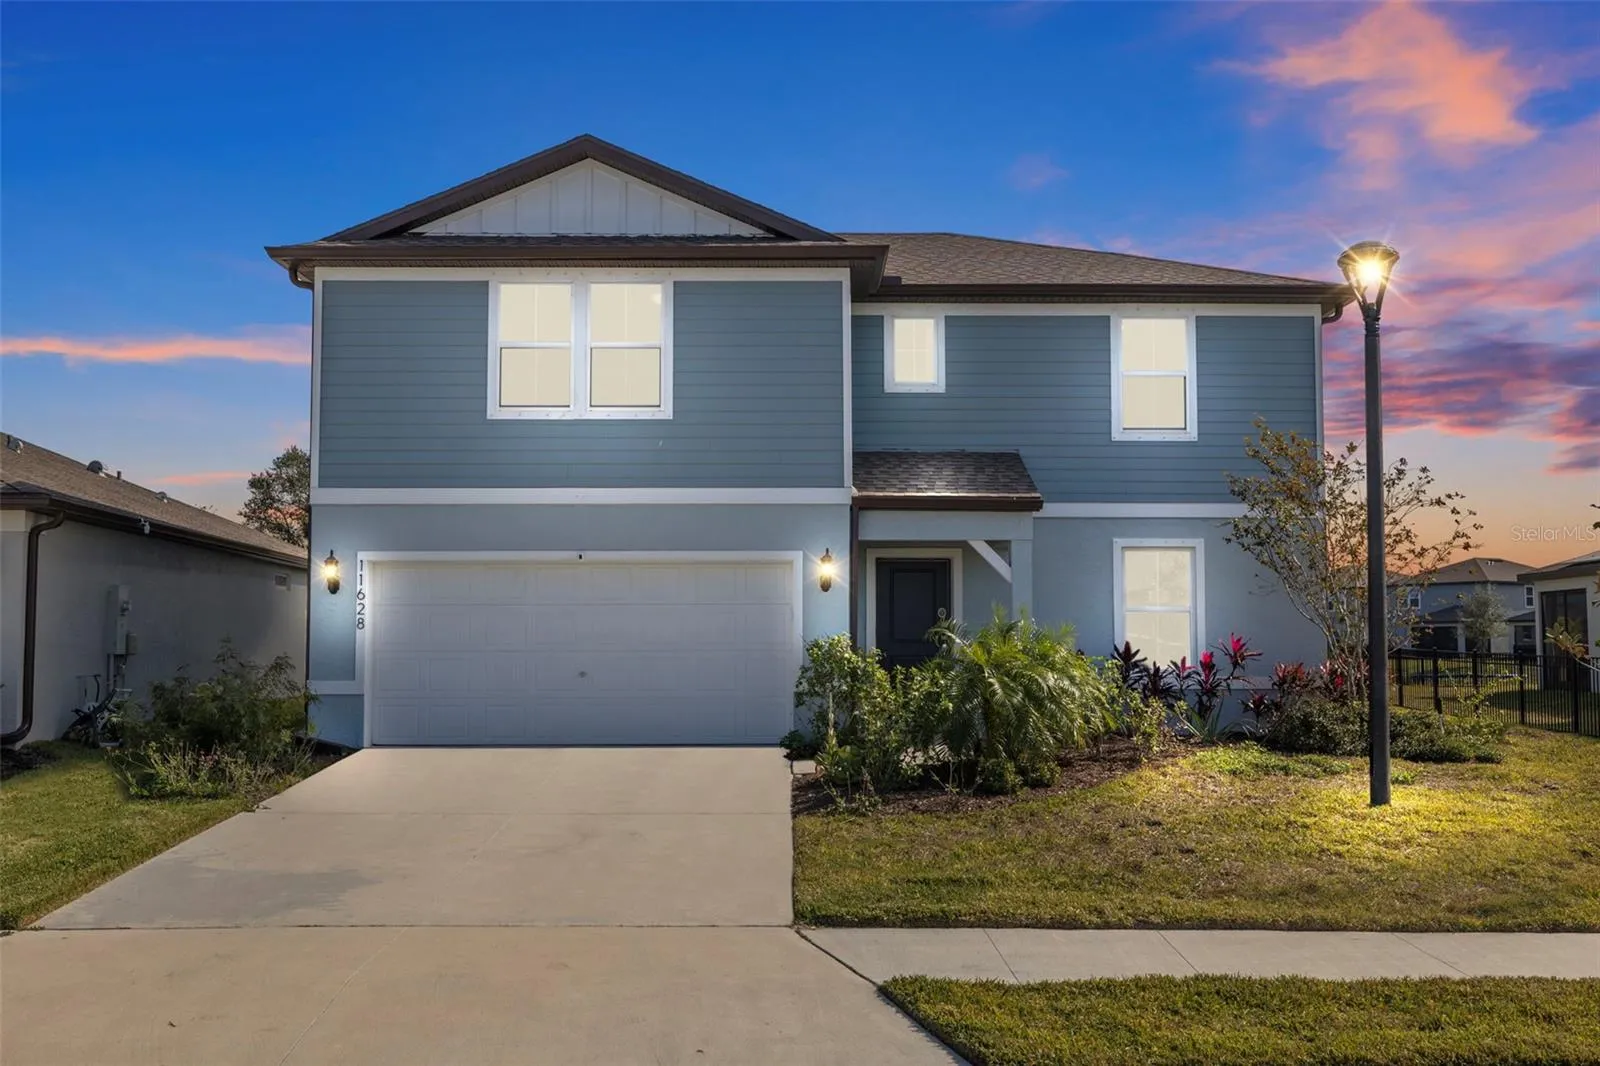
Welcome to your dream home in Parrish, FL; nestled in the heart of the Brightwood neighborhood within the esteemed North River Ranch community. This expansive 2, 900-square-foot residence, built in 2021, offers a harmonious blend of modern design and comfortable living. As you step inside, you’re greeted by a spacious foyer leading to an inviting open floor plan. The kitchen is thoughtfully designed with functionality in mind, offering ample counter space for meal preparation, a generous walk-in pantry for all your storage needs, and sleek stainless steel appliances that combine style and practicality. Its seamless flow into the living and dining areas, which creates a perfect environment for entertaining or enjoying quality time with loved ones. The main floor also features a dedicated office space, perfect for remote work or study, and a half bathroom. The primary bedroom, conveniently located on the first floor, boasts a luxurious en-suite bathroom and a generous walk-in closet, providing a private retreat. Upstairs, a versatile loft area awaits, along with three additional bedrooms, each featuring walk-in closets, ensuring ample storage and personal space for family members or guests. This home also offers breathtaking outdoor living spaces, featuring an expansive screened-in porch that provides the perfect spot to unwind while enjoying serene pond and preserve views. Whether sipping your morning coffee or hosting an evening gathering, this tranquil setting delivers a seamless blend of comfort and nature. The lot’s premium location ensures both privacy and picturesque scenery, making it a true retreat within the vibrant Brightwood neighborhood of North River Ranch. The Brightwood neighborhood offers a wealth of amenities designed to enhance your lifestyle. Residents enjoy access to a resort-style pool, a fitness center, a screened game room, and a community tables for gatherings. Outdoor enthusiasts will appreciate the Avid FitPod area, community bikes, playgrounds for all ages, and a multi-purpose event lawn and playing field. North River Ranch is expanding its exceptional amenities with the addition of Camp Creek, a comprehensive facility spanning over 12 acres. This new amenity center will feature the NRR Trailhead, a discovery center equipped with a bike station to prepare for trail adventures, and the Camp Creek Clubhouse, a 4, 859-square-foot vintage-inspired gathering space complete with a café, individual workspaces, and relaxation areas. Adjacent to the clubhouse, the Outpost Activity Center offers a 1, 634-square-foot game room and screened porch, ideal for casual hangouts and games like foosball and ping pong. Residents can also enjoy the Headwaters Swim Center, which includes a resort-style pool and a double-loop slide known as Lookout Springs. Additional outdoor amenities comprise pickleball courts, a bike pump park and challenge course, expansive lawns for picnicking and recreational activities, and shaded areas for relaxation. Camp Creek is designed to provide an ongoing sense of discovery, fitting seamlessly with the active lifestyle at North River Ranch. The community’s design emphasizes walkability and bikeability, encouraging residents to explore the scenic surroundings. Don’t miss the opportunity to make this exceptional property your new home, where modern comforts meet an active, connected lifestyle.
Features
- Heating System:
- Central, Electric
- Cooling System:
- Central Air
- Exterior Features:
- Lighting, Rain Gutters, Sidewalk, Sliding Doors, Hurricane Shutters
- Flooring:
- Carpet, Ceramic Tile, Luxury Vinyl
- Interior Features:
- Ceiling Fans(s), Open Floorplan, Thermostat, Walk-In Closet(s), Primary Bedroom Main Floor, High Ceilings, Stone Counters, Smart Home, In Wall Pest System
- Laundry Features:
- Laundry Room
- Sewer:
- Public Sewer
- Utilities:
- Cable Available, Electricity Available, Sewer Available, Underground Utilities, BB/HS Internet Available
Appliances
- Appliances:
- Range, Dishwasher, Refrigerator, Washer, Dryer, Electric Water Heater, Microwave, Disposal
Address Map
- Country:
- US
- State:
- FL
- County:
- Manatee
- City:
- Parrish
- Subdivision:
- NORTH RIVER RANCH PH IA-2
- Zipcode:
- 34219
- Street:
- MIDDLE FORK
- Street Number:
- 11628
- Street Suffix:
- WAY
- Longitude:
- W83° 33' 36.2''
- Latitude:
- N27° 35' 44.9''
- Direction Faces:
- West
- Directions:
- Going South from I-75 N, take exit 229 toward Parrish/FL-6, merge onto 97th St E/Moccasin Wallow Rd (signs for US-301/Parrish). Continue on 97th St E/Moccasin Wallow Rd. Turn left onto Grand River Pkwy, turn right onto Clear Creek Run, then immediately turn right onto Royal River Circle, turn left on Middle Fork Way, house will be to your rightt. Going North on US-301, turn left on Moccasin Wallow Road, continue on Moccasin Wallow and turn right onto Grand River Pkwy.
- Mls Area Major:
- 34219 - Parrish
- Zoning:
- PD-MU
Neighborhood
- Elementary School:
- Barbara A. Harvey Elementary
- High School:
- Parrish Community High
- Middle School:
- Buffalo Creek Middle
Additional Information
- Water Source:
- Public
- Virtual Tour:
- https://www.propertypanorama.com/instaview/stellar/A4636276
- On Market Date:
- 2025-01-17
- Levels:
- Two
- Garage:
- 2
- Foundation Details:
- Slab
- Construction Materials:
- Block, Stucco, Cement Siding
- Community Features:
- Street Lights
- Building Size:
- 3616
- Attached Garage Yn:
- 1
Financial
- Association Fee:
- 112
- Association Fee Frequency:
- Annually
- Association Yn:
- 1
- Tax Annual Amount:
- 6601
Listing Information
- Co List Agent Full Name:
- Richard Souksengphet
- Co List Agent Mls Id:
- 281531796
- Co List Office Mls Id:
- 261016803
- Co List Office Name:
- LPT REALTY
- List Agent Mls Id:
- 281541483
- List Office Mls Id:
- 261016803
- Listing Term:
- Cash, Conventional, FHA, VA Loan
- Mls Status:
- Sold
- Modification Timestamp:
- 2026-08-08T14:18:31Z
- Originating System Name:
- Stellar
- Special Listing Conditions:
- None
- Status Change Timestamp:
- 2025-06-11T00:13:06Z
Residential For Sale
11628 Middle Fork Way, Parrish, Florida 34219
4 Bedrooms
3 Bathrooms
2,900 Sqft
$510,000
Listing ID #A4636276
Basic Details
- Property Type :
- Residential
- Listing Type :
- For Sale
- Listing ID :
- A4636276
- Price :
- $510,000
- Bedrooms :
- 4
- Bathrooms :
- 3
- Half Bathrooms :
- 1
- Square Footage :
- 2,900 Sqft
- Year Built :
- 2022
- Lot Area :
- 0.19 Acre
- Full Bathrooms :
- 2
- Property Sub Type :
- Single Family Residence
- Roof:
- Shingle








