
Property Description
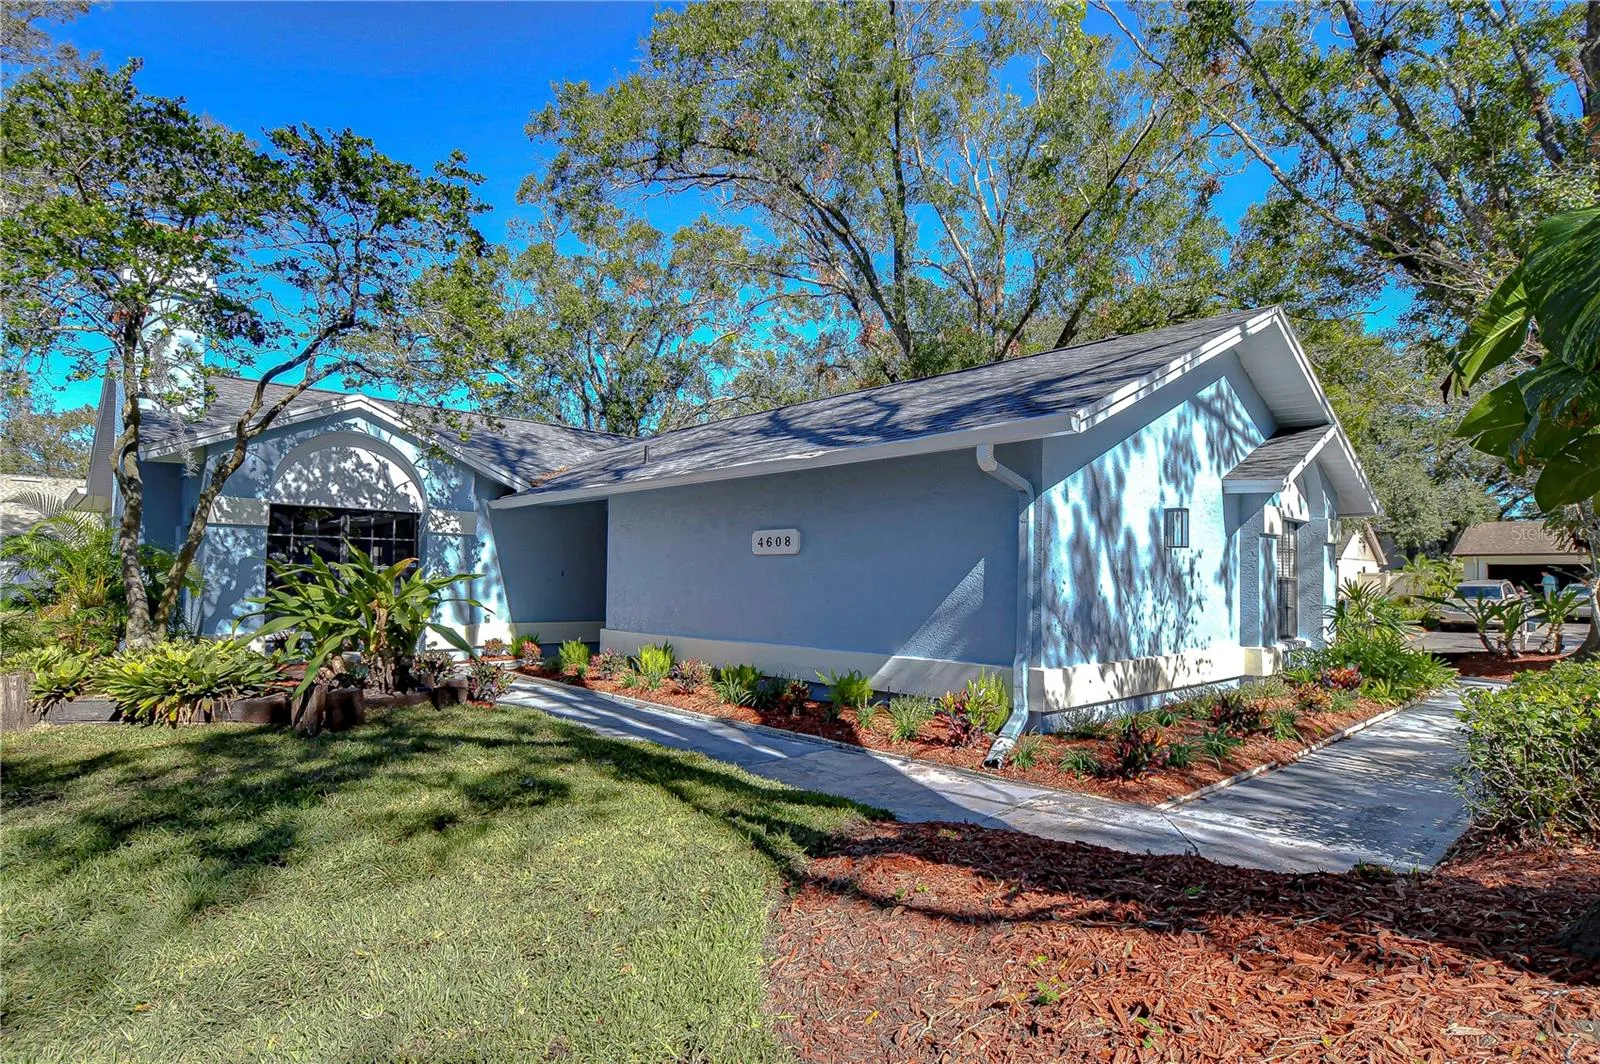
Step into the essence of Tampa living with this stunning, JUST-RENOVATED home on Glenside Circle in Stonehedge, where Carrollwood’s finest amenities are just minutes away! Located near North Dale Mabry Highway, this home puts you close to Publix, Carrollwood Village, top-rated schools, trendy new restaurants, medical facilities, banks, and endless shopping options. NEW ROOF installed 10/24! This move-in-ready gem rests on a generous corner lot, enhanced with refreshed landscaping and fresh mulch and a 2-car side-entry garage, plus coach lights, that boosts curb appeal. Inside, the home spans 1, 964 sq. ft. of well-designed open living space, including 3 bedrooms and 2 baths. Just off the foyer complete with a convenient closet, you’ll discover a spacious sunken living room, vaulted ceiling with recessed lighting and a cozy fireplace, ideal for entertaining, and a formal dining room, and a comfortable family room. This home boasts NEW wide-plank luxury vinyl flooring throughout and NEW Berber carpet in the living room! The home centers around the kitchen, featuring NEW Shaker-style cabinets with sleek pulls, NEW stainless appliances, Quartz counters, a stylish glass tile backsplash, recessed lights, and a stainless-steel deep farm sink with disposal. The kitchen also presents a convenient breakfast bar and a pass-thru window to the family room, making it ideal for hosting gatherings. A back door off the family room provides easy access to the backyard. The primary bedroom offers ample storage with a large closet, a secondary closet, and a linen closet. Beautifully appointed, the ensuite bath features a double vanity with drawers, double undermount sinks, and Quartz countertops, and a glowing tiled shower with a seamless glass door enclosure. Bedroom 2 includes a walk-in closet and direct access to the second bathroom via a pocket door. This bath is equipped with a double vanity, 2 sets of drawers, an undermount sink, Quartz countertop, and tub/shower combo. Generously sized Bedroom 3 provides plenty of closet space. NEW Exterior and Interior Paint give the home a fresh and modern appeal! Additional highlights include an HVAC system (installed 7/2016), A/C ductwork and air handler (12/2000), water heater (11/2016), garage door (2/2014), washer and dryer hookups in the garage, and rain gutters. Easy access to the Veterans Expressway, Dale Mabry Hwy, Gunn Highway, Tampa International Airport, Raymond James Stadium, and all that Tampa has to offer. Don’t miss out–schedule your appointment today!
Features
- Heating System:
- Central, Electric
- Cooling System:
- Central Air
- Fireplace:
- Living Room
- Parking:
- Driveway, Garage Door Opener, Garage Faces Side
- Architectural Style:
- Contemporary
- Exterior Features:
- Private Mailbox, Rain Gutters, Sidewalk, Sliding Doors
- Flooring:
- Carpet, Luxury Vinyl
- Interior Features:
- Ceiling Fans(s), Open Floorplan, Primary Bedroom Main Floor, Split Bedroom, Solid Wood Cabinets, Solid Surface Counters
- Laundry Features:
- In Garage, Washer Hookup
- Sewer:
- Public Sewer
- Utilities:
- Cable Available, Public, BB/HS Internet Available
Appliances
- Appliances:
- Range, Dishwasher, Refrigerator, Microwave, Disposal
Address Map
- Country:
- US
- State:
- FL
- County:
- Hillsborough
- City:
- Tampa
- Subdivision:
- STONEHEDGE
- Zipcode:
- 33624
- Street:
- GLENSIDE
- Street Number:
- 4608
- Street Suffix:
- CIRCLE
- Longitude:
- W83° 28' 49.8''
- Latitude:
- N28° 3' 59.8''
- Direction Faces:
- East
- Directions:
- From Dale Mabry Hwy or Ehrlich Road, turn onto South Village Drive, turn on Lowell Road and continue to Stonehedge community, Glenside Circle. Turn Right. Turn Right to 4608 to the home on the Left inside corner.
- Mls Area Major:
- 33624 - Tampa / Northdale
- Zoning:
- RSC-6
Neighborhood
- Elementary School:
- Essrig-HB
- High School:
- Gaither-HB
- Middle School:
- Hill-HB
Additional Information
- Lot Size Dimensions:
- 75x131
- Water Source:
- Public
- Previous Price:
- 539900
- On Market Date:
- 2024-11-20
- Lot Features:
- Corner Lot
- Levels:
- One
- Garage:
- 2
- Foundation Details:
- Slab
- Construction Materials:
- Block
- Building Size:
- 2496
- Attached Garage Yn:
- 1
Financial
- Association Fee:
- 265
- Association Fee Frequency:
- Annually
- Association Yn:
- 1
- Tax Annual Amount:
- 6107
Listing Information
- List Agent Mls Id:
- 261506415
- List Office Mls Id:
- 779460
- Listing Term:
- Cash, Conventional, VA Loan
- Mls Status:
- Sold
- Modification Timestamp:
- 2025-06-09T22:01:40Z
- Originating System Name:
- Stellar
- Special Listing Conditions:
- None
- Status Change Timestamp:
- 2025-01-17T17:16:43Z
Residential For Sale
4608 Glenside Cir, Tampa, Florida 33624
3 Bedrooms
2 Bathrooms
1,964 Sqft
$529,900
Listing ID #TB8322449
Basic Details
- Property Type :
- Residential
- Listing Type :
- For Sale
- Listing ID :
- TB8322449
- Price :
- $529,900
- Bedrooms :
- 3
- Bathrooms :
- 2
- Square Footage :
- 1,964 Sqft
- Year Built :
- 1985
- Lot Area :
- 0.23 Acre
- Full Bathrooms :
- 2
- Property Sub Type :
- Single Family Residence
- Roof:
- Shingle








