
Property Description
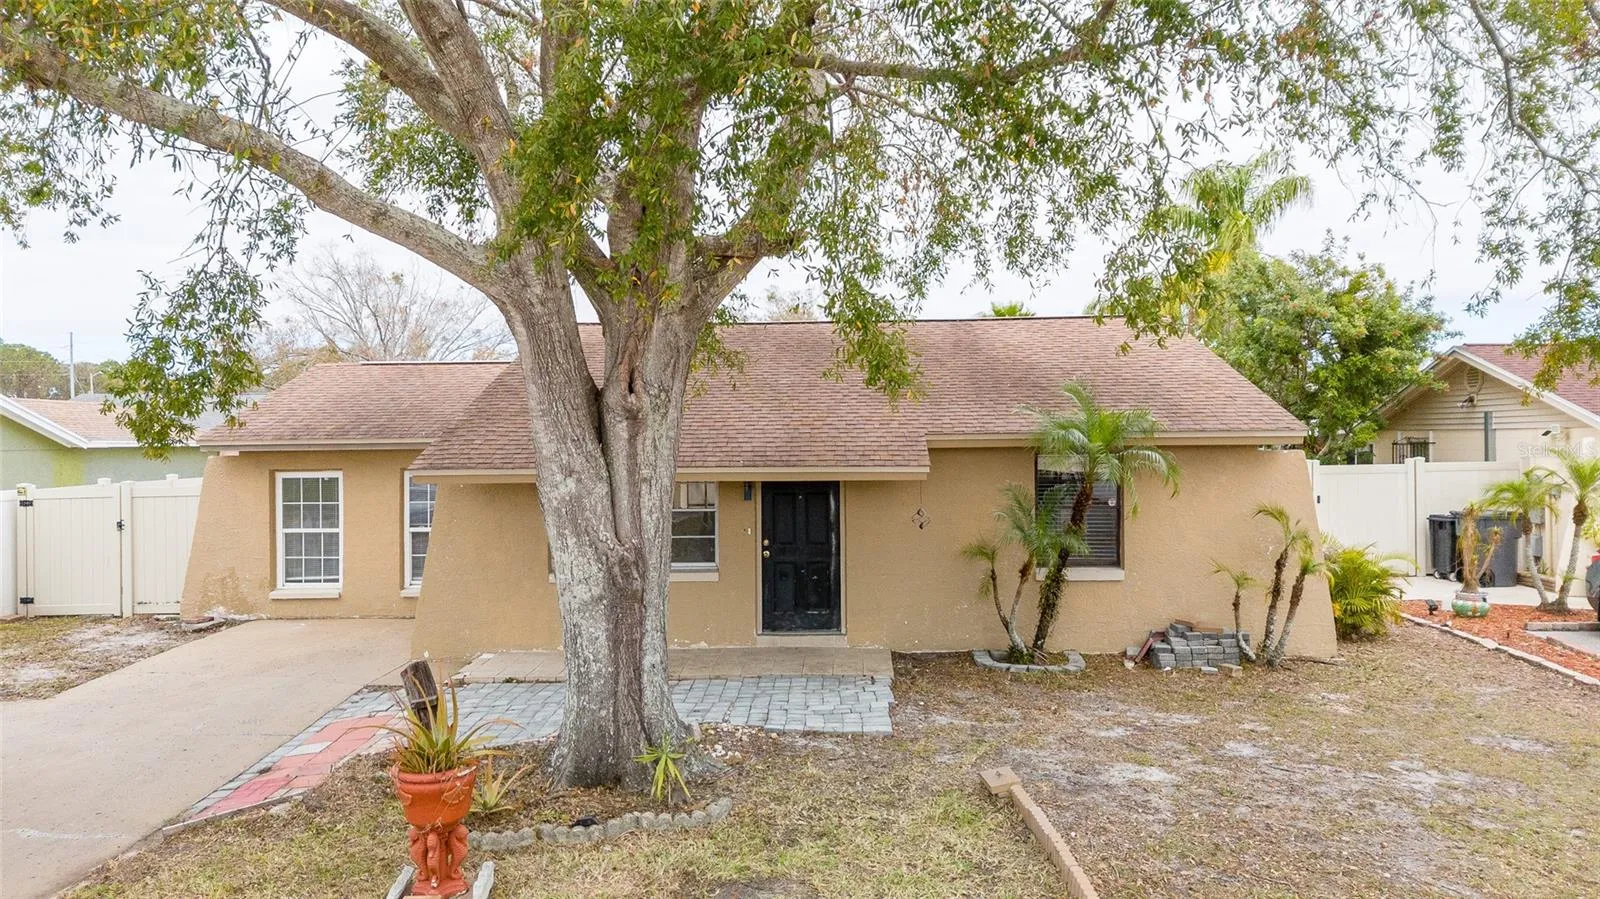
Versatile Block Construction Home with Separate In-Law Suite This 3-bedroom, 2-bathroom home, featuring a separate 1-bedroom, 1-bathroom in-law suite with its own private entrance, offers a functional layout and endless potential for multi-generational living, rental opportunities, or hosting guests. The main living area showcases 18-inch designer tile throughout, providing a cohesive and low-maintenance flooring solution with no carpet to worry about. Vaulted cathedral ceilings create a bright and open atmosphere, making the space feel welcoming and airy. The kitchen is well-equipped with a refrigerator, range, and all in good working condition. Cabinets and countertops are in excellent shape, offering a clean and functional workspace, while a separate pantry adds valuable storage for all your essentials. The bathroom features a tub and wall tile with well-maintained finishes, ready to meet your everyday needs. Sliding doors lead to a screened porch, perfect for relaxing or entertaining outdoors. Just off the porch, you’ll find a utility room with washer and dryer hookups for added convenience. The private in-law suite is a fantastic addition, featuring its own kitchen, bathroom, and living area. With tile flooring throughout and a granite countertop in the kitchen, the suite is both practical and stylish. The separate entrance offers privacy, making it an excellent option for extended family or as a rental unit. Outside, the backyard is fully fenced with 6-foot fencing, offering privacy and flexibility. Whether you’re looking to create a garden oasis, let pets roam freely, or enjoy outdoor activities, this space is ready to meet your needs. This home, with its durable block construction and versatile layout, is ready for your personal touch. Whether you’re looking to move in, rent out, or customize, the possibilities are endless. Don’t wait—schedule your showing today and see the potential this property has to offer! *Buyer can receive a 1% lenders credit toward buyer prepaids and closing costs (based on the loan amount) if buyer closes their loan with Pineapple Home Loans. Seller credit with acceptable offer.*
Features
- Heating System:
- Central, Electric
- Cooling System:
- Central Air
- Fence:
- Fenced
- Patio:
- Porch
- Parking:
- None
- Exterior Features:
- Other
- Flooring:
- Ceramic Tile
- Interior Features:
- Living Room/Dining Room Combo, Eat-in Kitchen, High Ceilings, Vaulted Ceiling(s), Cathedral Ceiling(s)
- Laundry Features:
- Inside
- Sewer:
- Public Sewer
- Utilities:
- Cable Available
- Window Features:
- Blinds
Appliances
- Appliances:
- Dishwasher, Refrigerator, Cooktop, Convection Oven
Address Map
- Country:
- US
- State:
- FL
- County:
- Hillsborough
- City:
- Tampa
- Subdivision:
- TIMBERLANE SUB UNIT NO 6
- Zipcode:
- 33615
- Street:
- BELLHURST
- Street Number:
- 10205
- Street Suffix:
- COURT
- Longitude:
- W83° 24' 5.9''
- Latitude:
- N28° 0' 49.9''
- Direction Faces:
- South
- Directions:
- Old Memorial to W Timberlane Dr., North to Bellhurst.
- Mls Area Major:
- 33615 - Tampa / Town and Country
- Zoning:
- PD
Neighborhood
- Elementary School:
- Davis-HB
- High School:
- Alonso-HB
- Middle School:
- Davidsen-HB
Additional Information
- Lot Size Dimensions:
- 63.0X79.0
- Water Source:
- Public
- Virtual Tour:
- https://www.propertypanorama.com/instaview/stellar/TB8338355
- On Market Date:
- 2025-01-24
- Lot Features:
- Cul-De-Sac
- Levels:
- One
- Foundation Details:
- Slab
- Construction Materials:
- Block
- Building Size:
- 1329
Financial
- Tax Annual Amount:
- 3740.37
Listing Information
- List Agent Mls Id:
- 261568866
- List Office Mls Id:
- 779277
- Listing Term:
- Cash, Conventional, FHA, VA Loan
- Mls Status:
- Sold
- Modification Timestamp:
- 2025-02-22T14:53:07Z
- Originating System Name:
- Stellar
- Special Listing Conditions:
- None
- Status Change Timestamp:
- 2025-02-22T14:52:02Z
Residential For Sale
10205 Bellhurst Ct, Tampa, Florida 33615
3 Bedrooms
2 Bathrooms
1,143 Sqft
$260,000
Listing ID #TB8338355
Basic Details
- Property Type :
- Residential
- Listing Type :
- For Sale
- Listing ID :
- TB8338355
- Price :
- $260,000
- Bedrooms :
- 3
- Bathrooms :
- 2
- Square Footage :
- 1,143 Sqft
- Year Built :
- 1983
- Lot Area :
- 0.11 Acre
- Full Bathrooms :
- 2
- Property Sub Type :
- Single Family Residence
- Roof:
- Shingle








