
Property Description
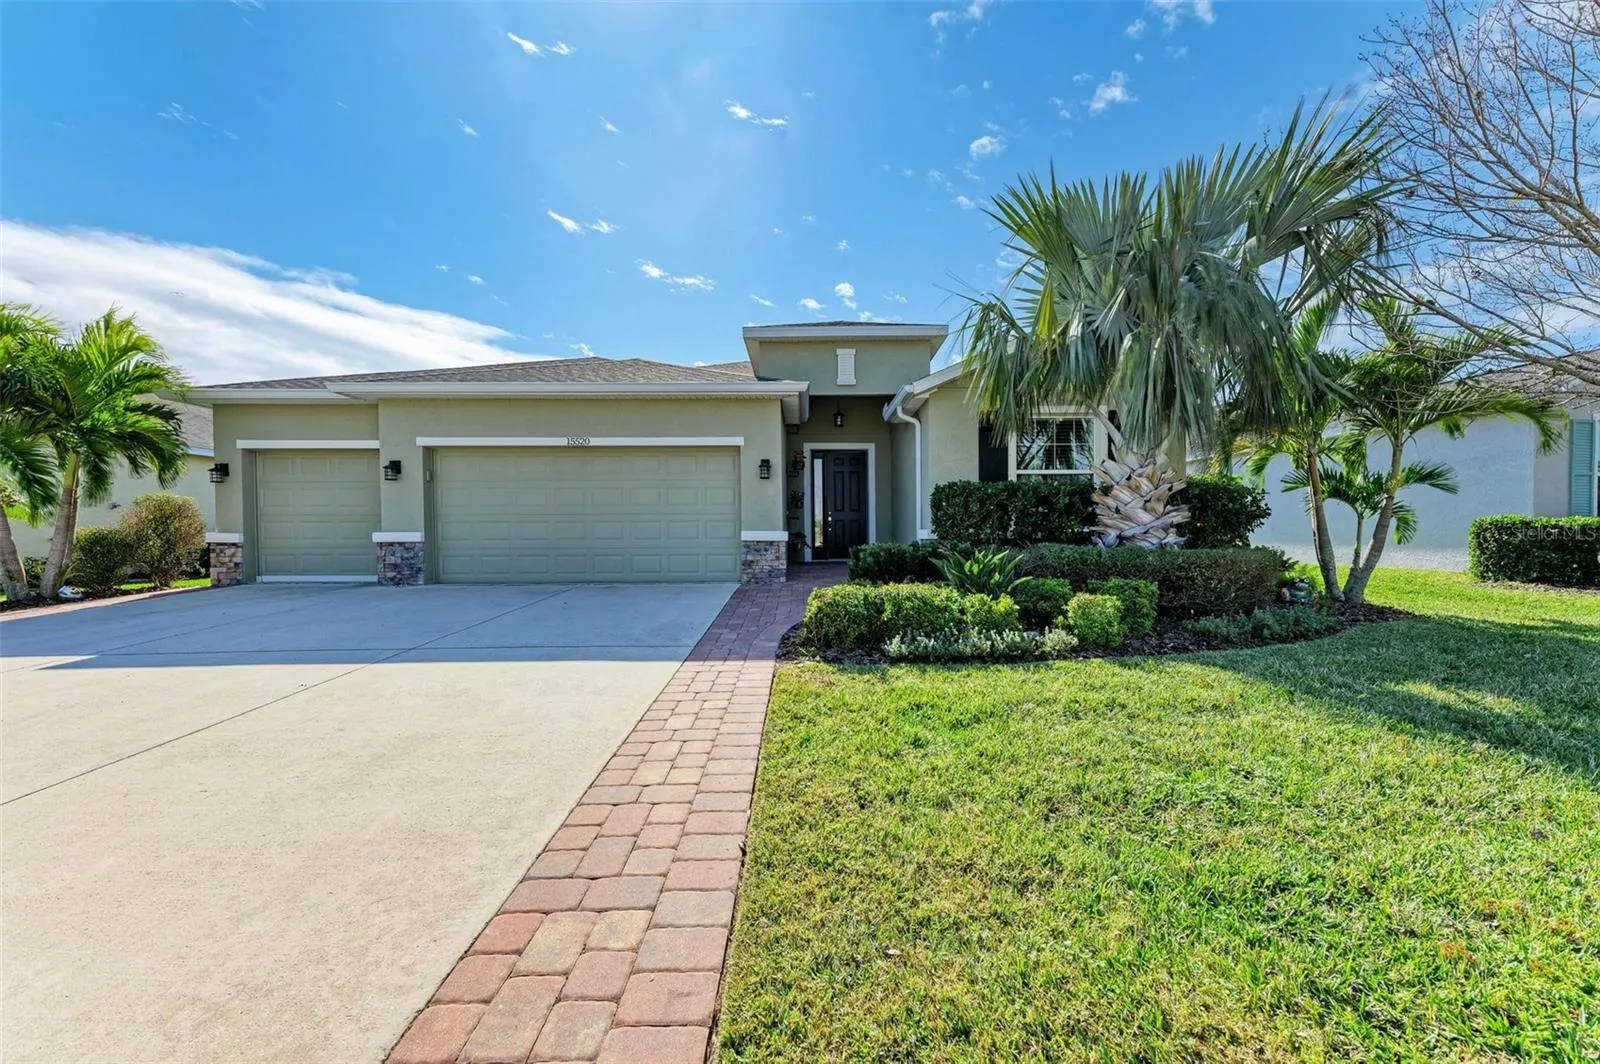
One or more photo(s) has been virtually staged. Welcome to this beautifully updated 4-bedroom, 3-bathroom home offering the perfect blend of modern comfort and stylish design. Located in Del Tierra, this home boasts a spacious and open floor plan with crown molding and wood-look plank tile in the common areas. Quartz countertops in the kitchen and bathrooms add both elegance and durability throughout the home. The Master Bedroom has a walk-in closet and luxurious ensuite featuring quartz countertop, dual-sink vanity, relaxing bathtub, stand-up shower, and a separate water closet. The 2nd Bedroom, ideal as an office, in-law suite, or additional bedroom, also features a walk-in closet and its own ensuite bathroom with a quartz countertop vanity and walk-in shower. Two additional bedrooms share a well-appointed bathroom. All bedrooms come with luxury vinyl flooring and closets include custom-designed inserts by Closets by Design featuring a transferable warranty, offering excellent organization and storage options. A spacious laundry room features cabinets, an extra closet and a countertop perfect for sorting and folding. Step out back to your private oasis! Enjoy Florida-friendly landscaping, a 21′ x 34′ screened-in cage (screen completely replaced in January 2025) that extends beyond the 20′ x 10′ covered patio. Beyond the screen cage, you’ll find your own Poolside Paradise—perfect for taking a refreshing dip in the saltwater pool, lounging on the sun shelf, or enjoying a serene outdoor space. With its thoughtful upgrades, convenient layout, and outdoor retreat, this home truly has it all!
Features
- Swimming Pool:
- In Ground, Lighting, Deck, Gunite, Salt Water
- Heating System:
- Central, Electric
- Cooling System:
- Central Air
- Fence:
- Other, Vinyl, Fenced
- Patio:
- Covered, Enclosed, Patio, Screened
- Parking:
- Driveway, Garage Door Opener, Golf Cart Garage, Golf Cart Parking, Split Garage
- Exterior Features:
- Irrigation System, Hurricane Shutters, Outdoor Shower
- Flooring:
- Laminate, Tile
- Interior Features:
- Crown Molding, Open Floorplan, Thermostat, Walk-In Closet(s), Eat-in Kitchen, Kitchen/Family Room Combo, Primary Bedroom Main Floor, Split Bedroom, Window Treatments, Solid Surface Counters, Tray Ceiling(s)
- Laundry Features:
- Inside, Laundry Room, Electric Dryer Hookup, Washer Hookup
- Pool Private Yn:
- 1
- Sewer:
- Public Sewer
- Utilities:
- Public, Cable Connected, Electricity Connected, Sewer Connected, Underground Utilities, Water Connected, BB/HS Internet Available, Street Lights, Sprinkler Recycled, Sprinkler Meter
- Window Features:
- Blinds
Appliances
- Appliances:
- Range, Dishwasher, Refrigerator, Washer, Dryer, Electric Water Heater, Microwave, Disposal, Exhaust Fan, Water Filtration System, Ice Maker, Freezer
Address Map
- Country:
- US
- State:
- FL
- County:
- Manatee
- City:
- Bradenton
- Subdivision:
- DEL TIERRA PH I
- Zipcode:
- 34212
- Street:
- HIGH BELL
- Street Number:
- 15520
- Street Suffix:
- PLACE
- Longitude:
- W83° 36' 54.7''
- Latitude:
- N27° 30' 3''
- Direction Faces:
- Northeast
- Directions:
- Take Rye Road to Grande Vista Boulevard. Turn left at the first stop sign on to High Bell Place. Continue to home on your left.
- Mls Area Major:
- 34212 - Bradenton
- Zoning:
- PDR
Neighborhood
- Elementary School:
- Gene Witt Elementary
- High School:
- Parrish Community High
- Middle School:
- Carlos E. Haile Middle
Additional Information
- Water Source:
- None
- Virtual Tour:
- https://www.propertypanorama.com/instaview/stellar/A4637331
- Stories Total:
- 1
- On Market Date:
- 2025-01-24
- Lot Features:
- Conservation Area, Landscaped
- Levels:
- One
- Garage:
- 3
- Foundation Details:
- Slab
- Construction Materials:
- Block, Stucco
- Community Features:
- Sidewalks, Pool, Gated Community - No Guard, Association Recreation - Owned, Buyer Approval Required, Deed Restrictions, Park, Playground, Golf Carts OK, Fitness Center, Irrigation-Reclaimed Water, Community Mailbox
- Building Size:
- 3393
- Attached Garage Yn:
- 1
- Association Amenities:
- Fence Restrictions, Fitness Center, Gated, Park, Playground, Pool
Financial
- Association Fee:
- 135
- Association Fee Frequency:
- Monthly
- Association Fee Includes:
- Pool, Management
- Association Yn:
- 1
- Tax Annual Amount:
- 4194.74
Listing Information
- Co List Agent Full Name:
- Shannon Cooley
- Co List Agent Mls Id:
- 281526601
- Co List Office Mls Id:
- 281530947
- Co List Office Name:
- FLORIDA SUNCOAST REAL ESTATE
- List Agent Mls Id:
- 266504111
- List Office Mls Id:
- 276811851
- Mls Status:
- Sold
- Modification Timestamp:
- 2025-02-23T14:18:07Z
- Originating System Name:
- Stellar
- Special Listing Conditions:
- None
- Status Change Timestamp:
- 2025-02-23T14:16:17Z
Residential For Sale
15520 High Bell Pl, Bradenton, Florida 34212
4 Bedrooms
3 Bathrooms
2,508 Sqft
$645,000
Listing ID #A4637331
Basic Details
- Property Type :
- Residential
- Listing Type :
- For Sale
- Listing ID :
- A4637331
- Price :
- $645,000
- View :
- Trees/Woods
- Bedrooms :
- 4
- Bathrooms :
- 3
- Square Footage :
- 2,508 Sqft
- Year Built :
- 2015
- Lot Area :
- 0.27 Acre
- Full Bathrooms :
- 3
- Property Sub Type :
- Single Family Residence
- Roof:
- Shingle








