
Property Description
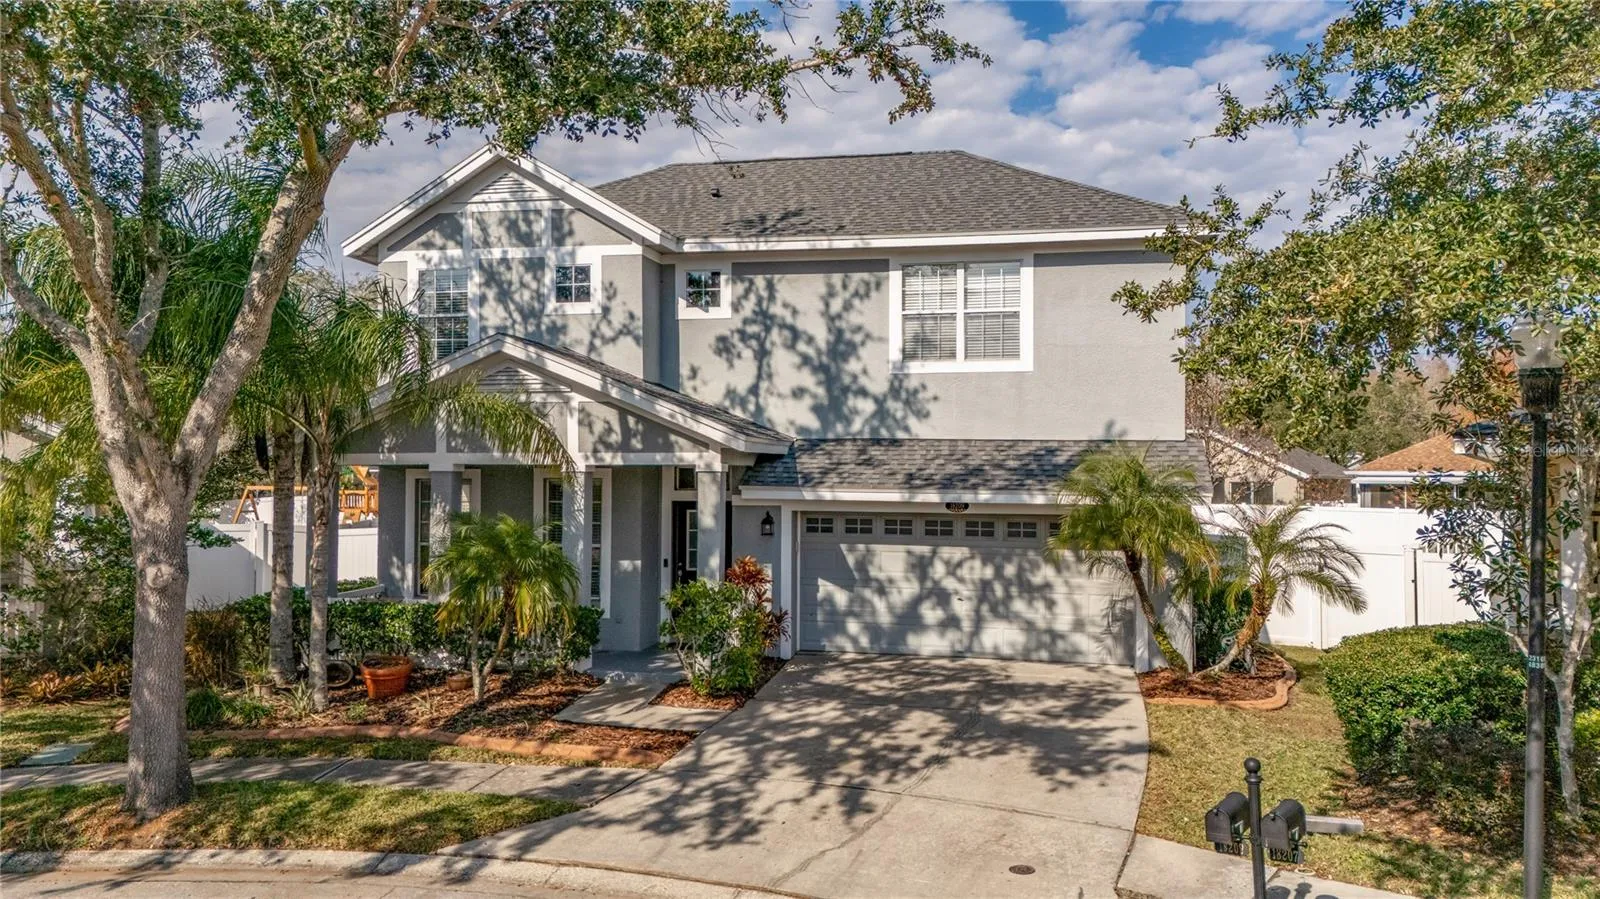
This beautiful home sits on an expansive, fully fenced lot and boasts all the features you’ve dreamed of. As you walk up the drive, the charming front porch welcomes you inside, where elegant chair rail accents and a sizable dining area with a convenient pass-through to the kitchen set the stage for effortless entertaining. The kitchen is truly the heart of the home, featuring a large cooking island, a generous pantry, a cozy nook, and a stand-alone spot perfect for a coffee or tea station. Overlooking the breakfast nook with serene backyard views, the spacious living room stuns with soaring two-story ceilings, creating a bright and airy atmosphere. A versatile office or guest bedroom with a double-door entry is located off the living room, along with a nearby full bath for added convenience. The private master suite is a true retreat, offering direct access to the covered back patio, a large walk-in closet, and an en-suite bathroom complete with dual sinks, a jacuzzi tub, and a walk-in shower. The first-floor laundry room, just off the garage, is equipped with a front-loading washer and dryer, plus a handy utility sink. Upstairs, a sprawling loft with double doors and a closet provides endless possibilities, while a flex space outside the loft is ideal for a home office or library. Two additional bedrooms upstairs are split by a full bathroom, ensuring privacy for everyone. Additional highlights include a new roof in 2021, a gas stove, an instant hot water heater, a lemon tree in the backyard, piped-in gas service, and abundant natural light throughout. This community also offers a resort-style pool area and scenic lake views, perfect for enjoying the outdoors. Don’t miss your chance to own this incredible home in a top-rated school district! Schedule your showing today and experience the perfect blend of comfort, style, and convenience.
Features
- Heating System:
- Central
- Cooling System:
- Central Air
- Fence:
- Vinyl
- Patio:
- Rear Porch, Front Porch
- Exterior Features:
- Sidewalk, Sliding Doors
- Flooring:
- Tile, Vinyl
- Interior Features:
- Ceiling Fans(s), Open Floorplan, Primary Bedroom Main Floor, Window Treatments, High Ceilings, Vaulted Ceiling(s), Tray Ceiling(s), Coffered Ceiling(s), Chair Rail
- Laundry Features:
- Inside, Laundry Room
- Sewer:
- Public Sewer
- Utilities:
- Public, Natural Gas Connected
- Window Features:
- Blinds, Window Treatments
Appliances
- Appliances:
- Range, Dishwasher, Refrigerator, Washer, Dryer, Microwave, Disposal
Address Map
- Country:
- US
- State:
- FL
- County:
- Hillsborough
- City:
- Lutz
- Subdivision:
- REFLECTIONS PH 2A
- Zipcode:
- 33558
- Street:
- TIVOLI
- Street Number:
- 18209
- Street Suffix:
- LANE
- Longitude:
- W83° 28' 40.3''
- Latitude:
- N28° 8' 16.6''
- Direction Faces:
- South
- Directions:
- West on Van Dyke Rd from Dale Mabry Hwy, Right on Lake Reflections Blvd, Right on Fall Creek Dr., Right on Sky Blue Dr. Left on Tivoli Ln, property on Right
- Mls Area Major:
- 33558 - Lutz
- Zoning:
- PD
Neighborhood
- Elementary School:
- Mc Kitrick-HB
- High School:
- Steinbrenner High School
- Middle School:
- Martinez-HB
Additional Information
- Lot Size Dimensions:
- 65.08x134
- Water Source:
- Public
- Virtual Tour:
- https://www.propertypanorama.com/instaview/stellar/TB8342165
- Stories Total:
- 2
- On Market Date:
- 2025-01-24
- Lot Features:
- Cul-De-Sac
- Levels:
- Two
- Garage:
- 2
- Foundation Details:
- Block
- Construction Materials:
- Block
- Building Size:
- 3849
- Attached Garage Yn:
- 1
Financial
- Association Fee:
- 94
- Association Fee Frequency:
- Monthly
- Association Yn:
- 1
- Tax Annual Amount:
- 3939.97
Listing Information
- List Agent Mls Id:
- 261524084
- List Office Mls Id:
- 261563971
- Listing Term:
- Cash, Conventional, FHA, VA Loan
- Mls Status:
- Sold
- Modification Timestamp:
- 2025-02-19T13:40:07Z
- Originating System Name:
- Stellar
- Special Listing Conditions:
- None
- Status Change Timestamp:
- 2025-02-19T13:38:35Z
Residential For Sale
18209 Tivoli Ln, Lutz, Florida 33558
4 Bedrooms
3 Bathrooms
3,072 Sqft
$615,000
Listing ID #TB8342165
Basic Details
- Property Type :
- Residential
- Listing Type :
- For Sale
- Listing ID :
- TB8342165
- Price :
- $615,000
- Bedrooms :
- 4
- Bathrooms :
- 3
- Square Footage :
- 3,072 Sqft
- Year Built :
- 2004
- Lot Area :
- 0.20 Acre
- Full Bathrooms :
- 3
- Property Sub Type :
- Single Family Residence
- Roof:
- Shingle








