
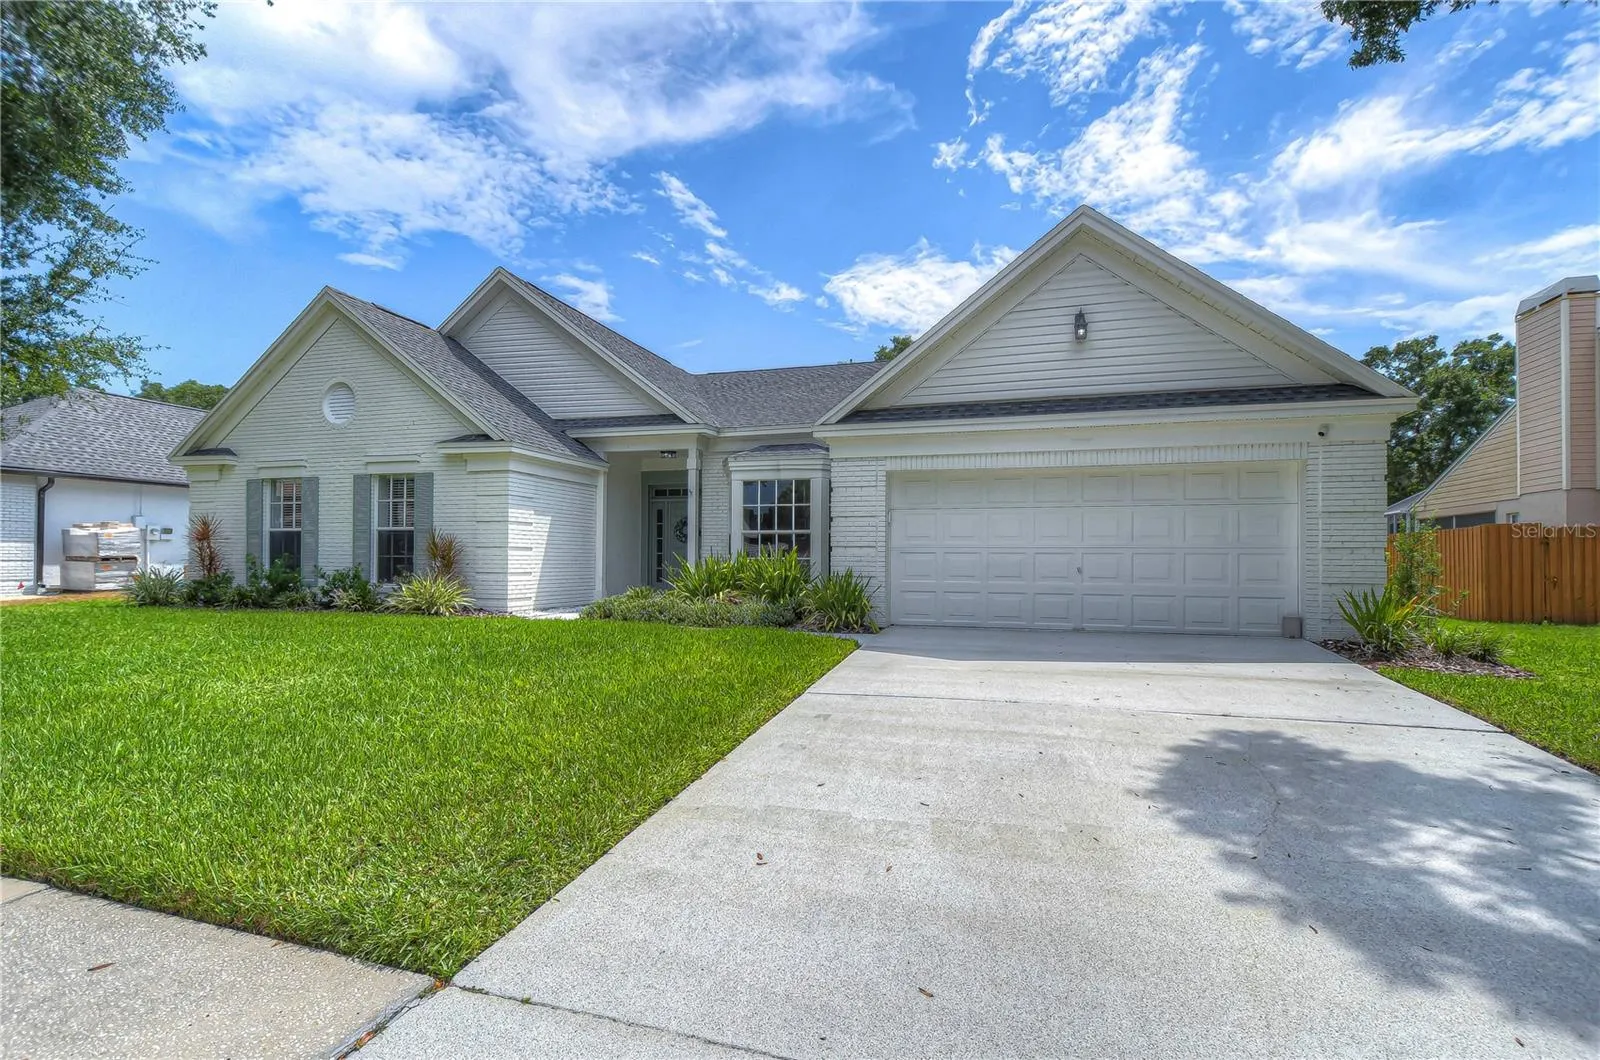
Property Description
Experience the perfect blend of modern luxury and established charm in this beautifully updated home in Farmington Village. COMPLETELY REMODELED two years ago, this home boasts a TWO YEAR OLD ROOF and pristine landscaping that enhances its curb appeal. The kitchen is a chef’s dream, featuring an HUGE ISLAND with stunning QUARTZ countertops, top-of-the-line stainless steel appliances, including a WINE FRIDGE and a range with an AIR FRYER setting.The home’s light-filled OPEN FLOOR PLAN is perfect for both entertaining and everyday living. Step outside to the huge covered and SCREENED PATIO overlooking a SPACIOUS YARD, offering plenty of room for a future pool if desired. Inside, you’ll find NEWER FLOORING throughout, with every bathroom RENOVATED to perfection, including newer cabinetry and quartz countertops. The master suite is a true retreat, highlighted by an INCREDIBLE WALK-IN SHOWER with a RAIN shower head. This home was freshly painted INSIDE AND OUT in 2022, ensuring a move-in ready experience. Homes in this highly sought-after neighborhood are rarely available, and it’s easy to see why—residents love the convenient KEYSTONE location (just minutes from the Veterans Expressway and Citrus Park Mall), top-rated schools, and the variety of housing styles that give the community its unique character. If you’re looking for the CHARM of an ESTABLISHED NEIGHBORHOOD, combined with the FEEL OF A BRAND NEW HOME, this is the one you’ve been waiting for!
Features
- Heating System:
- Electric
- Cooling System:
- Central Air
- Exterior Features:
- Irrigation System, Sprinkler Metered
- Flooring:
- Vinyl
- Interior Features:
- Ceiling Fans(s), Crown Molding, Walk-In Closet(s), Wet Bar
- Laundry Features:
- Laundry Room
- Sewer:
- Public Sewer
- Utilities:
- Cable Available, Public, Electricity Connected, Water Connected, BB/HS Internet Available, Street Lights
Appliances
- Appliances:
- Range, Dishwasher, Refrigerator, Washer, Dryer, Microwave, Cooktop, Disposal, Convection Oven, Wine Refrigerator
Address Map
- Country:
- US
- State:
- FL
- County:
- Hillsborough
- City:
- Odessa
- Subdivision:
- FARMINGTON
- Zipcode:
- 33556
- Street:
- INDIAN QUEEN
- Street Number:
- 15605
- Street Suffix:
- DRIVE
- Longitude:
- W83° 25' 13.4''
- Latitude:
- N28° 5' 47.2''
- Direction Faces:
- West
- Directions:
- Driving north on Gunn Hwy, turn west into Farmington Village, take a right on first street.
- Mls Area Major:
- 33556 - Odessa
- Zoning:
- PD
Neighborhood
- Elementary School:
- Hammond Elementary School
- High School:
- Sickles-HB
- Middle School:
- Sergeant Smith Middle-HB
Additional Information
- Lot Size Dimensions:
- 81x152
- Water Source:
- None
- Stories Total:
- 1
- Previous Price:
- 650000
- On Market Date:
- 2024-08-15
- Levels:
- One
- Garage:
- 2
- Foundation Details:
- Slab
- Construction Materials:
- Block
- Community Features:
- Deed Restrictions
- Building Size:
- 12312
- Attached Garage Yn:
- 1
Financial
- Association Fee:
- 240
- Association Fee Frequency:
- Annually
- Association Yn:
- 1
- Tax Annual Amount:
- 5343.2
Listing Information
- Co List Agent Full Name:
- Kelly Knetsch
- Co List Agent Mls Id:
- 261501268
- Co List Office Mls Id:
- 779460
- Co List Office Name:
- MIHARA & ASSOCIATES INC.
- List Agent Mls Id:
- 261558267
- List Office Mls Id:
- 779460
- Listing Term:
- Cash, Conventional, VA Loan
- Mls Status:
- Sold
- Modification Timestamp:
- 2024-10-25T19:36:07Z
- Originating System Name:
- Stellar
- Special Listing Conditions:
- None
- Status Change Timestamp:
- 2024-10-25T17:48:17Z
Residential For Sale
15605 Indian Queen Dr, Odessa, Florida 33556
4 Bedrooms
3 Bathrooms
2,486 Sqft
$675,000
Listing ID #T3549295
Basic Details
- Property Type :
- Residential
- Listing Type :
- For Sale
- Listing ID :
- T3549295
- Price :
- $675,000
- Bedrooms :
- 4
- Bathrooms :
- 3
- Half Bathrooms :
- 1
- Square Footage :
- 2,486 Sqft
- Year Built :
- 1987
- Lot Area :
- 0.28 Acre
- Full Bathrooms :
- 2
- Property Sub Type :
- Single Family Residence
- Roof:
- Shingle








