
Property Description
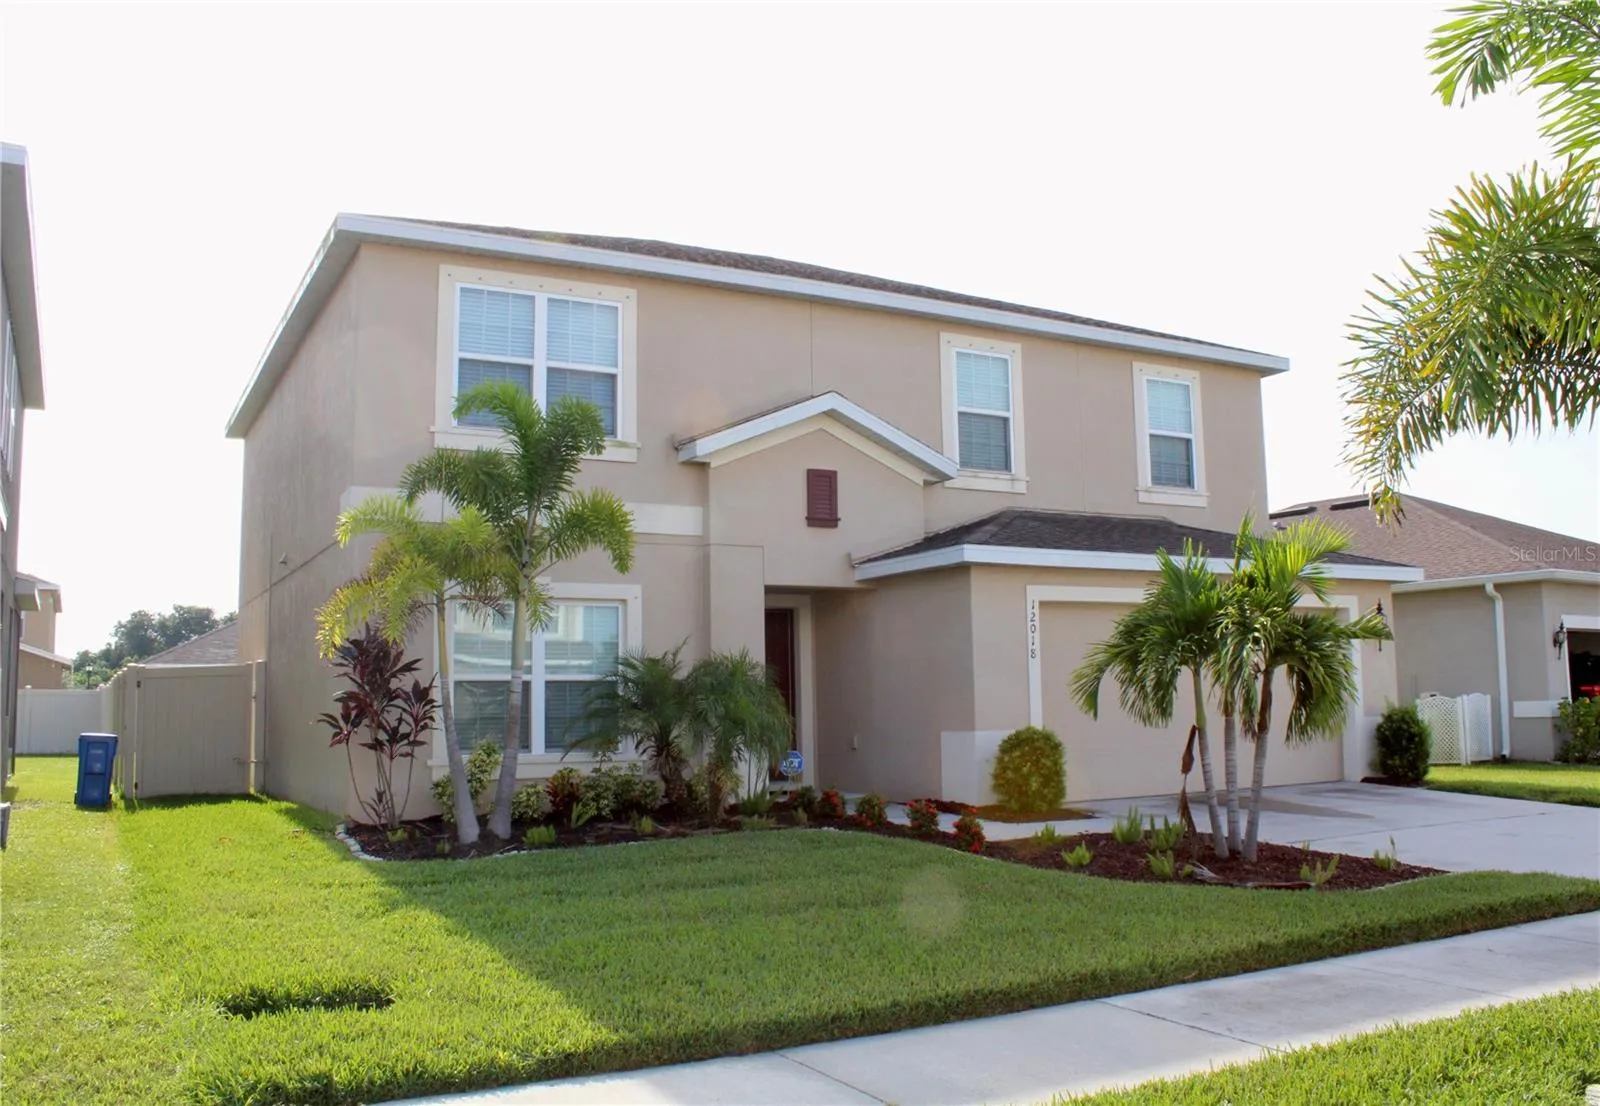
Welcome to your dream home! This stunning 3 bed, 2.5 bath property offers the perfect combination of convenience, and endless possibilities. With a 2 car garage and a downstairs office, this home provides ample space for both vehicles and a dedicated workspace. The well-appointed kitchen boasts a huge walk-in pantry, allowing for easy organization and storage. For those who love outdoor cooking and entertaining, the outdoor kitchen hookup is a fantastic feature that will make hosting gatherings a breeze. Step into the large backyard, a blank canvas ready for your personal touch. Whether you envision a lush oasis or a tranquil paradise, this expansive space is a true haven waiting to be transformed. This home is equipped with a water softener and water filtration. The upstairs loft provides a versatile space that can be customized to your needs, whether it be a playroom, home office, or additional living area. The primary bedroom is a true sanctuary, featuring a huge walk-in closet, a stand-alone shower, and a soaking tub. Start and end your day in ultimate relaxation and comfort. Enjoy the community’s great amenities, including a gym, pool and clubhouse. With a convenient 35-minute commute to MacDill Air Force Base and downtown Tampa. With low HOA fees and the added benefit of not being in a flood zone, this home offers both affordability and peace of mind. Don’t miss out on the opportunity to make this incredible property your own. Contact us today to schedule a showing and discover the endless possibilities that await you in this Florida home!
Features
- Heating System:
- Electric
- Cooling System:
- Central Air
- Parking:
- Garage Door Opener, Ground Level
- Exterior Features:
- Irrigation System, Private Mailbox, Sidewalk, Sliding Doors, Hurricane Shutters
- Flooring:
- Carpet, Ceramic Tile
- Interior Features:
- Ceiling Fans(s)
- Laundry Features:
- Laundry Room
- Sewer:
- Public Sewer
- Utilities:
- Cable Available, Public, Electricity Available, Water Available, Cable Connected, Electricity Connected, BB/HS Internet Available
Appliances
- Appliances:
- Range, Dishwasher, Refrigerator, Microwave, Disposal
Address Map
- Country:
- US
- State:
- FL
- County:
- Hillsborough
- City:
- Gibsonton
- Subdivision:
- CARRIAGE POINTE SOUTH PH 2D3
- Zipcode:
- 33534
- Street:
- LEDBURY COMMONS
- Street Number:
- 12018
- Street Suffix:
- DRIVE
- Longitude:
- W83° 38' 18.1''
- Latitude:
- N27° 49' 30.1''
- Direction Faces:
- West
- Directions:
- From Hwy 75 exit #250 Gibsonton/Riverview and go East approximately 5 miles to Hwy 301. From there go South to Symmes Road and go West about 2 miles and you will see Carriage Pointe entrance on the left.
- Mls Area Major:
- 33534 - Gibsonton
- Zoning:
- PD
Additional Information
- Lot Size Dimensions:
- 53.02x120
- Water Source:
- Public
- Virtual Tour:
- https://www.propertypanorama.com/instaview/stellar/T3548963
- Stories Total:
- 2
- Previous Price:
- 410000
- On Market Date:
- 2024-08-15
- Levels:
- Two
- Garage:
- 2
- Foundation Details:
- Block
- Construction Materials:
- Stucco
- Community Features:
- Sidewalks, Clubhouse, Pool, Playground, Fitness Center, Dog Park
- Building Size:
- 2869
- Attached Garage Yn:
- 1
- Association Amenities:
- Clubhouse, Fitness Center
Financial
- Association Fee:
- 100
- Association Fee Frequency:
- Annually
- Association Yn:
- 1
- Tax Annual Amount:
- 6353.27
Listing Information
- List Agent Mls Id:
- 261555160
- List Office Mls Id:
- 260000779
- Listing Term:
- Cash, Conventional, FHA, VA Loan
- Mls Status:
- Sold
- Modification Timestamp:
- 2024-11-04T17:01:29Z
- Originating System Name:
- Stellar
- Special Listing Conditions:
- None
- Status Change Timestamp:
- 2024-11-04T17:00:21Z
Residential For Sale
12018 Ledbury Commons Dr, Gibsonton, Florida 33534
3 Bedrooms
3 Bathrooms
2,396 Sqft
$399,500
Listing ID #T3548963
Basic Details
- Property Type :
- Residential
- Listing Type :
- For Sale
- Listing ID :
- T3548963
- Price :
- $399,500
- Bedrooms :
- 3
- Bathrooms :
- 3
- Half Bathrooms :
- 1
- Square Footage :
- 2,396 Sqft
- Year Built :
- 2019
- Lot Area :
- 0.15 Acre
- Full Bathrooms :
- 2
- Property Sub Type :
- Single Family Residence
- Roof:
- Shingle








