
Property Description
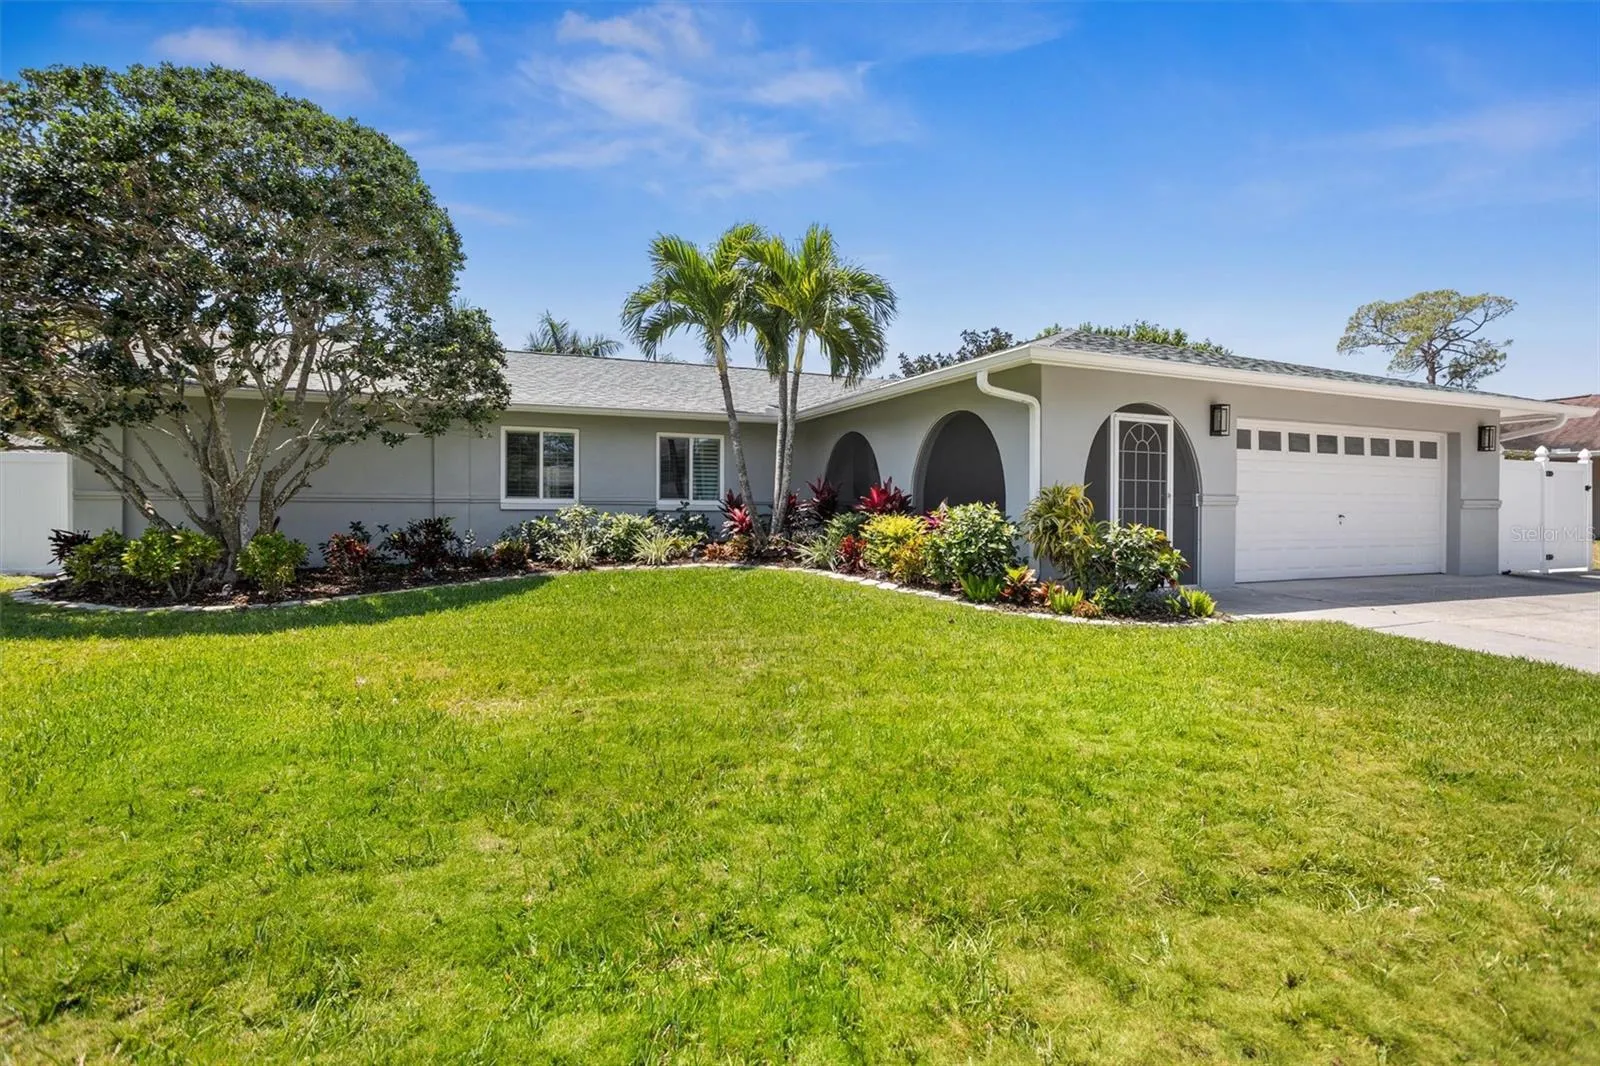
Multiple offers received, seller is calling for highest and best by 5pm Tuesday, May 6, 2025. Stunning Modern Oasis in Prime Tampa Bay Location. Discover this meticulously remodeled whole-house masterpiece. Not one living space or home system inside or out has been untouched in its beautification. Located in the desirable Feather Sound neighborhood, this sun-filled home showcases sleek, modern design throughout its entire space. As you enter, the first detail you may notice is the impressive 48×48 inch tile floors throughout. The top of the line hurricane impact rated doors, windows and sliders are showcased to create the elevated experience this house demands. The view directs you to the resort-style backyard featuring an inviting heated and cooled saltwater pool, jacuzzi, and lounge area perfect for relaxation and outdoor entertaining. Inside, an open floor plan with high-end finishes creates a seamless flow between the 3 living spaces, 4 bedrooms, and 3 bathrooms. Among the living spaces you will enjoy the front living room, perfect for connecting with conversation, the open family room to chill with a great series, or the enclosed patio where you can breathe in the outdoor feel with the opened doorwall to the caged pool area. The gourmet kitchen is equipped with Samsung Bespoke appliances, which will most assuredly inspire culinary creativity. With its recent addition of a LIebherr Dual Zone wine fridge, the bar area is sure to be the heart of the home. Connecting into the family room a beautiful water vapor fireplace serves as a striking focal point, adding warmth and character to the home. And if you love to entertain, a designated dining room offers an elegant space for memorable meals. Bathed in natural light, each space feels bright and inviting. From the front door down the hallway to the left the four bedrooms give plenty of room for your family, guests, and space to work from home. Ideal smart home technology has been integrated throughout, offering convenience and efficiency at your fingertips. The luxurious, spa-like bathrooms provide a retreat-like atmosphere within your own home. The backyard has been completely transformed into a modern oasis. Lush landscaping ensures privacy and enhances the property’s curb appeal. Your four legged family members will appreciate their backyard of Forever Lawn K9 turf. With the addition of the Royal Palms, a pool heater/cooler, a no-see-um rated screened cage, a new pool pump and a conversion to a saltwater pool, no stone has been unturned in its transformation. You will enjoy every moment in this tropical and spotless outdoor oasis. You will have complete peace of mind knowing all this renovation work has been completed: Water Heater replaced in 2019, Royal Palms 2019, HVAC and Ductwork 2020, Epoxy Garage Floor 2020, Pool Heater and Cooler 2020, No-See-Um Screen 2021, Kitchen Appliances 2022, Laundry Room 2023, Interior Floors 2023, Pitch and Flat roof December 2023, Travertine Pavers Sanded & Sealed 2024, Exterior Paint & Lights 2024, Sunroom Enclosed 2024, Hurricane Windows & Doors 2024, Primary Bathroom 2024, Pool & Spa Pump 2025, Garage Bathroom 2025, Kitchen Cabinets 2025. Schedule your private appointment today.
Features
- Swimming Pool:
- In Ground, Lighting, Deck, Salt Water, Heated, Chlorine Free, Fiberglass
- Heating System:
- Central, Electric
- Cooling System:
- Central Air, Ductless
- Fireplace:
- Family Room, Non Wood Burning, Ventless
- Parking:
- Garage Door Opener, Ground Level, Workshop in Garage, Bath In Garage
- Exterior Features:
- Rain Gutters
- Flooring:
- Tile
- Interior Features:
- Ceiling Fans(s), Open Floorplan, Thermostat, Eat-in Kitchen, Kitchen/Family Room Combo, Stone Counters, Solid Wood Cabinets
- Laundry Features:
- Inside, Laundry Room
- Pool Private Yn:
- 1
- Sewer:
- Public Sewer
- Utilities:
- Electricity Connected, Sewer Connected, Water Connected
Appliances
- Appliances:
- Range, Dishwasher, Refrigerator, Washer, Dryer, Microwave, Convection Oven, Bar Fridge, Water Filtration System, Wine Refrigerator
Address Map
- Country:
- US
- State:
- FL
- County:
- Pinellas
- City:
- Clearwater
- Subdivision:
- SOUND WEST
- Zipcode:
- 33762
- Street:
- SPOONBILL
- Street Number:
- 14128
- Street Suffix:
- LANE
- Longitude:
- W83° 19' 23.5''
- Latitude:
- N27° 53' 59.9''
- Direction Faces:
- North
- Directions:
- From Ulmerton, North on Egret Blvd, West on Heron Blvd, North on Whisperwood Dr, West on Feather Sound Dr, West on Heron Pl, South on Crane Terrace, West on Spoonbill Ln, subject on the left.
- Mls Area Major:
- 33762 - Clearwater
- Zoning:
- R-3
Additional Information
- Lot Size Dimensions:
- 90x125
- Water Source:
- Public
- Virtual Tour:
- https://iframe.videodelivery.net/441a194d04d4869589ab64d4ebc3a1d2
- Stories Total:
- 1
- Previous Price:
- 825000
- On Market Date:
- 2024-09-26
- Levels:
- One
- Garage:
- 2
- Foundation Details:
- Slab
- Construction Materials:
- Block
- Building Size:
- 3341
- Attached Garage Yn:
- 1
Financial
- Tax Annual Amount:
- 6028.02
Listing Information
- List Agent Mls Id:
- 260046503
- List Office Mls Id:
- 260030730
- Listing Term:
- Cash, Conventional, FHA, VA Loan
- Mls Status:
- Sold
- Modification Timestamp:
- 2025-06-11T14:57:09Z
- Originating System Name:
- Stellar
- Special Listing Conditions:
- None
- Status Change Timestamp:
- 2025-06-11T14:55:53Z
Residential For Sale
14128 Spoonbill Ln, Clearwater, Florida 33762
4 Bedrooms
3 Bathrooms
2,358 Sqft
$750,000
Listing ID #TB8302759
Basic Details
- Property Type :
- Residential
- Listing Type :
- For Sale
- Listing ID :
- TB8302759
- Price :
- $750,000
- View :
- Pool
- Bedrooms :
- 4
- Bathrooms :
- 3
- Square Footage :
- 2,358 Sqft
- Year Built :
- 1978
- Lot Area :
- 0.25 Acre
- Full Bathrooms :
- 3
- Property Sub Type :
- Single Family Residence
- Roof:
- Shingle








