








Property Description
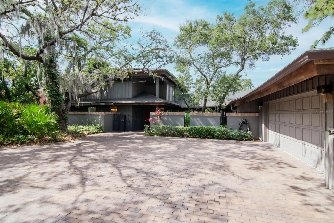
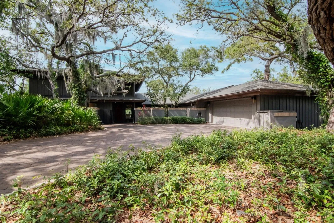
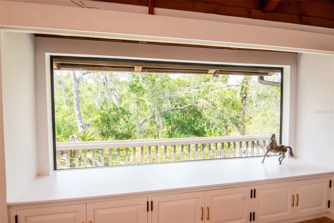
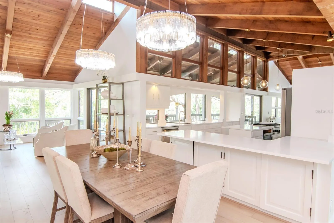
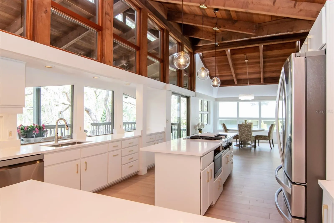
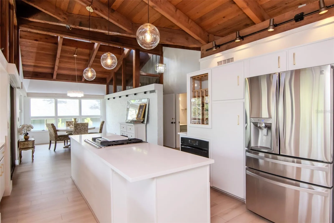
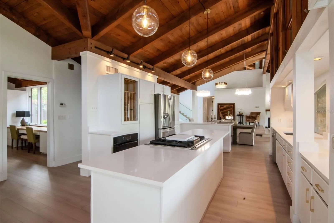
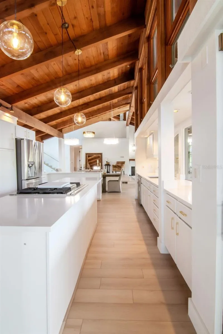
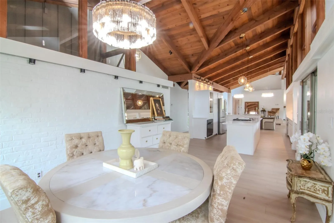
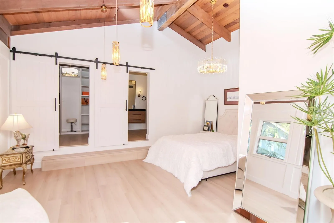
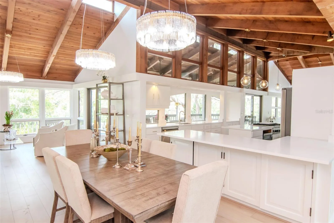
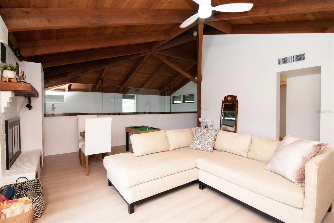
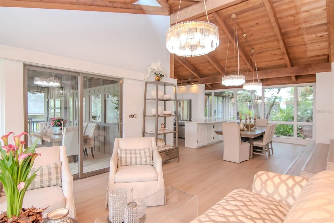
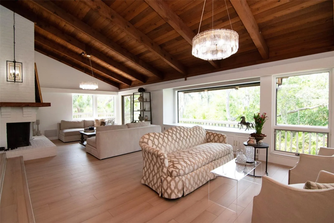
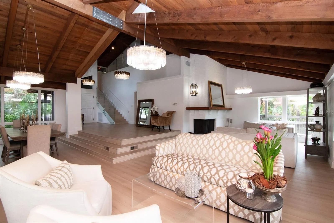
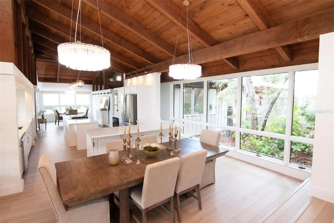
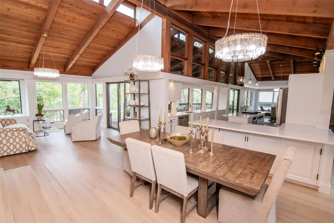
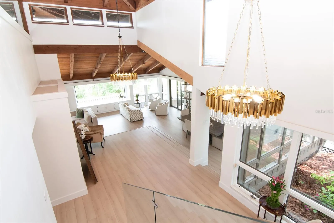
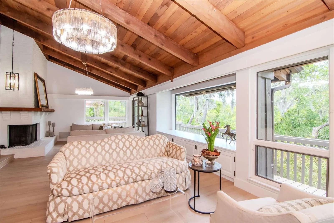
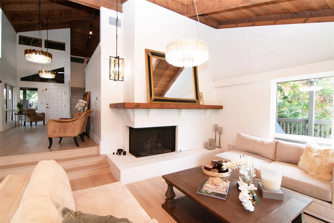
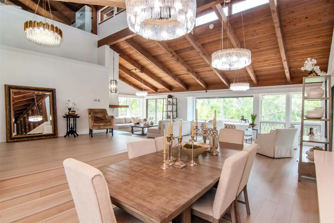
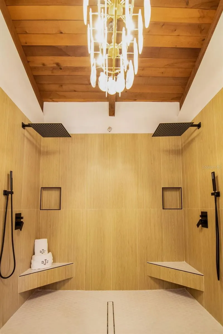
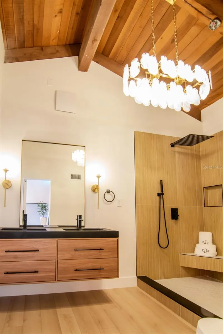
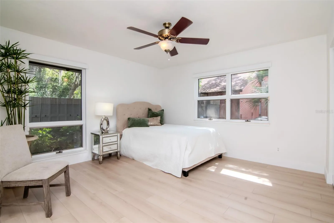
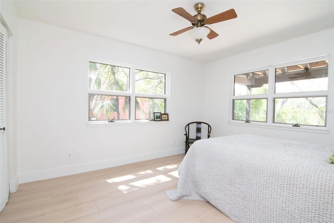
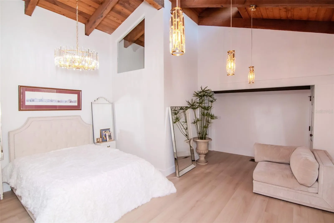
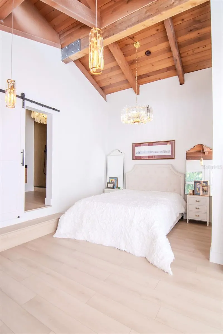
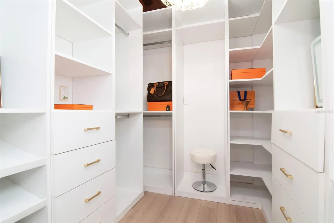
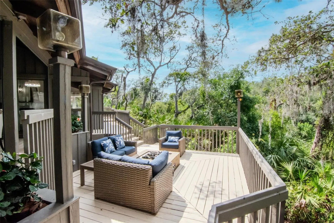
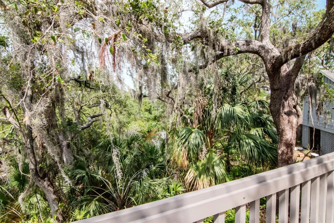
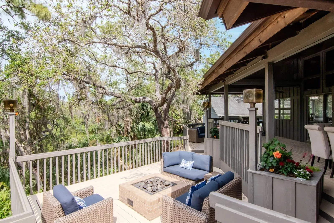
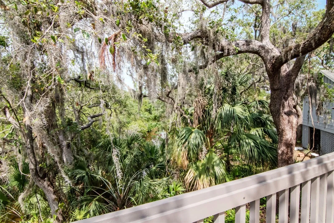
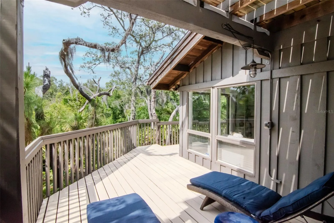
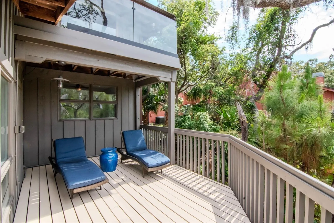
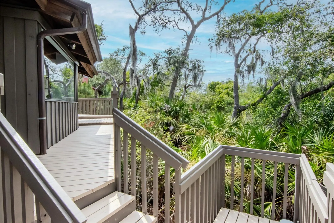
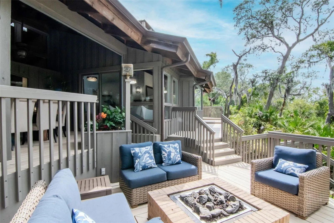
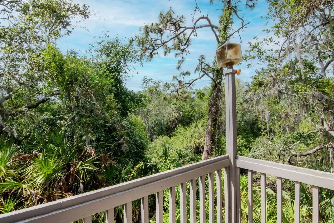
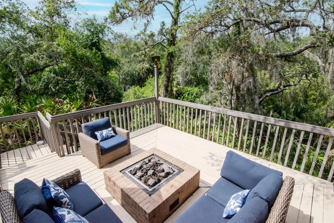
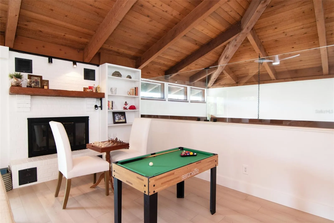
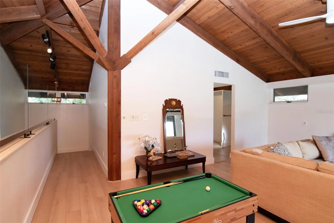
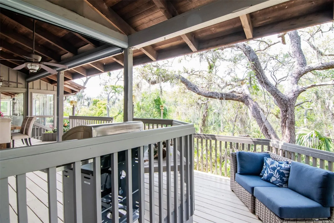
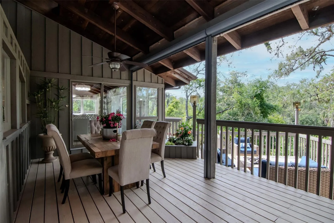
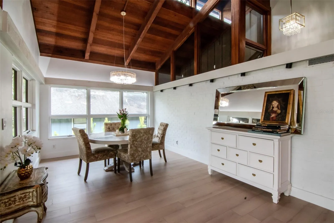
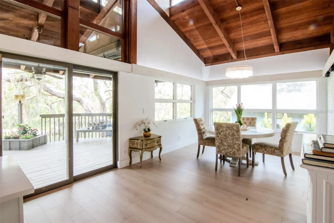
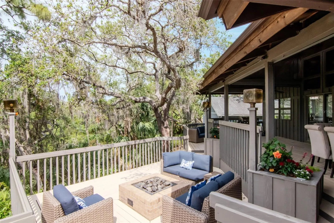
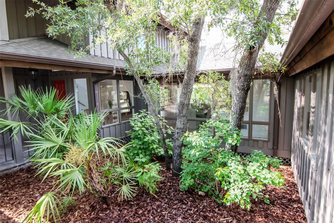
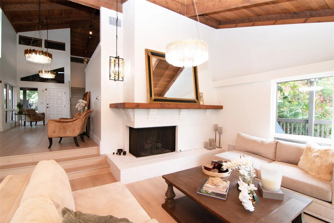
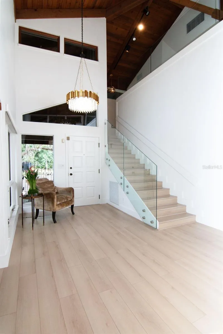
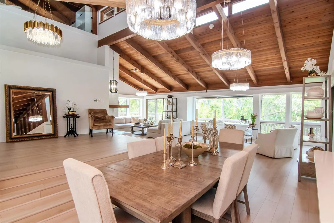
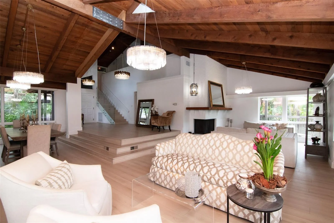
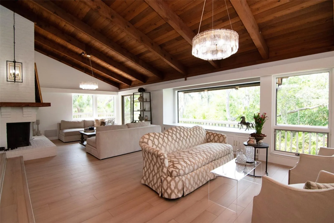
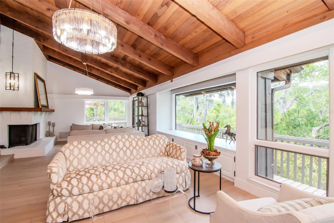
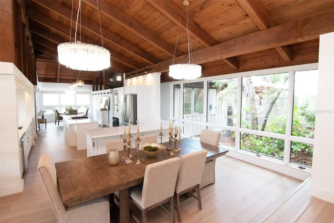
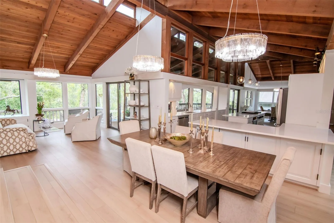
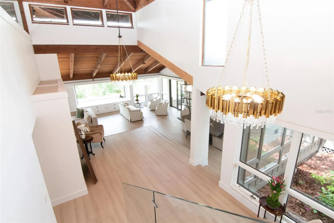
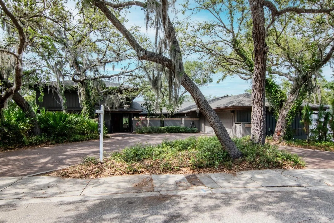
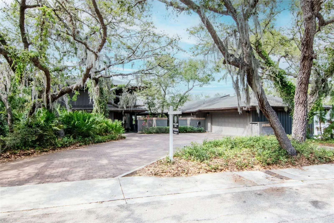
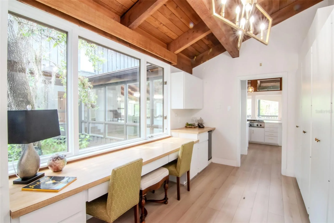
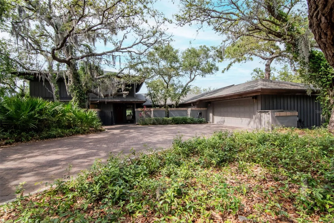
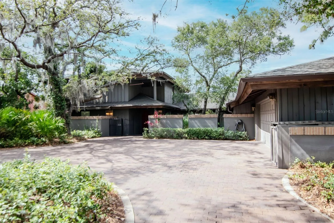
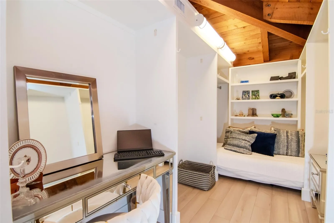
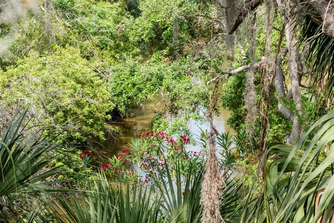
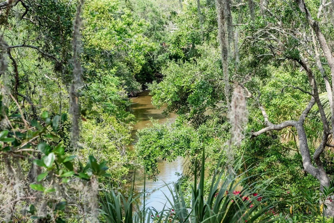
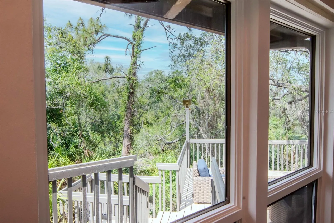
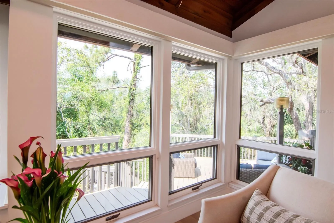
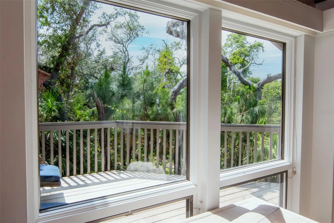
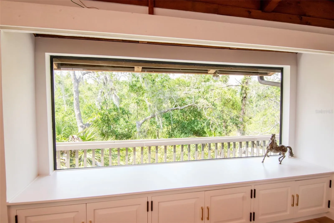
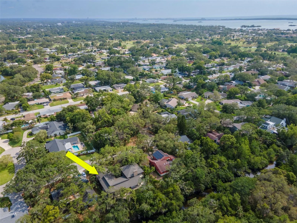
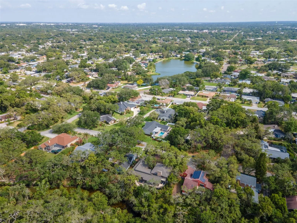
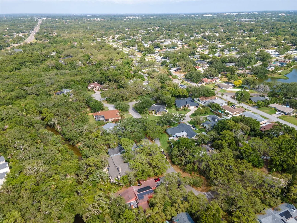
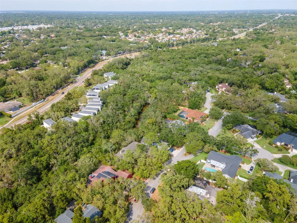
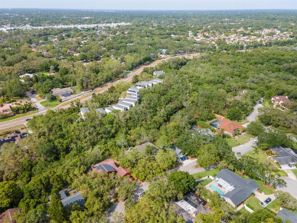
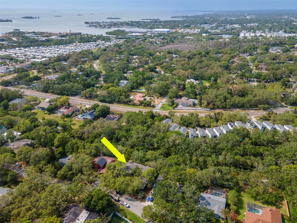
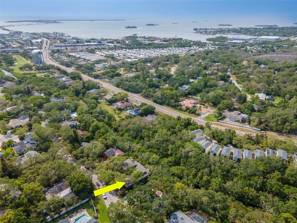
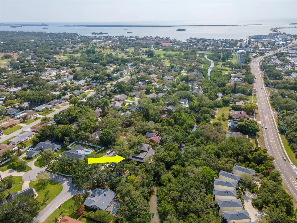
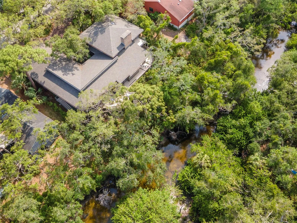
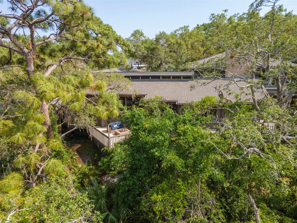
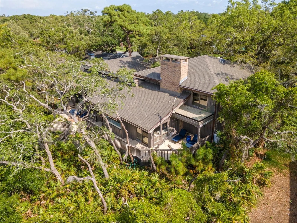
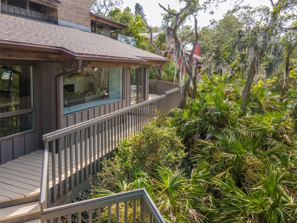
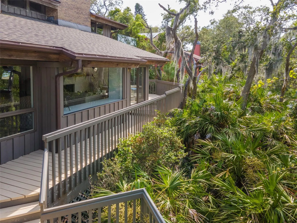
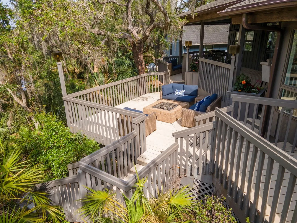
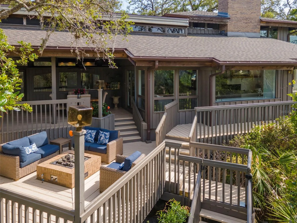
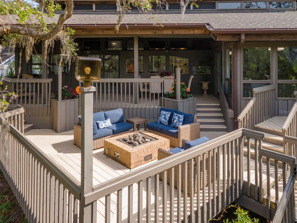
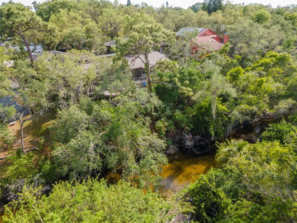
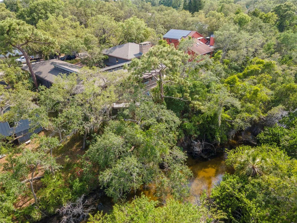
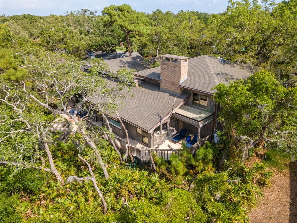
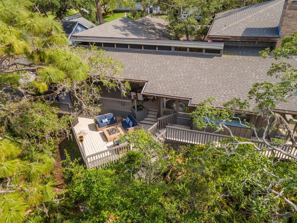
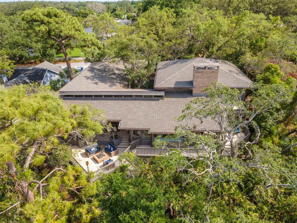
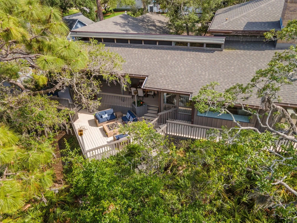
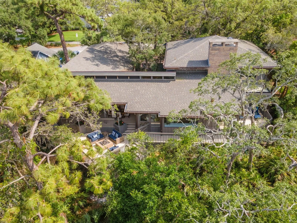
Riverfront! Tucked high on the most elevated point of Dunedin’s lush jungle. Extraordinary builder’s masterpiece offers beauty, safety, and serenity. A newly added primary suite on the main floor features spa bathroom, blending organic textures with calming modern luxury. The home has been completely remodeled with all-new AC systems, refinished wood shelving, with soaring cedar ceilings supported by deep metal beams anchored into the earth for lasting strength. The design is entirely open and filled with natural light, accentuated by all new designer light fixtures that add a sassy, modern flair throughout. Walls of glass on the main level bring the outdoors in, expansive panoramic views of towering trees, birdsong, and sunlight dancing across the brackish waters that lead to the Gulf. Upstairs, the primary suite opens to a glass-fenced balcony overlooking this peaceful paradise, complemented by a cozy wood-burning fireplace that fills the space with warmth and charm. The grounds are lined with aromatic cedar fencing and lush greenery, creating both privacy and naturally purified air. Enjoy evenings by the firepit under a canopy of stars or quiet mornings watching egrets and herons drift along the riverbank. Dunedin itself is a lifestyle destination, renowned for its health-conscious culture, scenic bike lanes that feel like Amsterdam, rolling hills unique to Florida’s coast, and the protected beauty of Honeymoon Island just minutes away. A vibrant arts scene, boutique dining, and walkable downtown make this river retreat one of Dunedin’s most captivating finds.
Features
- Heating System:
- Central, Other
- Cooling System:
- Central Air, Attic Fan
- Fireplace:
- Gas, Wood Burning
- Carport Spaces:
- 2
- Exterior Features:
- Balcony, Sliding Doors, Courtyard
- Flooring:
- Ceramic Tile, Other
- Interior Features:
- Open Floorplan, Walk-In Closet(s), Living Room/Dining Room Combo, Eat-in Kitchen, Kitchen/Family Room Combo, Primary Bedroom Main Floor, Split Bedroom, High Ceilings, Solid Wood Cabinets, Solid Surface Counters, Built-in Features, PrimaryBedroom Upstairs
- Laundry Features:
- Laundry Closet
- Sewer:
- Public Sewer
- Utilities:
- Public, Water Connected
- Waterfront Features:
- Creek, Brackish Water
- Window Features:
- Skylight(s)
Appliances
- Appliances:
- Range, Dishwasher, Washer, Dryer, Microwave, Cooktop, Convection Oven, Wine Refrigerator
Address Map
- Country:
- US
- State:
- FL
- County:
- Pinellas
- City:
- Dunedin
- Subdivision:
- WEYBRIDGE WOODS
- Zipcode:
- 34698
- Street:
- WEYBRIDGE
- Street Number:
- 1296
- Street Suffix:
- LANE
- Longitude:
- W83° 13' 39.8''
- Latitude:
- N28° 2' 51.9''
- Direction Faces:
- Southwest
- Directions:
- From Tampa, take FL-60 West (Courtney Campbell Causeway) toward Clearwater. Merge onto US-19 North, then exit at Curlew Road (FL-586) and turn left toward Dunedin. After about 2 miles, turn left on CR-1 (Pinehurst Rd), then right on Weybridge Lane. The home at 1296 Weybridge Ln will be on your left, elevated on the lush riverfront.
- Mls Area Major:
- 34698 - Dunedin
Additional Information
- Lot Size Dimensions:
- 100x144
- Water Source:
- Public
- Virtual Tour:
- https://www.propertypanorama.com/instaview/stellar/TB8445062
- Stories Total:
- 2
- On Market Date:
- 2025-11-05
- Levels:
- Two
- Garage:
- 2
- Foundation Details:
- Crawlspace
- Construction Materials:
- Frame
- Building Size:
- 3685
- Attached Garage Yn:
- 1
Financial
- Tax Annual Amount:
- 13971.61
Listing Information
- List Agent Mls Id:
- 261098366
- List Office Mls Id:
- 615700
- Mls Status:
- Active
- Modification Timestamp:
- 2026-05-09T00:31:09Z
- Originating System Name:
- Stellar
- Special Listing Conditions:
- None
- Status Change Timestamp:
- 2026-05-09T00:15:58Z
Residential For Sale
1296 Weybridge Ln, Dunedin, Florida 34698
4 Bedrooms
5 Bathrooms
3,685 Sqft
$1,650,000
Listing ID #TB8445062
Basic Details
- Property Type :
- Residential
- Listing Type :
- For Sale
- Listing ID :
- TB8445062
- Price :
- $1,650,000
- Bedrooms :
- 4
- Bathrooms :
- 5
- Half Bathrooms :
- 1
- Square Footage :
- 3,685 Sqft
- Year Built :
- 1981
- Lot Area :
- 0.33 Acre
- Full Bathrooms :
- 4
- Property Sub Type :
- Single Family Residence
- Roof:
- Other
- Waterfront Yn :
- 1








