
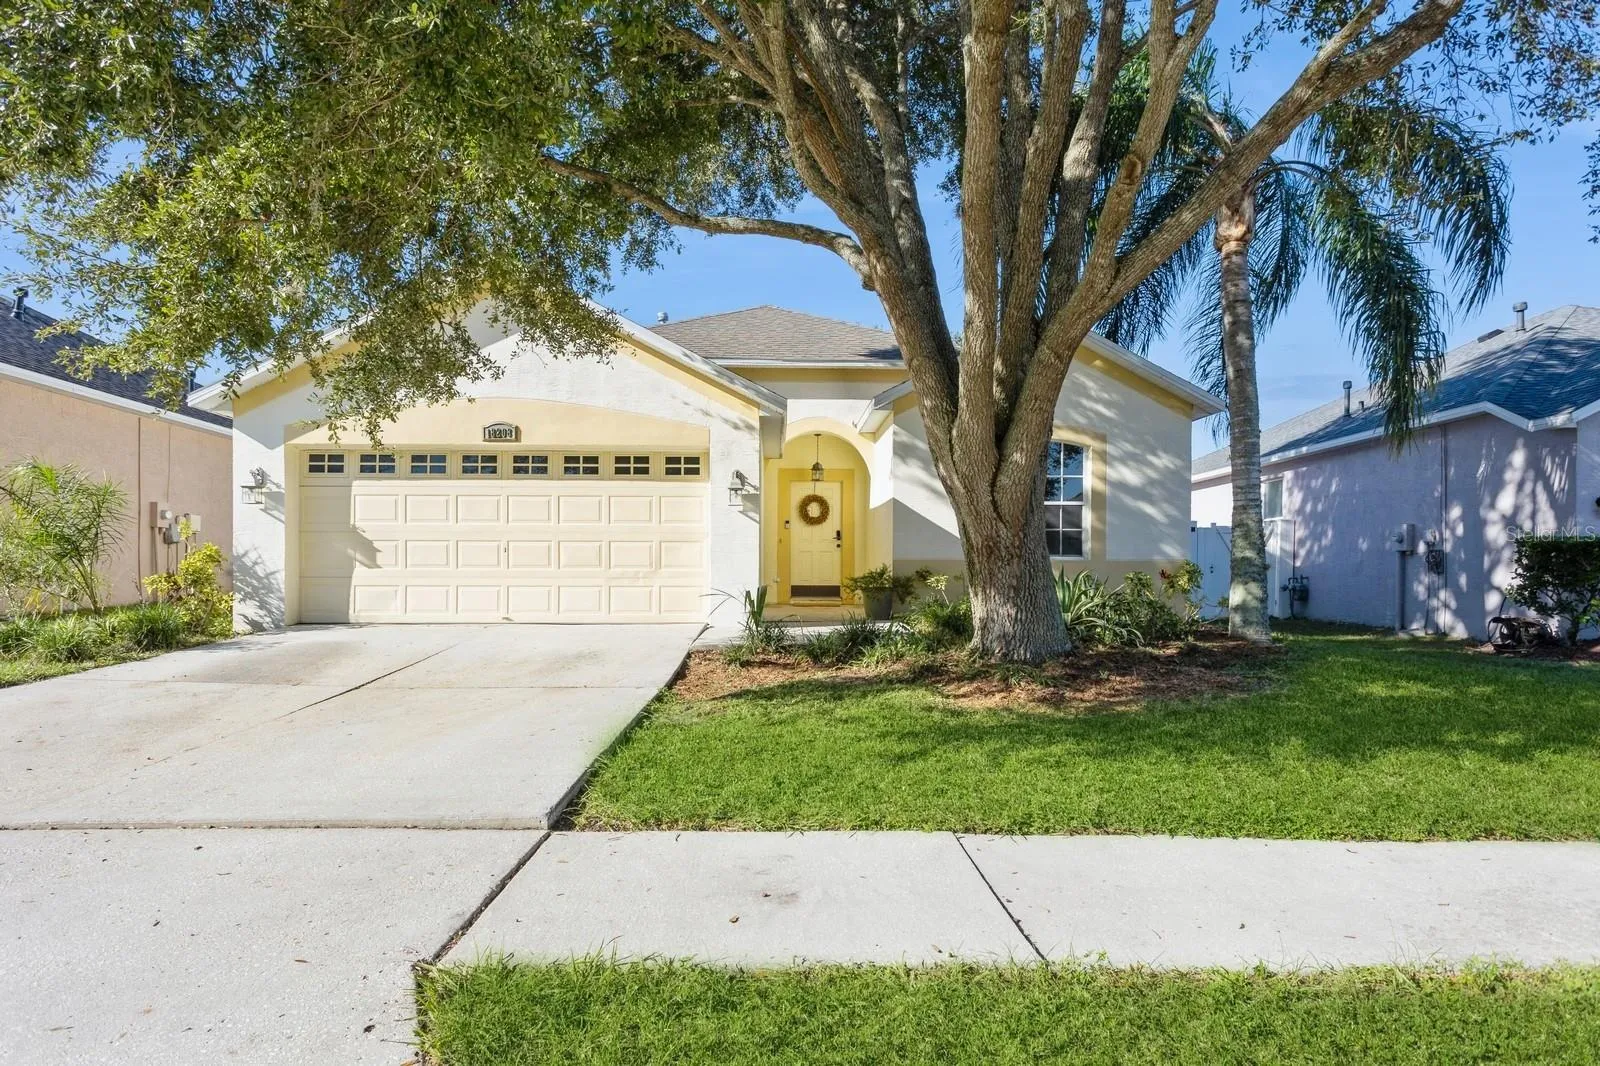
Property Description
Welcome to your dream home in the sought-after Meadowcreek community! This beautifully updated 3 bedroom, 2 bathroom residence offers 1, 330 sq ft of modern elegance on a generous 5, 723 sq ft lot, making it the perfect place to call home. As you step inside, you’ll be greeted by luxurious vinyl flooring that flows seamlessly throughout the open layout, combining style with easy maintenance. The heart of the home, the kitchen, features stunning quartz countertops and high-quality stainless steel appliances, including a brand new refrigerator (October 2024). Chic industrial-style light fixtures add a unique flair throughout the home. Indulge in spa-like experiences in the bathrooms, which feature rain shower heads and beautiful quartz countertops that elevate your daily routine. The master bathroom is enhanced with smart lighting for personalized ambiance. Step outside to your private oasis, where the well-maintained yard offers ample space for outdoor activities or relaxation. This home is enhanced by a newly installed shingle roof (July 2023) and an upgraded vinyl fence for added privacy. Convenience and security are prioritized with a smart garage door opener and keyless fingerprint entry system. Recent HVAC improvements, including a UV light system and chemical wash (June 2024), ensure that you can breathe easy knowing your home is not only beautiful but also healthy. Enjoy the vibrant Meadowcreek community, complete with tennis courts and a playground, perfect for outdoor fun and socializing. Don’t miss this opportunity to own a meticulously maintained home in a fantastic neighborhood. Schedule your showing today!
Features
- Heating System:
- Central, Natural Gas
- Cooling System:
- Central Air
- Fence:
- Vinyl
- Patio:
- Patio
- Parking:
- Driveway
- Exterior Features:
- Lighting, Private Mailbox, Sidewalk, Sliding Doors, Awning(s)
- Flooring:
- Luxury Vinyl
- Interior Features:
- Ceiling Fans(s), Open Floorplan, Walk-In Closet(s), Living Room/Dining Room Combo, Eat-in Kitchen, Primary Bedroom Main Floor, High Ceilings
- Laundry Features:
- In Garage
- Sewer:
- Public Sewer
- Utilities:
- Cable Available, Public, Electricity Available, Sewer Available, Water Available, BB/HS Internet Available
Appliances
- Appliances:
- Range, Dishwasher, Refrigerator, Washer, Dryer, Microwave
Address Map
- Country:
- US
- State:
- FL
- County:
- Hillsborough
- City:
- Tampa
- Subdivision:
- CROSS CREEK PRCL K PH 1D
- Zipcode:
- 33647
- Street:
- HOLLY HILLS
- Street Number:
- 18208
- Street Suffix:
- WAY
- Longitude:
- W83° 40' 43.3''
- Latitude:
- N28° 9' 1.6''
- Direction Faces:
- Northeast
- Directions:
- Heading northeast on Bruce B Downs Blvd. turn right onto Cross Creek Blvd., turn left on Kinnan St., turn right on Brookron Dr., turn left on Meadowcreek Blvd., turn left on Goldenbrook Way, turn right on Grant Creek Dr., turn left onto Holly Hills Way and 18208 is on your right.
- Mls Area Major:
- 33647 - Tampa / Tampa Palms
- Zoning:
- PD
Neighborhood
- Elementary School:
- Pride-HB
- High School:
- Wharton-HB
- Middle School:
- Benito-HB
Additional Information
- Water Source:
- Public
- Virtual Tour:
- https://www.propertypanorama.com/instaview/stellar/TB8308956
- Stories Total:
- 1
- On Market Date:
- 2024-10-25
- Levels:
- One
- Garage:
- 2
- Foundation Details:
- Slab
- Construction Materials:
- Block, Stucco
- Community Features:
- Deed Restrictions, Playground, Tennis Court(s)
- Building Size:
- 1794
- Attached Garage Yn:
- 1
Financial
- Association Fee:
- 350
- Association Fee Frequency:
- Annually
- Association Yn:
- 1
- Tax Annual Amount:
- 2457
Listing Information
- List Agent Mls Id:
- 260050662
- List Office Mls Id:
- 615700
- Mls Status:
- Sold
- Modification Timestamp:
- 2025-06-09T21:47:32Z
- Originating System Name:
- Stellar
- Special Listing Conditions:
- None
- Status Change Timestamp:
- 2024-11-20T21:20:38Z
Residential For Sale
18208 Holly Hills Way, Tampa, Florida 33647
3 Bedrooms
2 Bathrooms
1,330 Sqft
$345,000
Listing ID #TB8308956
Basic Details
- Property Type :
- Residential
- Listing Type :
- For Sale
- Listing ID :
- TB8308956
- Price :
- $345,000
- Bedrooms :
- 3
- Bathrooms :
- 2
- Square Footage :
- 1,330 Sqft
- Year Built :
- 2001
- Lot Area :
- 0.13 Acre
- Full Bathrooms :
- 2
- Property Sub Type :
- Single Family Residence
- Roof:
- Shingle








