
Property Description
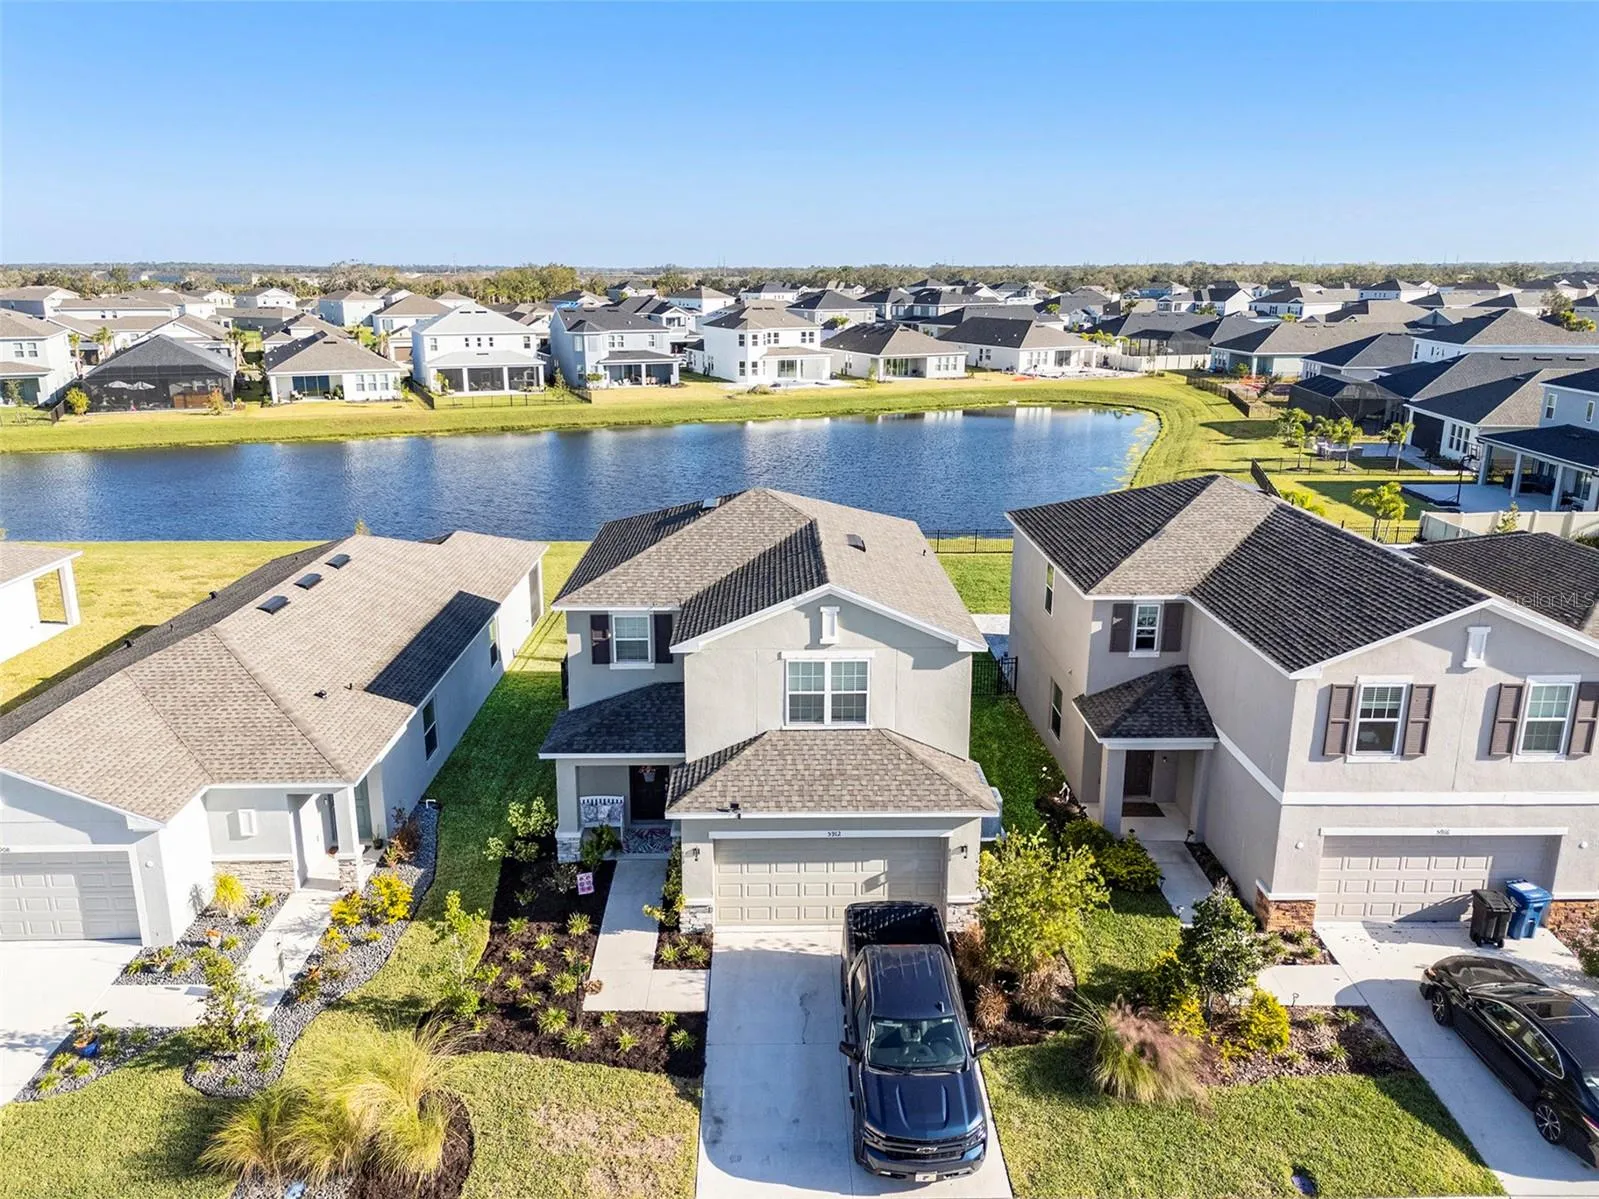
Modern 3-Bedroom Rental | 1, 900 Sq. Ft. | Waterview & Resort-Style Amenities Experience the best of modern living in this beautifully designed 1, 900 sq. ft., 3-bedroom, 2.5-bathroom home in the sought-after Eaves Bend at Artisan Lakes community. This nearly new home offers an open floor plan, stainless steel appliances, and a spacious kitchen with a large island and bar seating—perfect for cooking and entertaining. Relax in your private hot tub spa with bar seating, or unwind in the fenced backyard with a serene Waterview. The primary suite features a dual vanity and a large walk-in shower, while the two additional bedrooms offer ample space for guests, family, or a home office. A 2-car garage provides extra storage, including an additional refrigerator. Enjoy resort-style living with access to a newly remodeled clubhouse, state-of-the-art fitness center, community pool, dog park, playgrounds, and a hot tub. The clubhouse is also available for private gatherings. Located near shopping, dining, and entertainment, this home offers easy access to St. Pete, Bradenton, and major highways, making it a convenient and stylish place to call home. Don’t miss this opportunity—schedule a showing today!
Features
- Heating System:
- Central
- Cooling System:
- Central Air
- Exterior Features:
- Lighting, Sidewalk, Sliding Doors, Other
- Flooring:
- Carpet, Tile
- Interior Features:
- Ceiling Fans(s), Open Floorplan, Eat-in Kitchen, High Ceilings
- Laundry Features:
- Laundry Room
- Sewer:
- Public Sewer
- Utilities:
- Cable Available, Electricity Connected, Natural Gas Connected, Natural Gas Available
Appliances
- Appliances:
- Range, Dishwasher, Refrigerator, Washer, Dryer, Microwave
Address Map
- Country:
- US
- State:
- FL
- County:
- Manatee
- City:
- Palmetto
- Subdivision:
- ARTISAN LAKES EAVES BEND PH II SUBPH A,
- Zipcode:
- 34221
- Street:
- LAURELCREST
- Street Number:
- 5912
- Street Suffix:
- GLEN
- Longitude:
- W83° 29' 49.8''
- Latitude:
- N27° 36' 50.5''
- Direction Faces:
- Southwest
- Directions:
- Continue on US-41 BUS N. Take US-301 N and I-75 N to 97th St E/Moccasin Wallow Rd. Take exit 229 from I-75 N, Continue on 97th St E/Moccasin Wallow Rd. Take Artisan Lakes Pkwy to Laurelcrest Gln, arrive at 5912 Laurelcrest Gln Palmetto, FL 34221.
- Mls Area Major:
- 34221 - Palmetto/Rubonia
Additional Information
- Water Source:
- Public
- Virtual Tour:
- https://www.propertypanorama.com/instaview/stellar/A4639461
- Stories Total:
- 2
- On Market Date:
- 2025-02-10
- Levels:
- Two
- Garage:
- 2
- Community Features:
- Sidewalks, Clubhouse, Pool, Buyer Approval Required, Park, Playground, Tennis Courts, Fitness Center, Dog Park
- Building Size:
- 2370
- Attached Garage Yn:
- 1
- Association Amenities:
- Basketball Court, Clubhouse, Fitness Center, Park, Playground, Pool, Recreation Facilities, Spa/Hot Tub, Tennis Court(s)
Financial
- Association Yn:
- 1
Listing Information
- Co List Agent Full Name:
- Chase Amash
- Co List Agent Mls Id:
- 281533817
- Co List Office Mls Id:
- 261010944
- Co List Office Name:
- EXP REALTY LLC
- List Agent Mls Id:
- 282015148
- List Office Mls Id:
- 261010944
- Mls Status:
- Leased
- Modification Timestamp:
- 2025-03-10T19:52:09Z
- Originating System Name:
- Stellar
- Status Change Timestamp:
- 2025-03-10T19:43:21Z
Residential Lease For Rent
5912 Laurelcrest Gln, Palmetto, Florida 34221
3 Bedrooms
3 Bathrooms
1,900 Sqft
$2,750
Listing ID #A4639461
Basic Details
- Property Type :
- Residential Lease
- Listing Type :
- For Rent
- Listing ID :
- A4639461
- Price :
- $2,750
- Bedrooms :
- 3
- Bathrooms :
- 3
- Half Bathrooms :
- 1
- Square Footage :
- 1,900 Sqft
- Year Built :
- 2022
- Lot Area :
- 0.13 Acre
- Full Bathrooms :
- 2
- Property Sub Type :
- Single Family Residence








