
Property Description
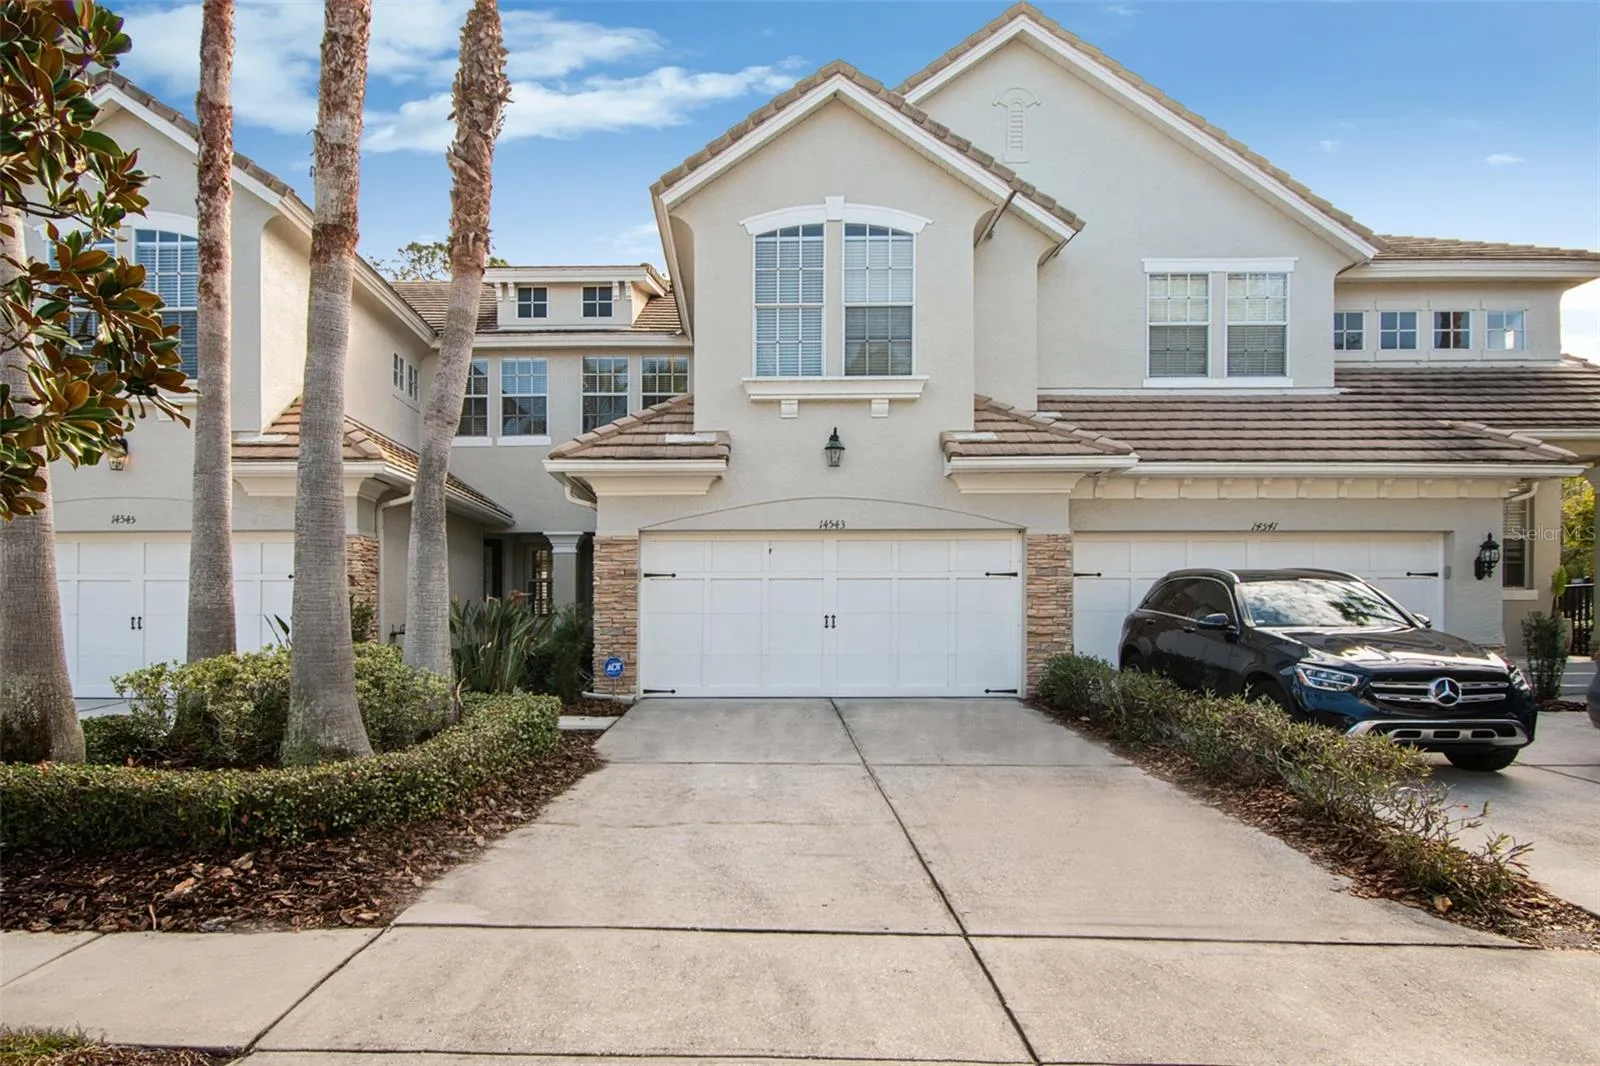
Welcome to this exceptionally clean and charming Townhome living in Waterchase – one of the most sought after communities in Tampa. This 3BR, 2.5BA 2G has 1, 792 sq ft and is situated on a deep fenced back yard. As you enter the ground level, wood floors compliment the dining and living rooms while the entrance foyer, kitchen and half bath have tile floors. Both the breakfast and living areas have sliders to the truss covered lanai. The kitchen has stainless appliances, solid surface countertops, backsplash throughout, an abundance of upper and lower cabinets, closet pantry and this entire level boasts crown molding and shutters. The photos were taken before the townhome was painted, therefore there is now the Dining Room wall matches the Living Room. The second level has a great study loft with built-in desk and upper and lower cabinets. The laundry room shares the space at the top of the stairs separating the Primary Bedroom en-suite from secondary BR2 and BR3. These secondary bedrooms have double door closets and share a bathroom with a solid surface counter and a tub/shower combination. The Primary Bedroom with a ceiling also includes a sitting area for reading or relaxing and it has a huge walk-in closet with overhead storage. The en-suite bath boasts private water closet, oversized shower and large garden tub. The double vanities have solid surfaces and there is a generous amount of cabinets for personal storage. The second floor is carpet with tile in the wet areas. Fresh paint and professionally cleaned carpet (2025). Central vacuum is not warranted and the Ring Security does not convey. Waterchase is a luxury community with 24 hour manned guard gate, golf cart friendly, basketball, pickleball and tennis courts, recently updated fitness center, tot lot, and resort style pool with slide. There is a large activity field, an on-site activities director, and plenty of events for all ages; as well as the Property Manager office in the Clubhouse. The community is located in A-rated school district, easy access to Tampa International Airport, close proximity to many shopping malls, great restaurants, and an opportunity to enjoy some of the finest beaches along the Gulf Coast. Call now for your private showing. NOTE: Preferred Lender has rate reduction for first year of ownership.
Features
- Heating System:
- Central, Electric
- Cooling System:
- Central Air
- Patio:
- Covered, Rear Porch
- Parking:
- Garage Door Opener, Off Street, Parking Pad
- Architectural Style:
- Contemporary
- Exterior Features:
- Rain Gutters, Sidewalk, Sliding Doors, Sprinkler Metered
- Flooring:
- Carpet, Ceramic Tile, Wood
- Interior Features:
- Ceiling Fans(s), Crown Molding, Open Floorplan, Walk-In Closet(s), Eat-in Kitchen, Kitchen/Family Room Combo, Split Bedroom, Window Treatments, High Ceilings, Solid Wood Cabinets, Solid Surface Counters, Tray Ceiling(s), PrimaryBedroom Upstairs
- Laundry Features:
- Inside, Laundry Room, Upper Level, Electric Dryer Hookup
- Sewer:
- Public Sewer
- Utilities:
- Public, Cable Connected, Electricity Connected, Sewer Connected, Underground Utilities, Water Connected, Sprinkler Recycled, Fire Hydrant, Sprinkler Meter
- Window Features:
- Shutters, Blinds
Appliances
- Appliances:
- Range, Dishwasher, Refrigerator, Washer, Dryer, Electric Water Heater, Microwave, Disposal, Range Hood
Address Map
- Country:
- US
- State:
- FL
- County:
- Hillsborough
- City:
- Tampa
- Subdivision:
- WATERCHASE
- Zipcode:
- 33626
- Street:
- MIRABELLE VISTA
- Street Number:
- 14543
- Street Suffix:
- CIRCLE
- Longitude:
- W83° 22' 45.7''
- Latitude:
- N28° 4' 44.6''
- Direction Faces:
- South
- Directions:
- North on Racetrack Road from Countryway Blvd to Waterchase entrance on the left. Through Guard Gate to right at the round-about to the first right into Provence Townhome Community. Stay to the left to 14543 on the left.
- Mls Area Major:
- 33626 - Tampa/Northdale/Westchase
- Zoning:
- PD/PD
Neighborhood
- Elementary School:
- Bryant-HB
- High School:
- Sickles-HB
- Middle School:
- Farnell-HB
Additional Information
- Water Source:
- Public
- Virtual Tour:
- https://www.tourfactory.com/idxr3190207
- On Market Date:
- 2025-02-14
- Levels:
- Two
- Garage:
- 2
- Foundation Details:
- Slab
- Construction Materials:
- Block, Stucco
- Community Features:
- Sidewalks, Street Lights, Clubhouse, Pool, Buyer Approval Required, Deed Restrictions, Playground, Golf Carts OK, Fitness Center, Gated Community - Guard, Irrigation-Reclaimed Water, Community Mailbox, Tennis Court(s)
- Building Size:
- 2325
- Attached Garage Yn:
- 1
Financial
- Association Fee:
- 380
- Association Fee Frequency:
- Monthly
- Association Fee Includes:
- Maintenance Grounds, Pool, Common Area Taxes, Escrow Reserves Fund, Maintenance Structure, Management, Private Road, Recreational Facilities, Guard - 24 Hour, Fidelity Bond
- Association Yn:
- 1
- Tax Annual Amount:
- 7250
Listing Information
- List Agent Mls Id:
- 261503799
- List Office Mls Id:
- 805521714
- Mls Status:
- Withdrawn
- Modification Timestamp:
- 2025-05-09T13:35:09Z
- Originating System Name:
- Stellar
- Special Listing Conditions:
- None
- Status Change Timestamp:
- 2025-05-09T13:31:42Z
Residential For Sale
14543 Mirabelle Vista Cir, Tampa, Florida 33626
3 Bedrooms
3 Bathrooms
1,792 Sqft
$495,000
Listing ID #TB8346706
Basic Details
- Property Type :
- Residential
- Listing Type :
- For Sale
- Listing ID :
- TB8346706
- Price :
- $495,000
- Bedrooms :
- 3
- Bathrooms :
- 3
- Half Bathrooms :
- 1
- Square Footage :
- 1,792 Sqft
- Year Built :
- 2004
- Lot Area :
- 0.07 Acre
- Full Bathrooms :
- 2
- Property Sub Type :
- Townhouse
- Roof:
- Tile








