
Property Description
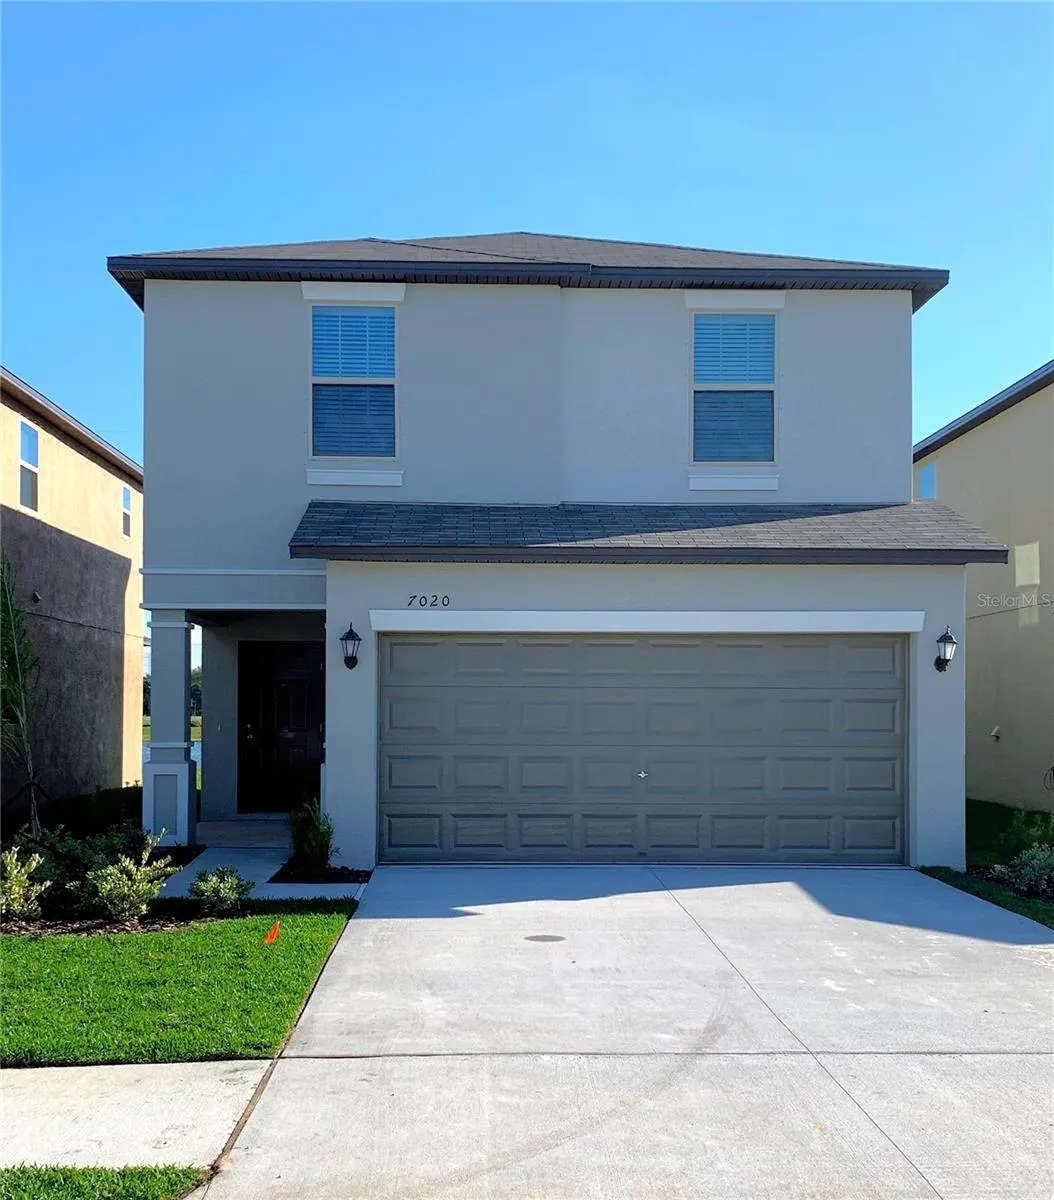
Nestled in the highly sought-after Touchstone community, this pristine two-story home offers the perfect blend of modern style and functionality. Built in 2021, the home boasts 4 bedrooms, 2.5 bathrooms, and 1, 805 square feet of thoughtfully designed living space. The kitchen is a chef’s dream with an all-black appliance package, a large kitchen island, granite countertops and ample cabinet space. The upstairs master suite features serene pond views, a spacious walk-in closet, and an en-suite bathroom with a dual vanity. The additional bedrooms are generously sized, with a guest bathroom that includes a tiled tub/shower combo. A convenient half bath is located on the main floor for guests. The open-concept kitchen is perfect for entertaining, with a seamless flow into the family room. Washer and dryer are provided, and two-car garage add to the convenience. The Touchstone community offers exceptional amenities, including a pool, playground, fitness center, and dog park. Conveniently located just off the Selmon Expressway, the home is a quick 15-minute drive to Downtown Tampa and close to Publix, gas stations, and popular dining options. In addition to the advertised base rent, all residents are enrolled in the Resident Benefits Package (RBP) for $50.00/month which includes HVAC air filter delivery, credit building to help boost your credit score with timely rent payments, utility concierge service making utility connection a breeze during your move-in, and much more! More details upon application. Pets welcome, 2 max, 50 lbs. Vacant and Available now!
Features
- Heating System:
- Central, Electric
- Cooling System:
- Central Air
- Flooring:
- Carpet, Ceramic Tile
- Interior Features:
- Ceiling Fans(s), Open Floorplan, Walk-In Closet(s), Stone Counters, Solid Wood Cabinets
- Laundry Features:
- Inside
Appliances
- Appliances:
- Range, Dishwasher, Refrigerator, Washer, Dryer, Microwave
Address Map
- Country:
- US
- State:
- FL
- County:
- Hillsborough
- City:
- Tampa
- Subdivision:
- TOUCHSTONE PH 4
- Zipcode:
- 33619
- Street:
- SAMUEL IVY
- Street Number:
- 7020
- Street Suffix:
- DRIVE
- Longitude:
- W83° 37' 36.9''
- Latitude:
- N27° 54' 30.1''
- Directions:
- Follow FL-618 Toll E/Selmon Expy to S 78th St in Palm River-Clair Mel. Take exit 12 from FL-618 Toll E/Selmon Expy, Continue on S 78th St. Drive to Samuel Ivy Dr.
- Mls Area Major:
- 33619 - Tampa / Palm River / Progress Village
Neighborhood
- Elementary School:
- Bing-HB
- High School:
- Spoto High-HB
- Middle School:
- Giunta Middle-HB
Additional Information
- Lot Size Dimensions:
- 35x110
- Virtual Tour:
- https://www.propertypanorama.com/instaview/stellar/TB8321652
- Stories Total:
- 2
- Previous Price:
- 2500
- On Market Date:
- 2024-11-18
- Levels:
- Two
- Garage:
- 2
- Community Features:
- Clubhouse, Pool, Playground, Fitness Center, Dog Park
- Building Size:
- 1805
- Attached Garage Yn:
- 1
Financial
- Association Yn:
- 1
Listing Information
- List Agent Mls Id:
- 261593901
- List Office Mls Id:
- 779354
- Mls Status:
- Leased
- Modification Timestamp:
- 2025-06-09T22:01:27Z
- Originating System Name:
- Stellar
- Status Change Timestamp:
- 2025-01-31T16:56:27Z
Residential Lease For Rent
7020 Samuel Ivy Dr, Tampa, Florida 33619
4 Bedrooms
3 Bathrooms
1,805 Sqft
$2,400
Listing ID #TB8321652
Basic Details
- Property Type :
- Residential Lease
- Listing Type :
- For Rent
- Listing ID :
- TB8321652
- Price :
- $2,400
- Bedrooms :
- 4
- Bathrooms :
- 3
- Half Bathrooms :
- 1
- Square Footage :
- 1,805 Sqft
- Year Built :
- 2021
- Lot Area :
- 0.09 Acre
- Full Bathrooms :
- 2
- Property Sub Type :
- Single Family Residence








