
Property Description
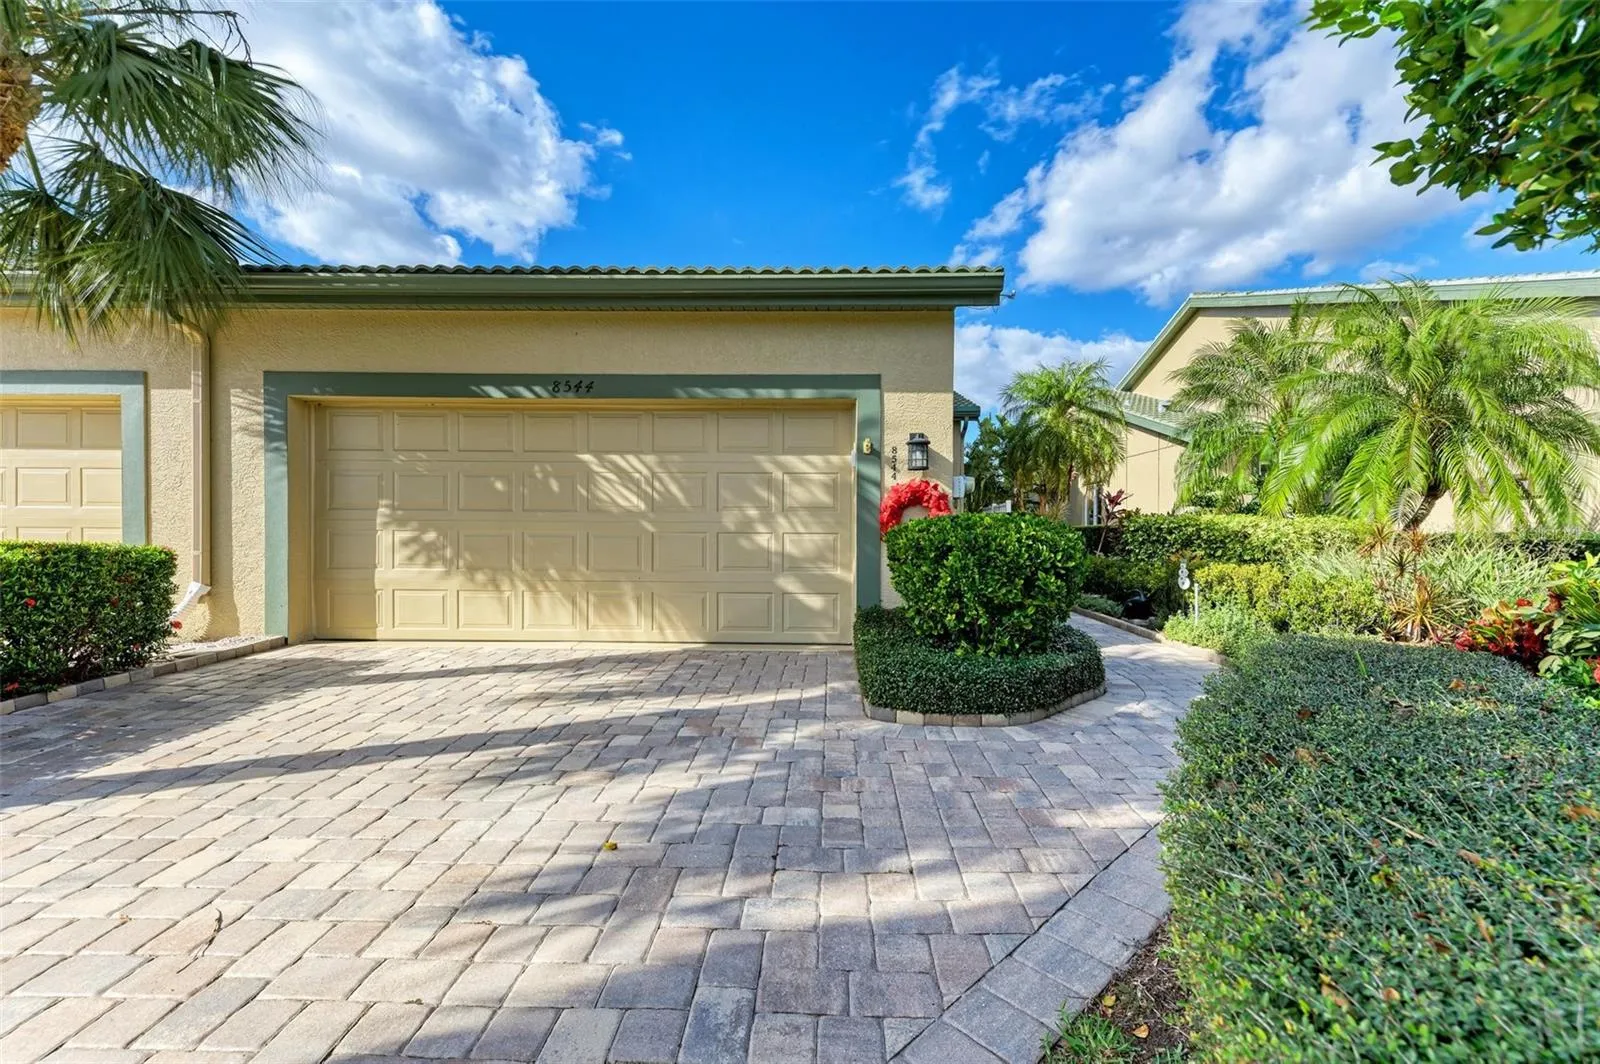
How Soon Can You Move? Look no further, this low-maintenance pool home offers the convenience and ease of the Florida Country Club Lifestyle. The original owners have taken meticulous care and attention to detail in all its upgrades and improvements. Features include a new custom designed gourmet kitchen w/high-quality appliances and finishes. 2 spacious bedrooms, 3 full baths, a bonus room with separate study/den. This open light & bright great room/dining floor plan makes life easy to entertain or relax. Out back you will find your very own serene oasis, water and preserve views, saltwater heated pool, 2024 new tile & resurfacing completed, January 2025 New Pool Pump & Filter installed, paver brick lanai, outdoor kitchen with grill (New spark ignitor & gas regulator hose installed January 2025), side courtyard with beautiful landscaping & herb garden. Highlights include, Hurricane screens & panels, 2019 New roof, 2024 New Air conditioner, 2021 New Hot water heater, 2024 New washer & dryer, 2 Bathrooms remodeled, Luxury vinyl flooring, Plantation shutters, Designer lighting & fans throughout, Built-in cabinets in garage, paver brick driveway, and so much more! Whether you’re seeking an active or a more relaxed environment, Rosedale has something for everyone! With the social membership to the Rosedale Golf & Country Club, you can enjoy amenities of tennis, bocce courts, 22, 000 square foot clubhouse with a heated junior-size Olympic swimming pool, fitness center and daily workout classes and access to personal trainers. The Clubhouse features a full-service restaurant that hosts numerous social events and activities throughout the year. For the avid golfer, Rosedale Golf and Country Club offers various levels of golf memberships. HOA fees conveniently include cable & internet, yard care maintenance, exterior painting, roof cleaning, 2-24/7 manned gates, and 2 dog parks. A meticulously maintained community conveniently located just east of I-75 off SR-70 conveniently located to restaurants, shopping, theater, UTC mall, sporting events, hospitals, Sarasota/Bradenton Airport, great schools, and some of the best beaches in the Country! No Mandatory Memberships, No CDD fees! Hurry this one will not last!!!
Features
- Swimming Pool:
- In Ground, Lighting, Gunite, Salt Water, Screen Enclosure, Heated, Other, Tile, Auto Cleaner, Self Cleaning
- Heating System:
- Heat Pump, Central, Electric
- Cooling System:
- Central Air
- Fence:
- Vinyl
- Patio:
- Covered, Enclosed, Patio, Rear Porch, Screened, Front Porch, Deck
- Parking:
- Other, Driveway, Garage Door Opener
- Architectural Style:
- Courtyard
- Exterior Features:
- Balcony, Irrigation System, Rain Gutters, Sliding Doors, Courtyard, Hurricane Shutters, Outdoor Grill, Outdoor Kitchen, Outdoor Shower, Awning(s)
- Flooring:
- Carpet, Luxury Vinyl
- Interior Features:
- Ceiling Fans(s), Open Floorplan, Thermostat, Walk-In Closet(s), Living Room/Dining Room Combo, Primary Bedroom Main Floor, Split Bedroom, High Ceilings, Stone Counters, Solid Wood Cabinets, Cathedral Ceiling(s)
- Laundry Features:
- Inside, Laundry Closet
- Pool Private Yn:
- 1
- Sewer:
- Public Sewer
- Utilities:
- Public, Cable Connected, Electricity Connected, Sewer Connected, Underground Utilities, Water Connected, BB/HS Internet Available, Street Lights, Fiber Optics
- Waterfront Features:
- Pond
- Window Features:
- Shutters, Shades
Appliances
- Appliances:
- Range, Dishwasher, Refrigerator, Washer, Dryer, Electric Water Heater, Microwave, Disposal
Address Map
- Country:
- US
- State:
- FL
- County:
- Manatee
- City:
- Bradenton
- Subdivision:
- ROSEDALE 8 WESTBURY LAKES
- Zipcode:
- 34211
- Street:
- 54TH AVENUE
- Street Number:
- 8544
- Street Suffix:
- CIRCLE
- Longitude:
- W83° 32' 50.2''
- Latitude:
- N27° 26' 37.9''
- Direction Faces:
- South
- Directions:
- State Road 70, turn North on 87th St E, stop at the gate house, the guard may ask for ID. Proceed straight through stop sign, turn Left into Westbury Lakes onto 54th Ave Cir E, home will be on your Right #8544.
- Mls Area Major:
- 34211 - Bradenton/Lakewood Ranch Area
- Street Dir Suffix:
- E
- Zoning:
- PDR/WPE
Neighborhood
- Elementary School:
- Braden River Elementary
- High School:
- Lakewood Ranch High
- Middle School:
- Braden River Middle
Additional Information
- Water Source:
- Public
- Virtual Tour:
- https://vimeo.com/1040425339
- Previous Price:
- 475000
- On Market Date:
- 2024-12-20
- Lot Features:
- In County, Near Golf Course, Sidewalk, Paved, Conservation Area, Private, Landscaped
- Levels:
- Two
- Garage:
- 2
- Foundation Details:
- Block
- Construction Materials:
- Stucco
- Community Features:
- Sidewalks, Clubhouse, Pool, Deed Restrictions, Tennis Courts, Golf Carts OK, Golf, Fitness Center, Gated Community - Guard, Community Mailbox, Dog Park, Restaurant, Special Community Restrictions
- Building Size:
- 2356
- Attached Garage Yn:
- 1
- Association Amenities:
- Cable TV, Maintenance, Optional Additional Fees, Security
Financial
- Association Fee:
- 350
- Association Fee Frequency:
- Quarterly
- Association Fee Includes:
- Maintenance Grounds, Cable TV, Common Area Taxes, Escrow Reserves Fund, Insurance, Internet, Maintenance Structure, Management, Private Road, Guard - 24 Hour, Security
- Association Yn:
- 1
- Tax Annual Amount:
- 2685
Listing Information
- List Agent Mls Id:
- 281504696
- List Office Mls Id:
- 261010944
- Listing Term:
- Cash, Conventional
- Mls Status:
- Sold
- Modification Timestamp:
- 2025-03-04T13:54:09Z
- Originating System Name:
- Stellar
- Special Listing Conditions:
- None
- Status Change Timestamp:
- 2025-03-04T13:52:11Z
Residential For Sale
8544 54th Avenue Cir E, Bradenton, Florida 34211
2 Bedrooms
3 Bathrooms
1,642 Sqft
$450,000
Listing ID #A4632533
Basic Details
- Property Type :
- Residential
- Listing Type :
- For Sale
- Listing ID :
- A4632533
- Price :
- $450,000
- View :
- Trees/Woods, Water
- Bedrooms :
- 2
- Bathrooms :
- 3
- Square Footage :
- 1,642 Sqft
- Year Built :
- 1997
- Lot Area :
- 0.10 Acre
- Full Bathrooms :
- 3
- Property Attached Yn :
- 1
- Property Sub Type :
- Single Family Residence
- Roof:
- Tile
- Waterfront Yn :
- 1








