
Property Description
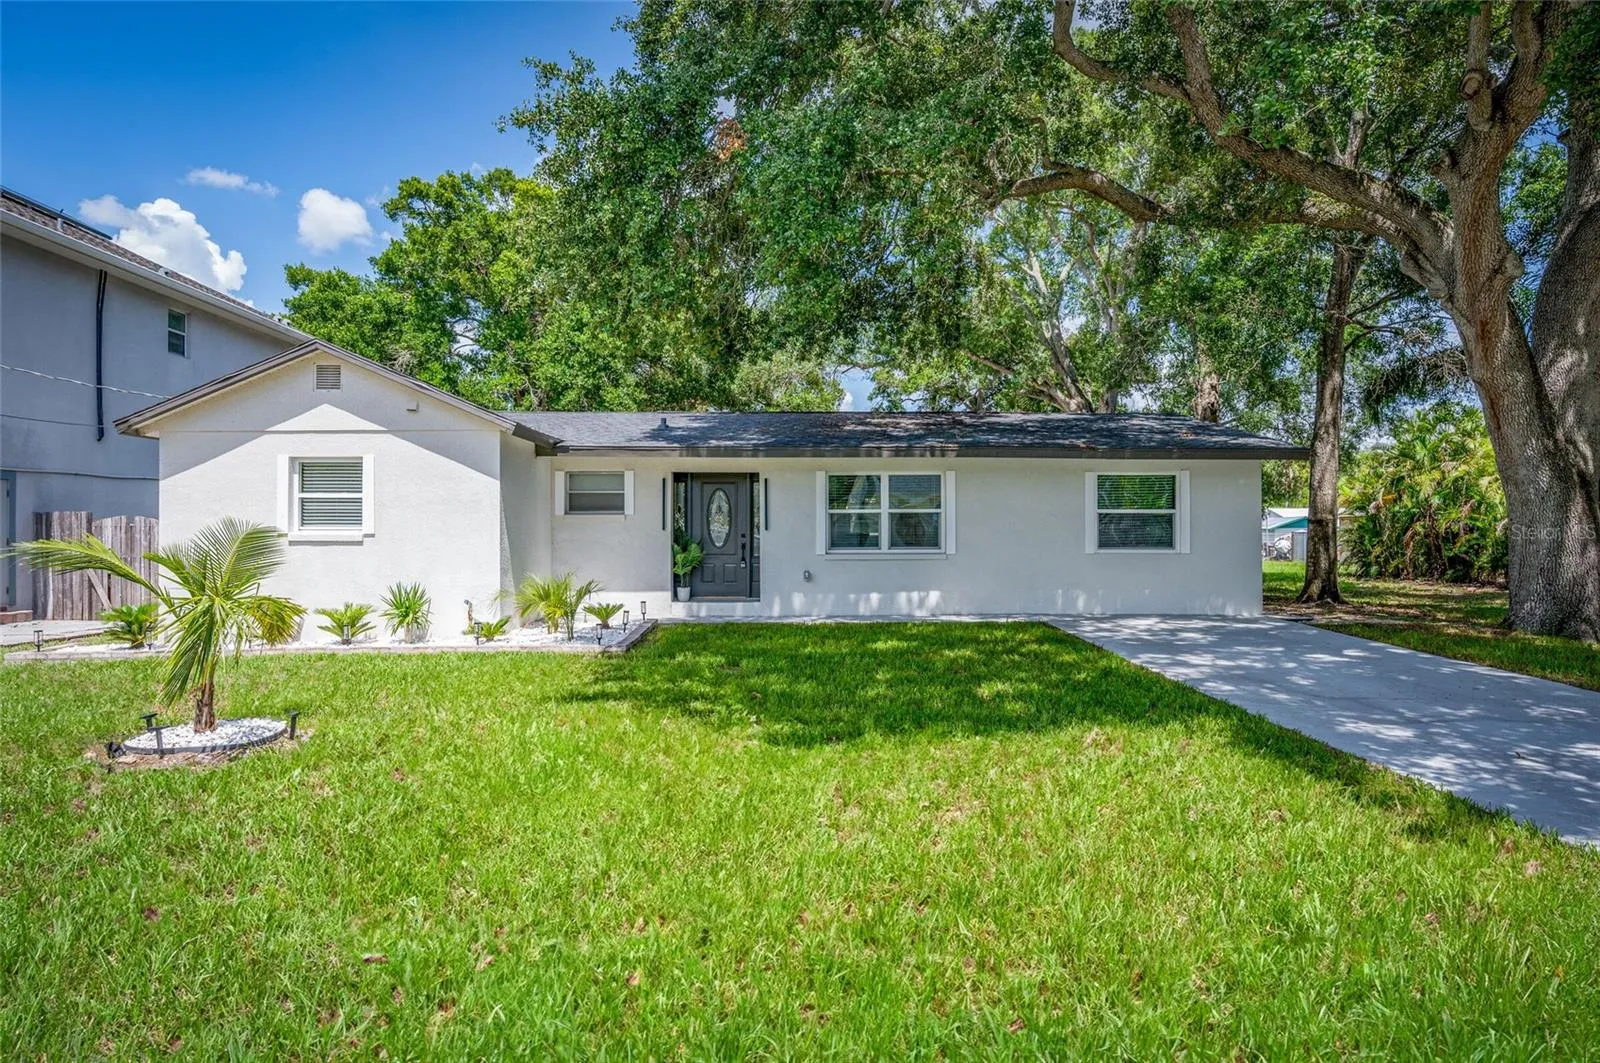
Experience luxurious living in the heart of Ballast Point, South Tampa, with this fully renovated ranch-style home. Spanning 1, 720 sq. ft, this exceptional property on nearly 1/4 acre features three bedrooms and three FULL bathrooms, meticulously designed to blend comfort with sophistication. Every facet of this home has been upgraded for contemporary living, from the new roof and plumbing to the electrical system, hurricane-rated windows, air conditioning, and water heater. The centerpiece of the home is a stunning island bar, complementing an open floor plan that seamlessly connects the living, dining, and kitchen areas—an ideal setting for entertaining. A bonus family room offers additional space for relaxation and gatherings. The well-thought-out split floor plan includes a secluded guest bedroom suite, ensuring privacy from the primary and other guest bedrooms. The primary suite epitomizes luxury, featuring a walk-in closet and an exquisite primary bathroom with a stand-up shower and soaking tub for ultimate relaxation. Elegant touches abound, including quartz countertops and brand-new stainless steel appliances in the kitchen. Outside, a resurfaced driveway and porch enhance the curb appeal of this spacious property. More than just a residence, this home embodies a lifestyle statement for those seeking unmatched elegance and comfort in one of South Tampa’s most exciting neighborhoods. The homeowner says that this property could be used as a short-term rental or an assisted living facility. Imagine the possibilities with this home! Call for a private tour today!
Features
- Heating System:
- Electric
- Cooling System:
- Central Air
- Exterior Features:
- Other
- Flooring:
- Ceramic Tile, Vinyl
- Interior Features:
- Ceiling Fans(s), Open Floorplan, Walk-In Closet(s), Solid Wood Cabinets, Solid Surface Counters
- Laundry Features:
- Laundry Closet
- Sewer:
- Public Sewer
- Utilities:
- Public
Appliances
- Appliances:
- Range, Dishwasher, Refrigerator, Microwave, Disposal, Range Hood, Tankless Water Heater
Address Map
- Country:
- US
- State:
- FL
- County:
- Hillsborough
- City:
- Tampa
- Subdivision:
- ETHERIDGE SUB
- Zipcode:
- 33611
- Street:
- 6TH
- Street Number:
- 6004
- Street Suffix:
- STREET
- Longitude:
- W83° 30' 15.6''
- Latitude:
- N27° 52' 51.9''
- Direction Faces:
- West
- Directions:
- From Gandy Blvd. head east to MacDill. Go south on MacDill to Wyoming. Go right on Wyoming and then left on 6th. The house will be on your left.
- Mls Area Major:
- 33611 - Tampa
- Street Dir Prefix:
- S
- Zoning:
- RS-60
Neighborhood
- Elementary School:
- Chiaramonte-HB
- High School:
- Robinson-HB
- Middle School:
- Madison-HB
Additional Information
- Lot Size Dimensions:
- 69x149
- Water Source:
- Public
- Virtual Tour:
- https://www.propertypanorama.com/instaview/stellar/TB8321341
- Stories Total:
- 1
- Previous Price:
- 699999
- On Market Date:
- 2024-11-15
- Levels:
- One
- Foundation Details:
- Crawlspace
- Construction Materials:
- Block
- Building Size:
- 1840
Financial
- Tax Annual Amount:
- 6126.01
Listing Information
- List Agent Mls Id:
- 261548829
- List Office Mls Id:
- 615700
- Listing Term:
- Cash, Conventional, FHA, VA Loan
- Mls Status:
- Sold
- Modification Timestamp:
- 2025-06-09T22:00:07Z
- Originating System Name:
- Stellar
- Special Listing Conditions:
- None
- Status Change Timestamp:
- 2025-04-11T00:43:38Z
Residential For Sale
6004 S 6th St, Tampa, Florida 33611
3 Bedrooms
3 Bathrooms
1,720 Sqft
$689,999
Listing ID #TB8321341
Basic Details
- Property Type :
- Residential
- Listing Type :
- For Sale
- Listing ID :
- TB8321341
- Price :
- $689,999
- Bedrooms :
- 3
- Bathrooms :
- 3
- Square Footage :
- 1,720 Sqft
- Year Built :
- 1975
- Lot Area :
- 0.24 Acre
- Full Bathrooms :
- 3
- Property Sub Type :
- Single Family Residence
- Roof:
- Shingle








