
Property Description
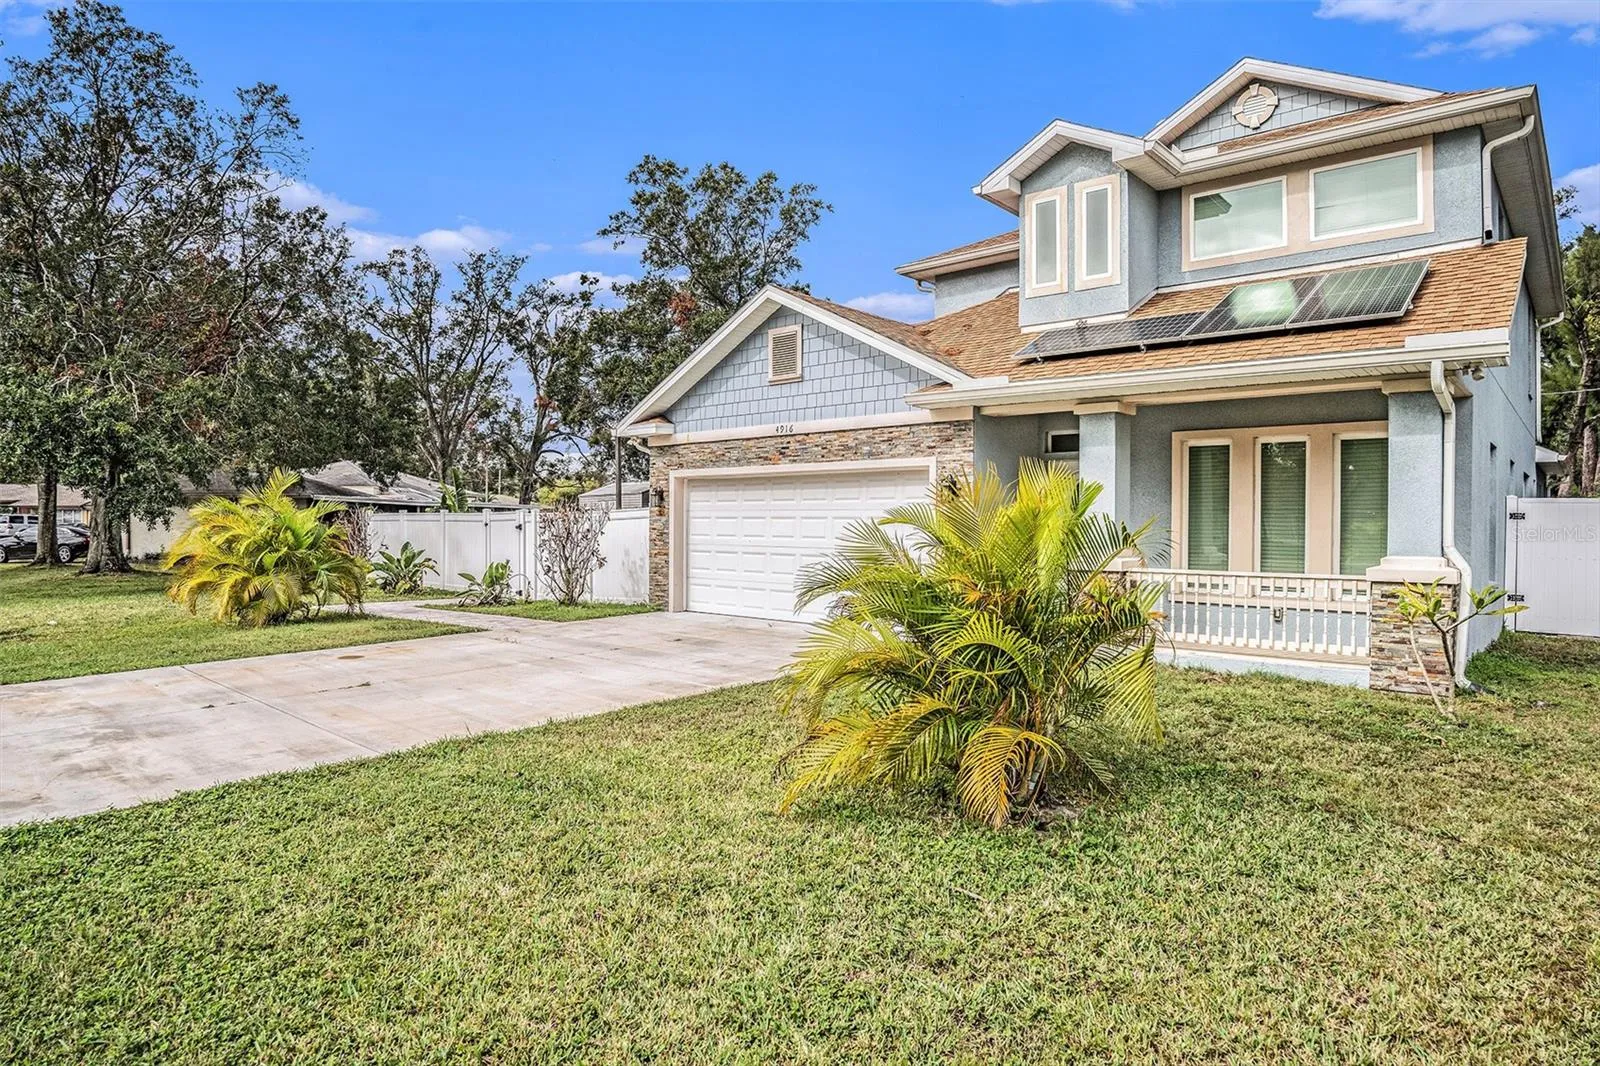
“Exquisite Modern Home in Wellswood: Style, Efficiency, and Space for Your Family.” Welcome to this stunning 4-bedroom, 3-bathroom home in the delightful Wellswood neighborhood. Built in 2022 on an oversized lot, it combines contemporary design, energy efficiency, and family-friendly features. – Master Suite: Conveniently located on the first floor, the master suite boasts a spacious walk-in closet and a luxurious bathroom. – The master bath includes a Jack-and-Jill vanity, a free-standing soaking tub, and a large walk-in shower, creating a true retreat. – A large walking closet and linen closet. – Additional First-Floor Bedroom: The second bedroom on the main floor can be used as an office, and a full bathroom is conveniently located in the hallway. -Second Floor: The upstairs features two additional bedrooms, a large bathroom with a double access door, and a cozy family room. – Each room and family area is equipped with an independent air return system, which enhances the efficiency of the central air conditioning. – The Kitchen has custom wood cabinets, quartz countertops, stainless steel appliances, an induction cooktop, and a built-in oven. – Ceilings: 10.5-foot ceilings on the main floor, vaulted ceilings, and ample natural light throughout. – Flooring: Luxurious engineered wood flooring that is waterproof and eco-resilient, providing durability and style. – Energy Efficiency: Solar panels for energy savings and storm-resistant hurricane-impact windows and doors. Outdoor and Additional Features: The recreation area has a Basketball Court: A travertine-paved basketball court, perfect for sports or family gatherings. – Backyard: This fully fenced and spacious backyard with artificial turf is ideal for entertaining or relaxing with loved ones. – Plenty of Space to park a Boat or RV. – Porch: A large front porch provides a welcoming space to unwind and enjoy the neighborhood. Garage and Laundry Rooms: This property has a two-car garage with an epoxy-finished floor. -Two laundry rooms (one on each floor) add convenience and practicality. – Situated in the heart of Wellswood, this home offers easy access to I 275, Tampa International Airport, International Plaza, Downtown The riverwalk, Schools, parks, shopping, and dining make it the perfect place for families and professionals. “Don’t miss out on this exceptional property, which offers luxury, space, energy efficiency, and an unbeatable location.” Schedule your private tour today!
Features
- Heating System:
- Central
- Cooling System:
- Central Air
- Fence:
- Wood, Vinyl
- Patio:
- Rear Porch, Front Porch
- Carport Spaces:
- 2
- Exterior Features:
- Lighting, Irrigation System, Rain Gutters, Sprinkler Metered
- Flooring:
- Ceramic Tile, Travertine, Hardwood, Epoxy
- Interior Features:
- Ceiling Fans(s), Crown Molding, Open Floorplan, Primary Bedroom Main Floor, Split Bedroom, High Ceilings, Solid Wood Cabinets
- Laundry Features:
- Laundry Room, Upper Level
- Sewer:
- Public Sewer
- Utilities:
- Public, Cable Connected, Electricity Connected, Sewer Connected, Water Connected, BB/HS Internet Available, Street Lights, Sprinkler Meter, Solar
- Window Features:
- Impact Glass/Storm Windows, Blinds, Aluminum Frames
Appliances
- Appliances:
- Cooktop
Address Map
- Country:
- US
- State:
- FL
- County:
- Hillsborough
- City:
- Tampa
- Subdivision:
- WELLSWOOD SEC C
- Zipcode:
- 33603
- Street:
- BARTLETT
- Street Number:
- 4916
- Street Suffix:
- DRIVE
- Longitude:
- W83° 31' 35.2''
- Latitude:
- N27° 59' 34.4''
- Direction Faces:
- East
- Directions:
- TAKE I 275 NORTH. HEAD WEST HILLSBOROUGH AVE. TURN LEFT ON WISHART BLVD. TURN RIGHT ON BLANN DR AND ONE BLOCK TURN LEFT ON BARTLETT FIRST HOUSE ON YOUR RIGHT.
- Mls Area Major:
- 33603 - Tampa / Seminole Heights
- Street Dir Prefix:
- W
- Zoning:
- RS-60
Additional Information
- Water Source:
- Public
- Virtual Tour:
- https://www.propertypanorama.com/instaview/stellar/TB8315537
- Senior Community Yn:
- 1
- On Market Date:
- 2024-11-20
- Accessibility Features:
- Accessible Central Living Area, Accessible Kitchen, Visitor Bathroom, Accessible Hallway(s)
- Lot Features:
- Oversized Lot
- Levels:
- Two
- Garage:
- 2
- Foundation Details:
- Slab, Stem Wall
- Construction Materials:
- Block
- Building Size:
- 3242
- Attached Garage Yn:
- 1
Financial
- Tax Annual Amount:
- 10328
Listing Information
- List Agent Mls Id:
- 261537359
- List Office Mls Id:
- 261566602
- Listing Term:
- Cash, Conventional, FHA, VA Loan
- Mls Status:
- Temporarily Off-Market
- Modification Timestamp:
- 2025-01-05T03:13:09Z
- Originating System Name:
- Stellar
- Special Listing Conditions:
- None
- Status Change Timestamp:
- 2025-01-05T03:12:15Z
Residential For Sale
4916 W Bartlett Dr, Tampa, Florida 33603
4 Bedrooms
3 Bathrooms
2,673 Sqft
$875,000
Listing ID #TB8315537
Basic Details
- Property Type :
- Residential
- Listing Type :
- For Sale
- Listing ID :
- TB8315537
- Price :
- $875,000
- Bedrooms :
- 4
- Bathrooms :
- 3
- Square Footage :
- 2,673 Sqft
- Year Built :
- 2021
- Lot Area :
- 0.17 Acre
- Full Bathrooms :
- 3
- Property Sub Type :
- Single Family Residence
- Roof:
- Shingle








