
Property Description
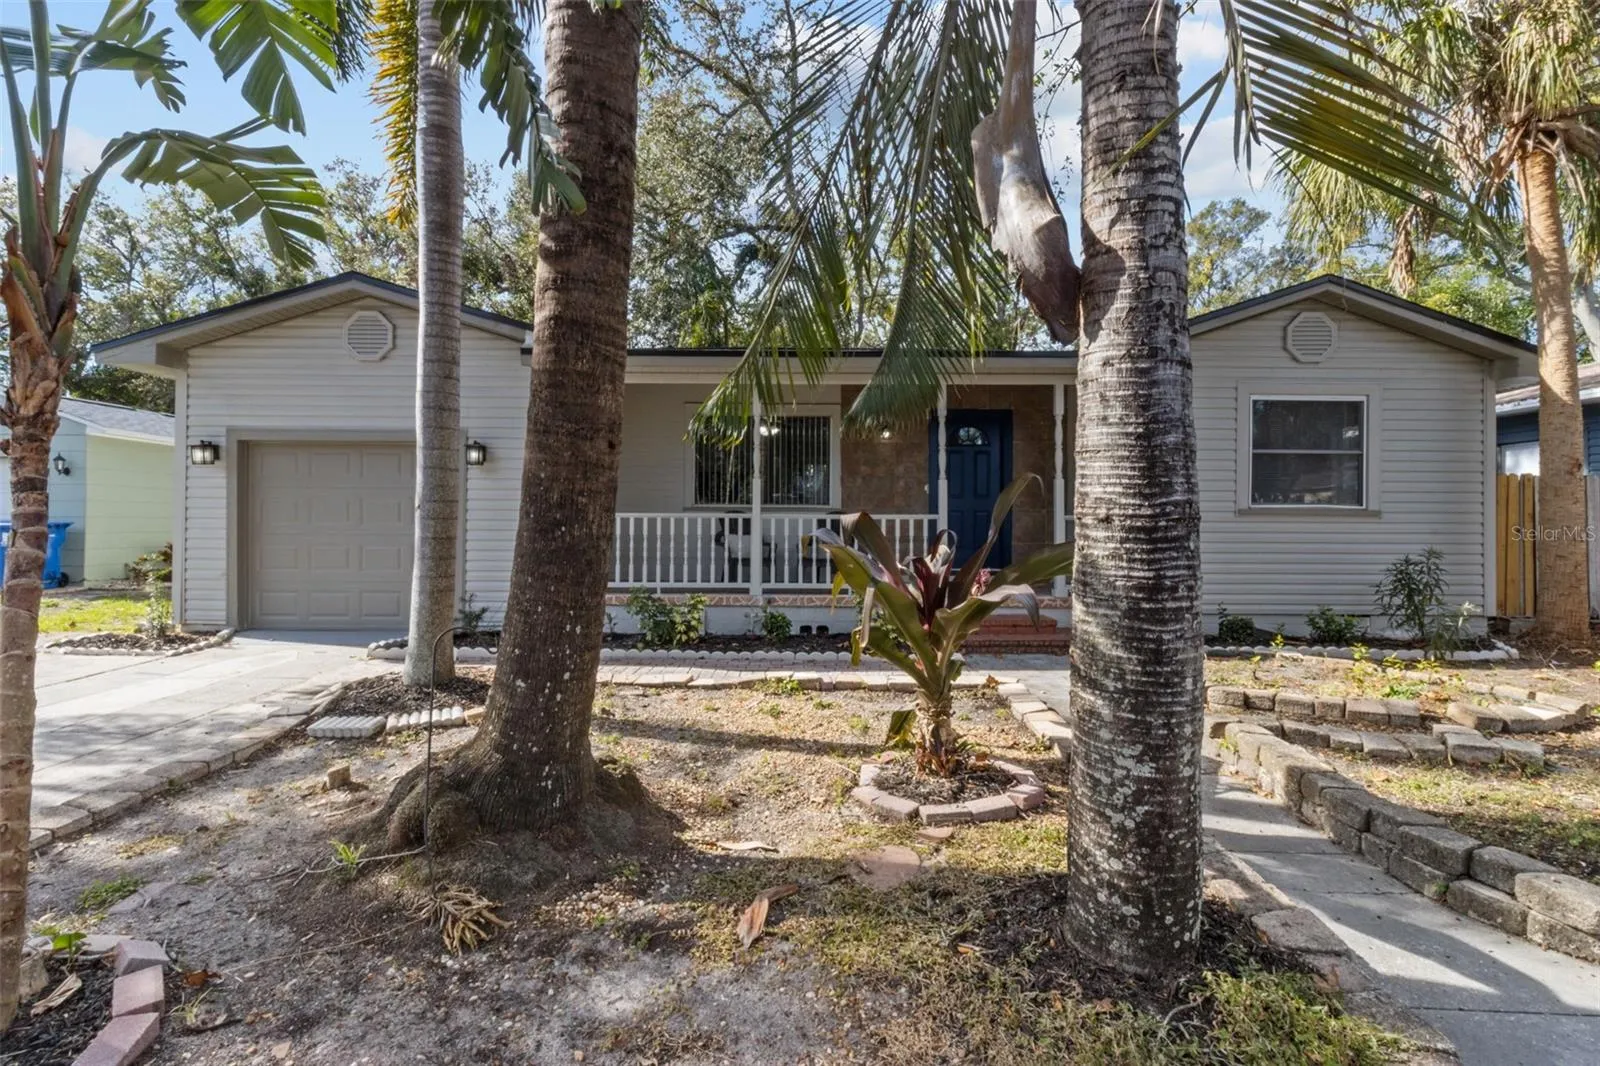
Thoughtfully renovated to meet modern standards, this charming St. Petersburg home is perfectly situated just minutes from Downtown St. Pete. Additionally, its location outside of a flood zone provides both convenience and peace of mind. The welcoming front porch invites you to savor your morning coffee, setting the tone for the move-in ready experience you’ll find throughout this 3-bedroom 2-bathroom home. Step inside to discover durable vinyl plank flooring that runs seamlessly through the entire home, making low maintenance living a breeze. The living and dining rooms flow seamlessly together just off the modern kitchen, which boasts sleek white cabinetry, quartz countertops, stainless steel appliances, and a classic subway tile backsplash. The primary bedroom features a private sliding door to the backyard, while the split bedroom floorplan ensures privacy and versatility. A bonus room offers endless possibilities, whether you need a home office, playroom, or creative space. Both bathrooms have been impeccably updated with quartz-topped vanities and contemporary finishes, leaving no detail overlooked. Outside, the patio provides the perfect space to unwind while overlooking the fully fenced backyard—ideal for pets, play, or outdoor entertaining. Conveniently located near I-275, this home offers an easy commute to Downtown St. Pete or Tampa. Spend weekends exploring local museums, Vinoy Park, the St. Pete Pier, or indulging in the array of nearby restaurants and boutiques. Kiwanis Park, just down the street, provides playgrounds, basketball courts, and picnic areas for outdoor fun. Don’t miss this opportunity to own a beautifully updated home in a prime location—schedule your showing today!
Features
- Heating System:
- Electric
- Cooling System:
- Central Air, Wall/Window Unit(s)
- Fence:
- Wood
- Patio:
- Patio, Front Porch
- Parking:
- Driveway
- Exterior Features:
- Private Mailbox, Sliding Doors
- Flooring:
- Luxury Vinyl
- Interior Features:
- Ceiling Fans(s), Living Room/Dining Room Combo, Primary Bedroom Main Floor, Split Bedroom, Window Treatments, Stone Counters
- Laundry Features:
- In Garage, Electric Dryer Hookup, Washer Hookup
- Sewer:
- Public Sewer
- Utilities:
- Electricity Connected
Appliances
- Appliances:
- Range, Dishwasher, Refrigerator, Microwave, Disposal
Address Map
- Country:
- US
- State:
- FL
- County:
- Pinellas
- City:
- St Petersburg
- Subdivision:
- HUDSON HEIGHTS
- Zipcode:
- 33713
- Street:
- QUEEN
- Street Number:
- 3620
- Street Suffix:
- STREET
- Longitude:
- W83° 20' 32.2''
- Latitude:
- N27° 48' 18.5''
- Direction Faces:
- East
- Directions:
- I-275 North take Exit 25 onto 38th Ave N, 0.3MILES Turn right onto 38th Ave N toward USA-92, 0.2MILES Turn right onto Queen St N, 500ft destination is on your right.
- Mls Area Major:
- 33713 - St Pete
- Street Dir Suffix:
- N
Neighborhood
- Elementary School:
- John M Sexton Elementary-PN
- High School:
- St. Petersburg High-PN
- Middle School:
- Meadowlawn Middle-PN
Additional Information
- Lot Size Dimensions:
- 60x108
- Water Source:
- Public
- Virtual Tour:
- https://www.propertypanorama.com/instaview/stellar/TB8327077
- Stories Total:
- 1
- On Market Date:
- 2024-12-09
- Levels:
- One
- Garage:
- 1
- Foundation Details:
- Other
- Construction Materials:
- Block, Frame
- Building Size:
- 1665
- Attached Garage Yn:
- 1
Financial
- Tax Annual Amount:
- 642.5
Listing Information
- Co List Agent Full Name:
- Lindsey Moser
- Co List Agent Mls Id:
- 260054029
- Co List Office Mls Id:
- 261556673
- Co List Office Name:
- MAVREALTY
- List Agent Mls Id:
- 260044685
- List Office Mls Id:
- 261556673
- Listing Term:
- Cash, Conventional, FHA, VA Loan
- Mls Status:
- Sold
- Modification Timestamp:
- 2025-06-09T22:05:45Z
- Originating System Name:
- Stellar
- Special Listing Conditions:
- None
- Status Change Timestamp:
- 2025-01-13T18:48:45Z
Residential For Sale
3620 Queen St N, St Petersburg, Florida 33713
3 Bedrooms
2 Bathrooms
1,257 Sqft
$399,000
Listing ID #TB8327077
Basic Details
- Property Type :
- Residential
- Listing Type :
- For Sale
- Listing ID :
- TB8327077
- Price :
- $399,000
- Bedrooms :
- 3
- Bathrooms :
- 2
- Square Footage :
- 1,257 Sqft
- Year Built :
- 1948
- Lot Area :
- 0.14 Acre
- Full Bathrooms :
- 2
- Property Sub Type :
- Single Family Residence
- Roof:
- Shingle








