
Property Description
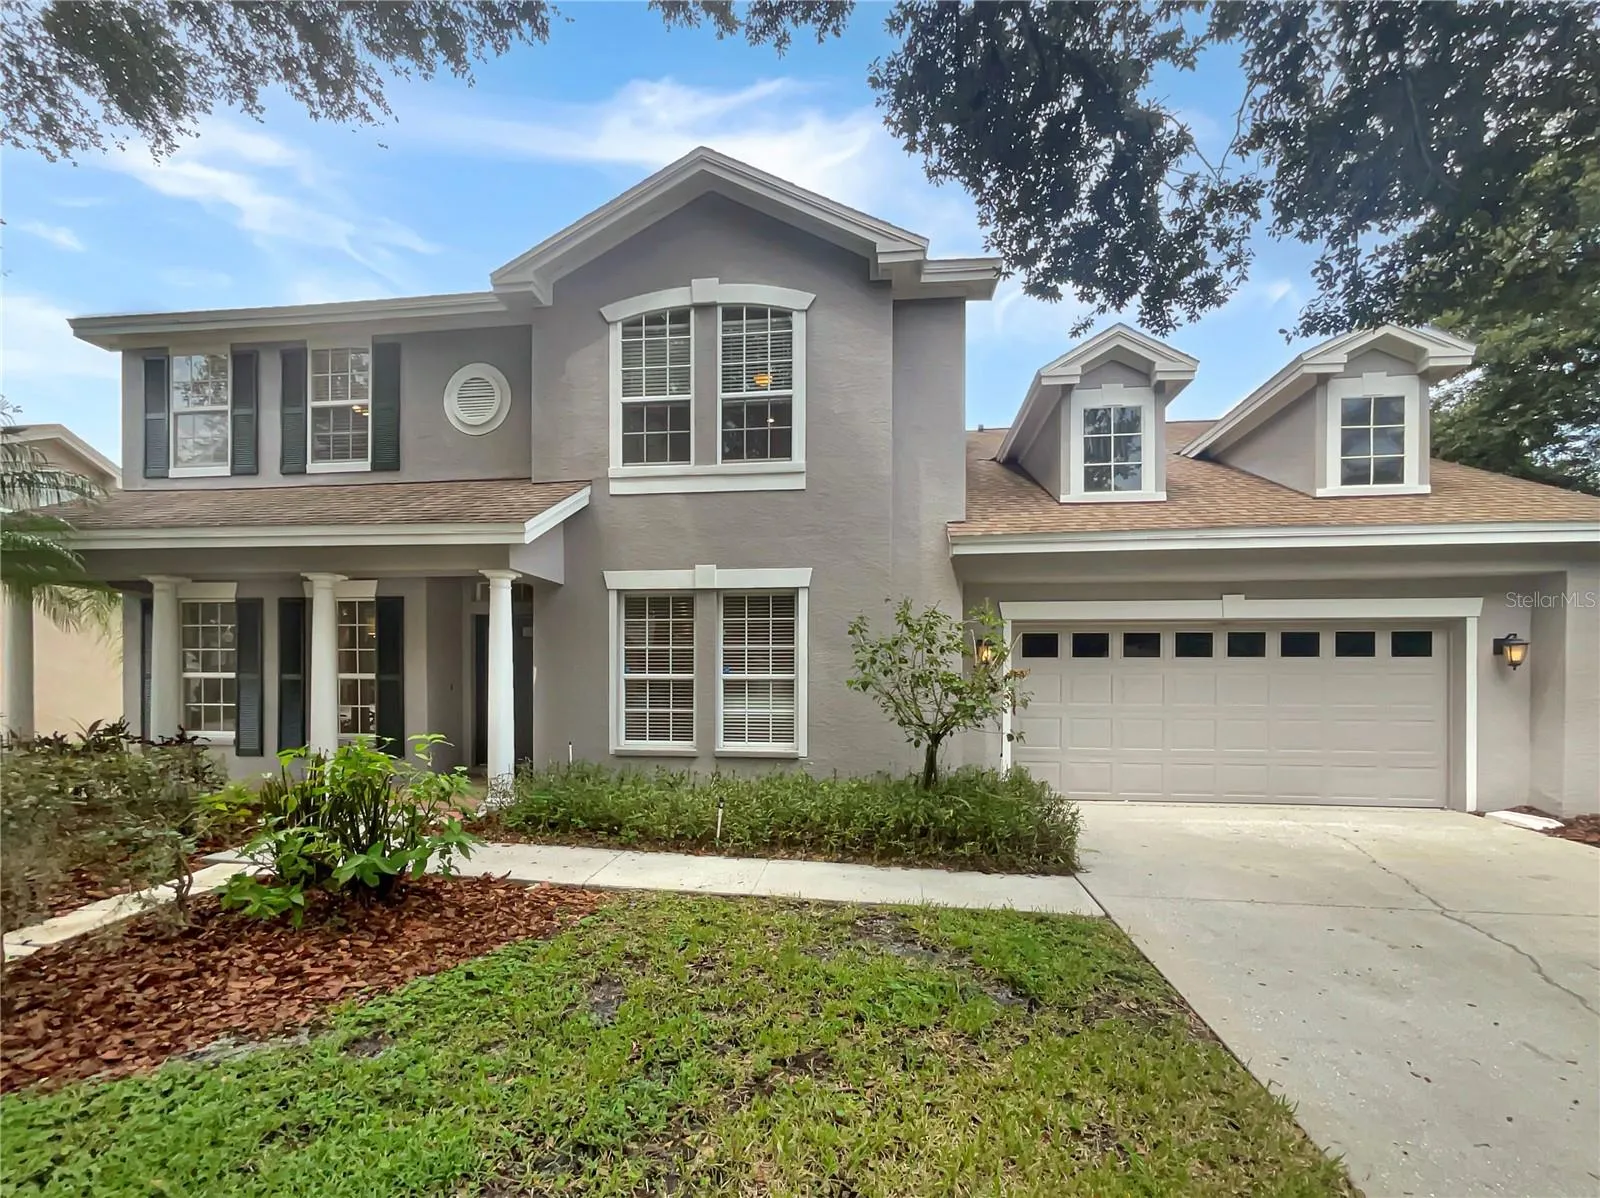
One or more photo(s) has been virtually staged. Welcome to Your Dream Home in Arbor Greene! Nestled in the highly sought-after, guard-gated Arbor Greene community, this stunning 4-bedroom, 3.5-bathroom home with a 2-car garage offers the perfect blend of elegance, comfort, and convenience.This home offers a 24-hour live guard at the front entrance. Walking into the home you will enjoy the bright inviting living area offering high ceilings, wood floors and a fireplace. The kitchen offers granite countertops and stainless steel appliances. The kitchen also has a large island for additional storage and seating. Escape to your private backyard retreat, where a large screened-in lanai awaits. Whether you’re hosting guests or unwinding after a long day, you’ll love relaxing by the sparkling pool and spa, surrounded by lush landscaping for added privacy. The primary suite is a tranquil oasis, boasting an oversized walk-in closet and a luxurious en-suite bathroom complete with a dual vanity and an upgraded oversized shower—perfect for a spa-like experience at home.Beyond your front door, Arbor Greene offers an exceptional lifestyle with resort-style amenities, including a state-of-the-art fitness center, tennis courts, and beautifully landscaped walking trails. The community is also golf cart friendly, adding to its charm and convenience. Arbor Greene is conveniently located near shopping centers like Costco, Sam’s Club, the Shoppes at Wiregrass, and Tampa Premium Outlets. Close to major highways and an easy commute to Downtown Tampa. Don’t miss the opportunity to own this home, schedule a showing today!
Features
- Swimming Pool:
- In Ground, Gunite
- Heating System:
- Central
- Cooling System:
- Central Air
- Fence:
- Vinyl
- Fireplace:
- Electric
- Patio:
- Enclosed, Rear Porch, Screened
- Parking:
- Driveway
- Exterior Features:
- Sidewalk, French Doors
- Flooring:
- Carpet, Wood, Tile
- Interior Features:
- Ceiling Fans(s), Thermostat, Other, Solid Surface Counters
- Laundry Features:
- Inside
- Pool Private Yn:
- 1
- Sewer:
- Public Sewer
- Utilities:
- Electricity Connected, Sewer Connected, Water Connected, BB/HS Internet Available
- Window Features:
- Blinds
Appliances
- Appliances:
- Range, Dishwasher, Microwave
Address Map
- Country:
- US
- State:
- FL
- County:
- Hillsborough
- City:
- Tampa
- Subdivision:
- ARBOR GREENE PH 2 UNITS 1 A
- Zipcode:
- 33647
- Street:
- SUGAR BROOKE
- Street Number:
- 18122
- Street Suffix:
- DRIVE
- Longitude:
- W83° 41' 11.1''
- Latitude:
- N28° 8' 30.1''
- Direction Faces:
- East
- Directions:
- From I-75, go North on Bruce B Downs Blvd, turn right on Cross Creek Blvd, turn right on Arbor Greene Drive, turn left on Arbor Wind Dr.. At the circle, exit on Shadow Branch Dr. then turn right on Sugar Brooke Dr. House is on the corner of Shadow Branch Dr. and Sugar Brooke Dr.
- Mls Area Major:
- 33647 - Tampa / Tampa Palms
- Zoning:
- PD-A
Neighborhood
- Elementary School:
- Hunter's Green-HB
- High School:
- Wharton-HB
- Middle School:
- Benito-HB
Additional Information
- Water Source:
- Public
- Virtual Tour:
- https://www.propertypanorama.com/instaview/stellar/T3550787
- Previous Price:
- 594000
- On Market Date:
- 2024-08-22
- Lot Features:
- Sidewalk, Paved, Cul-De-Sac
- Levels:
- Two
- Garage:
- 2
- Foundation Details:
- Slab
- Construction Materials:
- Block, Concrete, Stucco
- Community Features:
- Sidewalks, Street Lights, Pool, Deed Restrictions, Park, Golf Carts OK, Fitness Center, Gated Community - Guard, Tennis Court(s)
- Building Size:
- 3713
- Attached Garage Yn:
- 1
Financial
- Association Fee:
- 110
- Association Fee Frequency:
- Annually
- Association Fee Includes:
- Pool, Escrow Reserves Fund, Recreational Facilities, Guard - 24 Hour
- Association Yn:
- 1
- Tax Annual Amount:
- 8275
Listing Information
- List Agent Mls Id:
- 266000746
- List Office Mls Id:
- 261019292
- Listing Term:
- Cash, Conventional, FHA, VA Loan
- Mls Status:
- Sold
- Modification Timestamp:
- 2025-12-02T15:00:09Z
- Originating System Name:
- Stellar
- Special Listing Conditions:
- None
- Status Change Timestamp:
- 2025-12-02T14:58:11Z
Residential For Sale
18122 Sugar Brooke Dr, Tampa, Florida 33647
4 Bedrooms
4 Bathrooms
3,066 Sqft
$588,000
Listing ID #T3550787
Basic Details
- Property Type :
- Residential
- Listing Type :
- For Sale
- Listing ID :
- T3550787
- Price :
- $588,000
- Bedrooms :
- 4
- Bathrooms :
- 4
- Half Bathrooms :
- 1
- Square Footage :
- 3,066 Sqft
- Year Built :
- 1998
- Lot Area :
- 0.21 Acre
- Full Bathrooms :
- 3
- Property Sub Type :
- Single Family Residence
- Roof:
- Shingle








