
Property Description
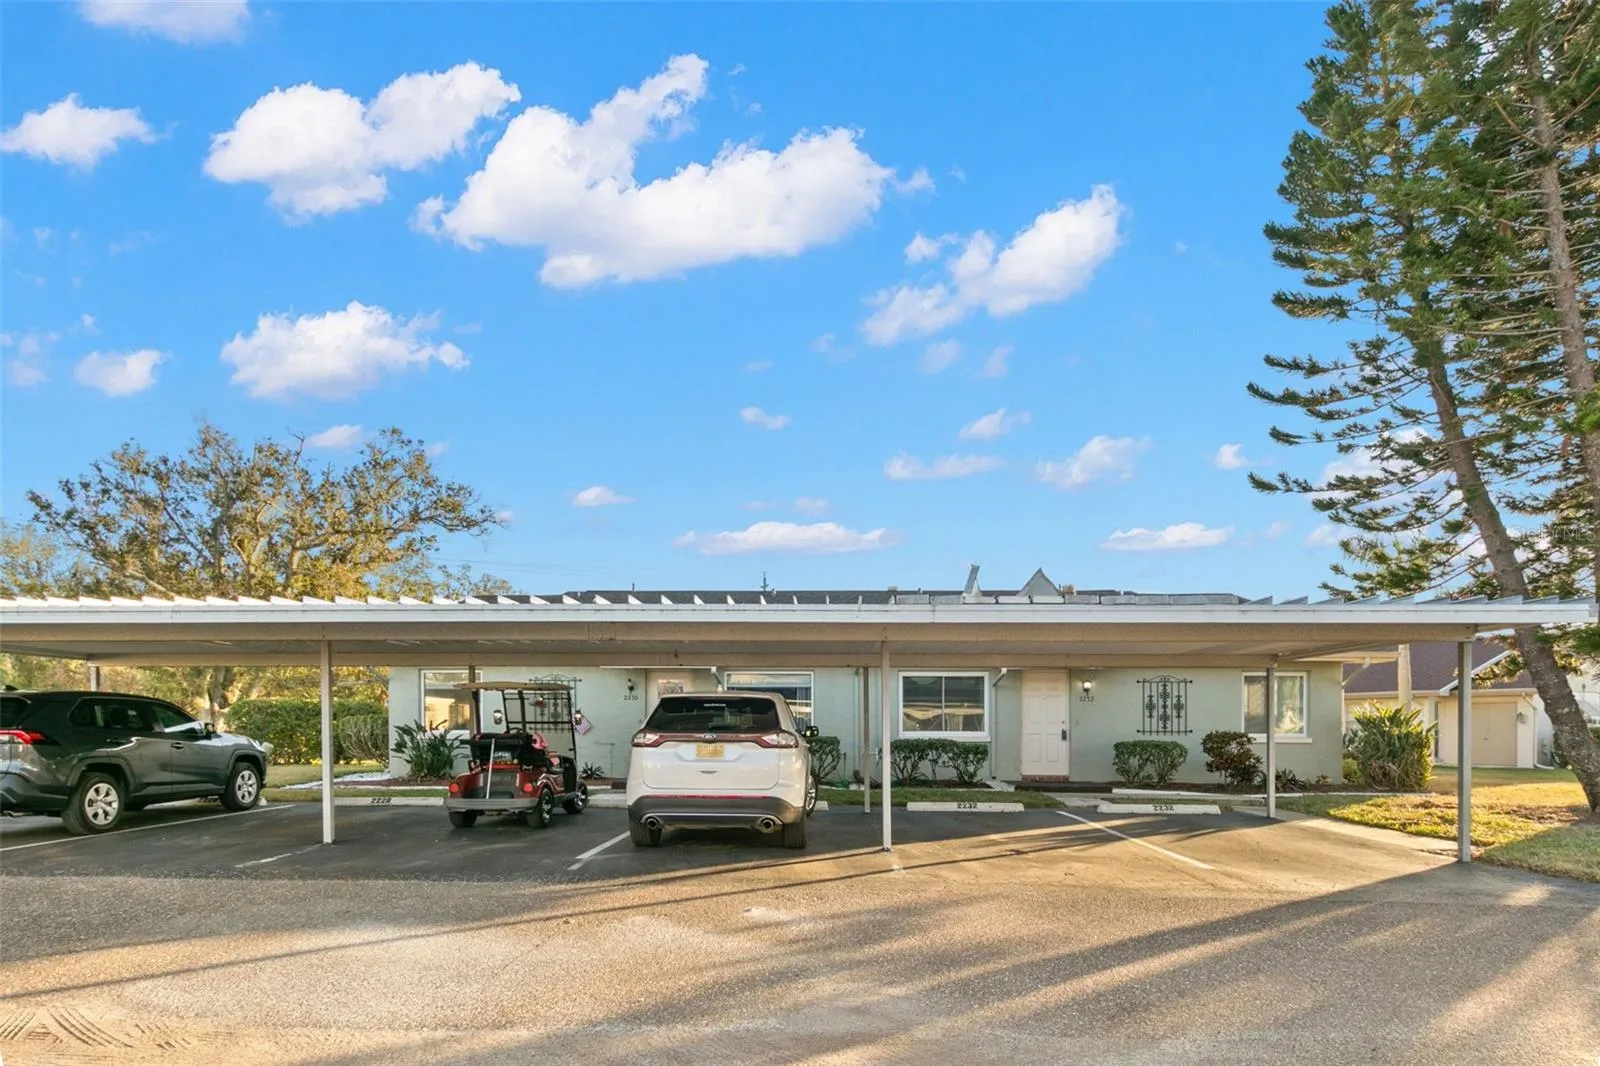
Golf Cart and Furnishings Remain in this incredible opportunity that is located in the NUMBER 1 Rated Retirement Community in the United States, Sun City Center! Kings Point has manned GATED entrances and offers a maintenance-free lifestyle within an active 55+ community where Golf Carts are welcome! Sitting on a quiet street on a corner lot, this Stuart floor plan has just under 1200 square feet of living space with TWO designated, covered parking spots just steps away from the front door. This meticulously maintained home has been tastefully decorated and offers NEWER furnishings that will remain in the home, making this home IDEAL whether for primary use, a second home or even an investment property as 30-day rentals are allowed! The bright and airy living spaces create a warm and inviting atmosphere, perfect for both daily living and entertaining. The kitchen offers ample storage and counter space, featuring a perfect area for a coffee and wine bar. The Florida Room blends effortlessly with the living area, designed without steps or transitions. It comes with heating and cooling for year-round comfort and features a passthrough to the kitchen, making it perfect for various uses, including an expanded dining space. Experience the water view and watch golfers in the distance while you savor your morning coffee or relax with an evening drink in this charming setting. The primary bedroom provides generous space for large furniture and includes a roomy walk-in closet and an ensuite bathroom with a walk-in shower. The second bedroom also accommodates larger furniture and has direct access to the second full bathroom. The laundry room is inside the oversized utility room where additional storage is an option. There are double doors which allow you to house all your items including the GOLF CART with SIX new batteries that will stay with the home! Outside, you’ll find a screened and covered patio, ideal for taking in the beautiful Florida weather. Updates and features include new GFCI installation in both bathrooms and the kitchen, electric panel (2019), newer windows, two newer bathroom vanities, solar tubes in both bathrooms and the kitchen, updated hardware and fixtures, white tile in both bathrooms and newer toilets. Gloucester E is PET FRIENDLY and also an association that is part of the 80/20 rule where an AGE WAIVER is possible if under 55! Fees include cable, internet, exterior insurance, maintenance grounds, pest control, private road, security, water, trash, sewer & more! Activities include over 200 clubs, multiple indoor/outdoor HEATED pools, fitness, pickle ball, an onsite SALON and multiple restaurants and so much more! If you plan on venturing out there is quick access to restaurants, SHOPPING, beaches and 30 minutes to Tampa International Airport, less than an hour to the Sarasota shops and 20 minutes to Ellenton Prime Outlets!
Features
- Heating System:
- Central
- Cooling System:
- Central Air
- Patio:
- Covered, Enclosed, Patio, Rear Porch, Screened
- Parking:
- Covered, Guest, Golf Cart Garage, Golf Cart Parking
- Architectural Style:
- Contemporary
- Carport Spaces:
- 2
- Exterior Features:
- Lighting, Storage, Rain Gutters
- Flooring:
- Carpet, Tile
- Interior Features:
- Ceiling Fans(s), Thermostat, Walk-In Closet(s), Living Room/Dining Room Combo, Window Treatments
- Laundry Features:
- Inside, Laundry Room, Electric Dryer Hookup
- Sewer:
- Public Sewer
- Utilities:
- Public, Cable Connected, Electricity Connected, Sewer Connected, Underground Utilities, Water Connected
- Window Features:
- Double Pane Windows, Blinds
Appliances
- Appliances:
- Range, Dishwasher, Refrigerator, Washer, Dryer, Electric Water Heater, Microwave, Disposal
Address Map
- Country:
- US
- State:
- FL
- County:
- Hillsborough
- City:
- Sun City Center
- Subdivision:
- GLOUCESTER E CONDO
- Zipcode:
- 33573
- Street:
- GREENWICH
- Street Number:
- 2232
- Street Suffix:
- DRIVE
- Longitude:
- W83° 37' 51.3''
- Latitude:
- N27° 42' 12''
- Direction Faces:
- Northwest
- Directions:
- From 75 South -> Take exit 240 A -> Turn right onto Kings Blvd -> Turn right onto Gloucester Blvd -> Turn right onto Greenwich Dr -> Turn left and the home will be on the right.
- Mls Area Major:
- 33573 - Sun City Center / Ruskin
- Unit Number:
- 56
- Zoning:
- PD
Additional Information
- Water Source:
- Public
- Virtual Tour:
- https://www.propertypanorama.com/instaview/stellar/TB8327396
- Stories Total:
- 1
- Senior Community Yn:
- 1
- Previous Price:
- 164900
- On Market Date:
- 2024-12-06
- Lot Features:
- In County, Near Golf Course, Paved, Corner Lot, Private, Landscaped
- Levels:
- One
- Foundation Details:
- Slab
- Construction Materials:
- Block, Stucco
- Community Features:
- Sidewalks, Street Lights, Clubhouse, Pool, Association Recreation - Owned, Golf Carts OK, Golf, Fitness Center, Gated Community - Guard, Community Mailbox, Dog Park, Restaurant, Tennis Court(s)
- Building Size:
- 1304
- Association Amenities:
- Basketball Court, Clubhouse, Fitness Center, Gated, Maintenance, Pickleball Court(s), Pool, Recreation Facilities, Security, Shuffleboard Court, Spa/Hot Tub, Tennis Court(s)
Financial
- Association Fee Includes:
- Maintenance Grounds, Trash, Pool, Cable TV, Common Area Taxes, Escrow Reserves Fund, Internet, Maintenance Structure, Maintenance, Management, Pest Control, Private Road, Recreational Facilities, Sewer, Water, Guard - 24 Hour, Security, Fidelity Bond
- Tax Annual Amount:
- 2200.86
Listing Information
- List Agent Mls Id:
- 261547916
- List Office Mls Id:
- 260034101
- Listing Term:
- Cash, Conventional
- Mls Status:
- Sold
- Modification Timestamp:
- 2025-07-19T05:42:08Z
- Originating System Name:
- Stellar
- Special Listing Conditions:
- None
- Status Change Timestamp:
- 2025-07-19T05:40:54Z
Residential For Sale
2232 Greenwich Dr #56, Sun City Center, Florida 33573
2 Bedrooms
2 Bathrooms
1,128 Sqft
$160,000
Listing ID #TB8327396
Basic Details
- Property Type :
- Residential
- Listing Type :
- For Sale
- Listing ID :
- TB8327396
- Price :
- $160,000
- Bedrooms :
- 2
- Bathrooms :
- 2
- Square Footage :
- 1,128 Sqft
- Year Built :
- 1979
- Lot Area :
- 0.02 Acre
- Full Bathrooms :
- 2
- Property Sub Type :
- Condominium
- Roof:
- Shingle








