
Property Description
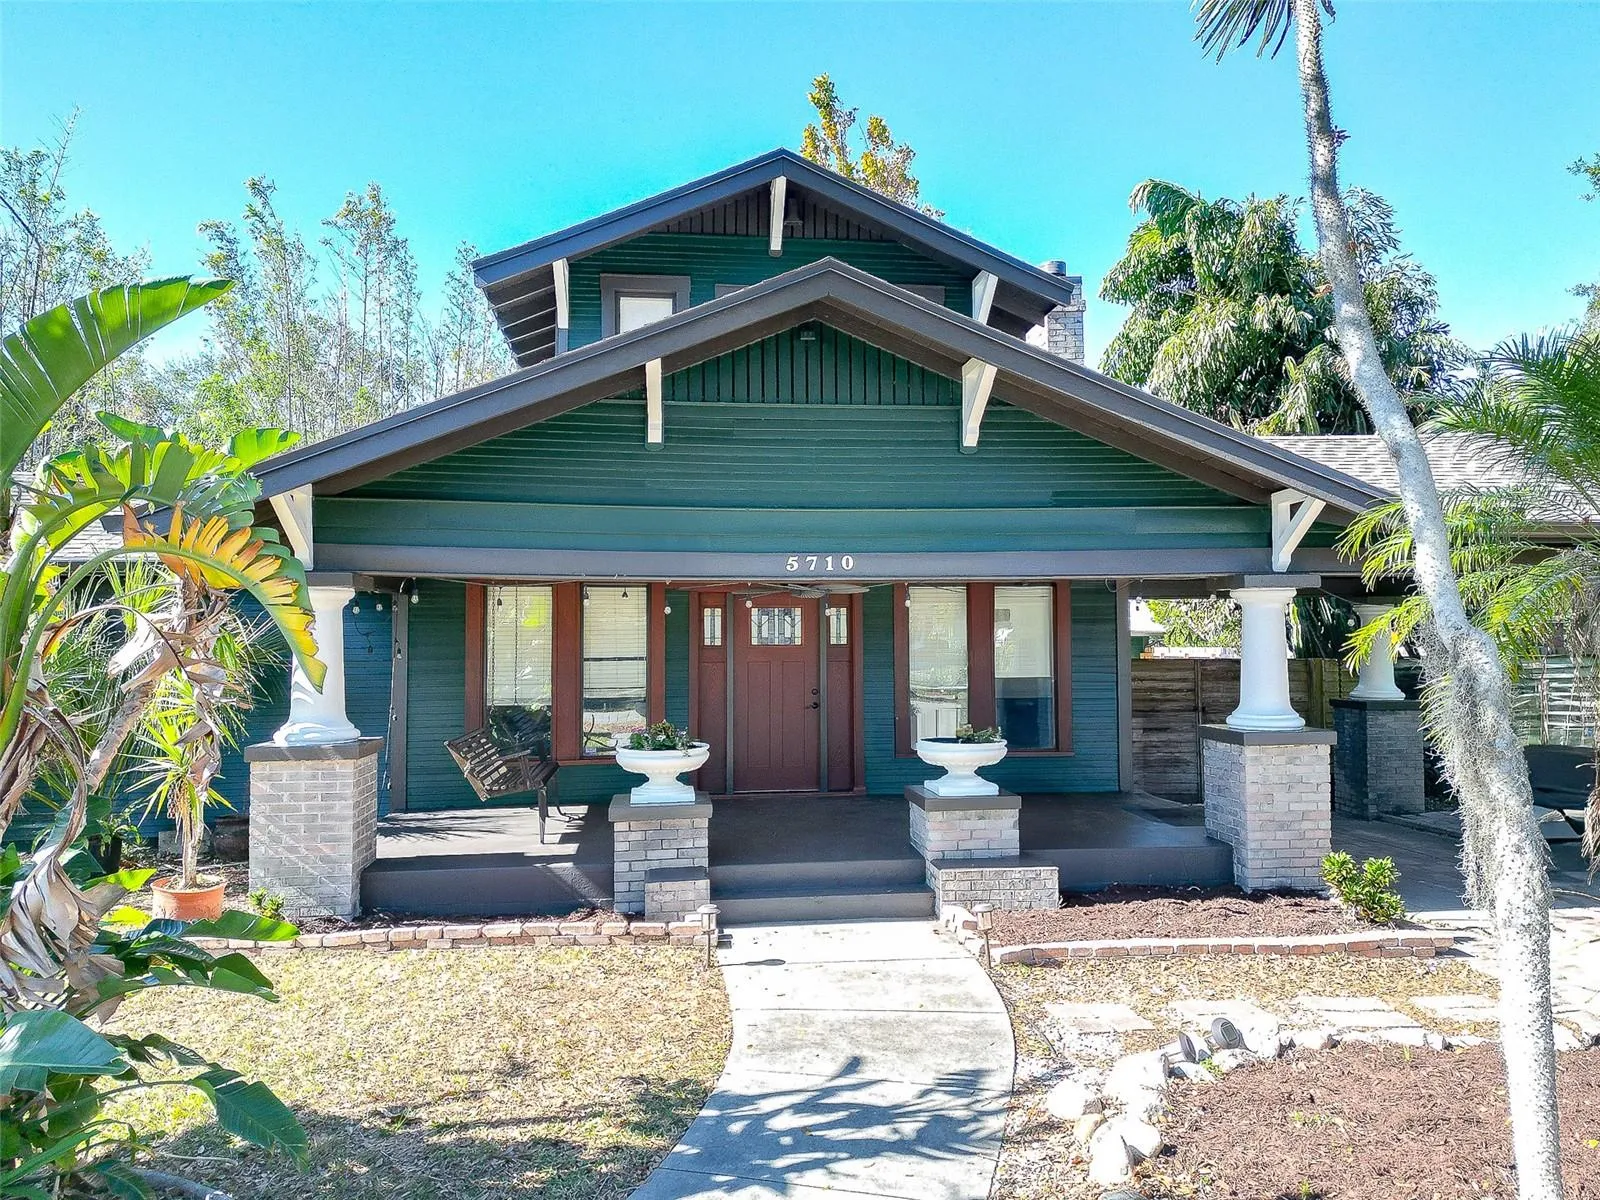
This craftsman bungalow, steeped in charm, boasts an oversized double lot and a fully remodeled detached guest house in the backyard. Live in the main house while renting out the (fully permitted) guest house. This is your chance to call Seminole Heights home with plenty of space to spread out. The warmth of the front porch invites you onto the property, the perfect place to visit with friends or enjoy coffee on the swing. Step inside the timeless living room to see the original fireplace, french doors into the main bedroom, and gorgeous built-in shelves. From the stained glass windows, original wood floors, and skylight over the bathtub, there is character running through this home. The double lot is just waiting to make all your outdoor living dreams come true! Entering the back 814 sq ft detached accessory dwelling unit, you will find a beautifully remodeled one-bedroom, one-bathroom apartment with a kitchen, huge island, separate laundry hook up, and a separate entrance and door to the street. A new roof was put on the main house in 2020, and substantial foundation work was just completed in October 2024. This property offers a unique opportunity you don’t want to miss, call to schedule a showing today!
Features
- Heating System:
- Electric, Ductless
- Cooling System:
- Wall/Window Unit(s), Ductless
- Fence:
- Wood, Fenced
- Fireplace:
- Living Room, Wood Burning
- Patio:
- Front Porch
- Architectural Style:
- Bungalow
- Carport Spaces:
- 1
- Exterior Features:
- Storage, Sidewalk
- Flooring:
- Wood, Laminate
- Interior Features:
- Crown Molding, Eat-in Kitchen, Primary Bedroom Main Floor
- Laundry Features:
- Laundry Room
- Sewer:
- Public Sewer
- Utilities:
- Cable Available, Electricity Available, Sewer Available, Water Available, Electricity Connected, Sewer Connected, BB/HS Internet Available
- Window Features:
- Skylight(s)
Appliances
- Appliances:
- Dishwasher, Refrigerator, Washer, Dryer, Microwave, Disposal, Exhaust Fan, Water Filtration System
Address Map
- Country:
- US
- State:
- FL
- County:
- Hillsborough
- City:
- Tampa
- Subdivision:
- EAST SUWANEE HEIGHTS
- Zipcode:
- 33604
- Street:
- MIAMI
- Street Number:
- 5710
- Street Suffix:
- AVENUE
- Longitude:
- W83° 32' 50.9''
- Latitude:
- N27° 59' 58.2''
- Direction Faces:
- East
- Directions:
- Going north on 275 take the W Hillsborough exit and go right, take an immediate left onto Miami Ave. The house will be all the way down at the end of the street on the lefthand side.
- Mls Area Major:
- 33604 - Tampa / Sulphur Springs
- Street Dir Prefix:
- N
- Zoning:
- SH-RS
Additional Information
- Water Source:
- Well
- On Market Date:
- 2024-12-06
- Lot Features:
- Sidewalk, Paved, Corner Lot, Oversized Lot, Street Brick
- Levels:
- Two
- Foundation Details:
- Crawlspace
- Construction Materials:
- Frame
- Building Size:
- 1884
Financial
- Tax Annual Amount:
- 5350
Listing Information
- Co List Agent Full Name:
- Aly Zamore
- Co List Agent Mls Id:
- 261548377
- Co List Office Mls Id:
- 261594121
- Co List Office Name:
- HOMEGROWN REALTY LLC
- List Agent Mls Id:
- 261565838
- List Office Mls Id:
- 261594121
- Listing Term:
- Cash, Conventional, FHA, VA Loan
- Mls Status:
- Sold
- Modification Timestamp:
- 2025-06-09T22:06:05Z
- Originating System Name:
- Stellar
- Special Listing Conditions:
- None
- Status Change Timestamp:
- 2025-01-29T04:15:37Z
Residential For Sale
5710 N Miami Ave, Tampa, Florida 33604
4 Bedrooms
2 Bathrooms
1,884 Sqft
$560,000
Listing ID #TB8327610
Basic Details
- Property Type :
- Residential
- Listing Type :
- For Sale
- Listing ID :
- TB8327610
- Price :
- $560,000
- View :
- City
- Bedrooms :
- 4
- Bathrooms :
- 2
- Half Bathrooms :
- 1
- Square Footage :
- 1,884 Sqft
- Year Built :
- 1922
- Lot Area :
- 0.34 Acre
- Full Bathrooms :
- 1
- Property Sub Type :
- Single Family Residence
- Roof:
- Shingle








