
Property Description
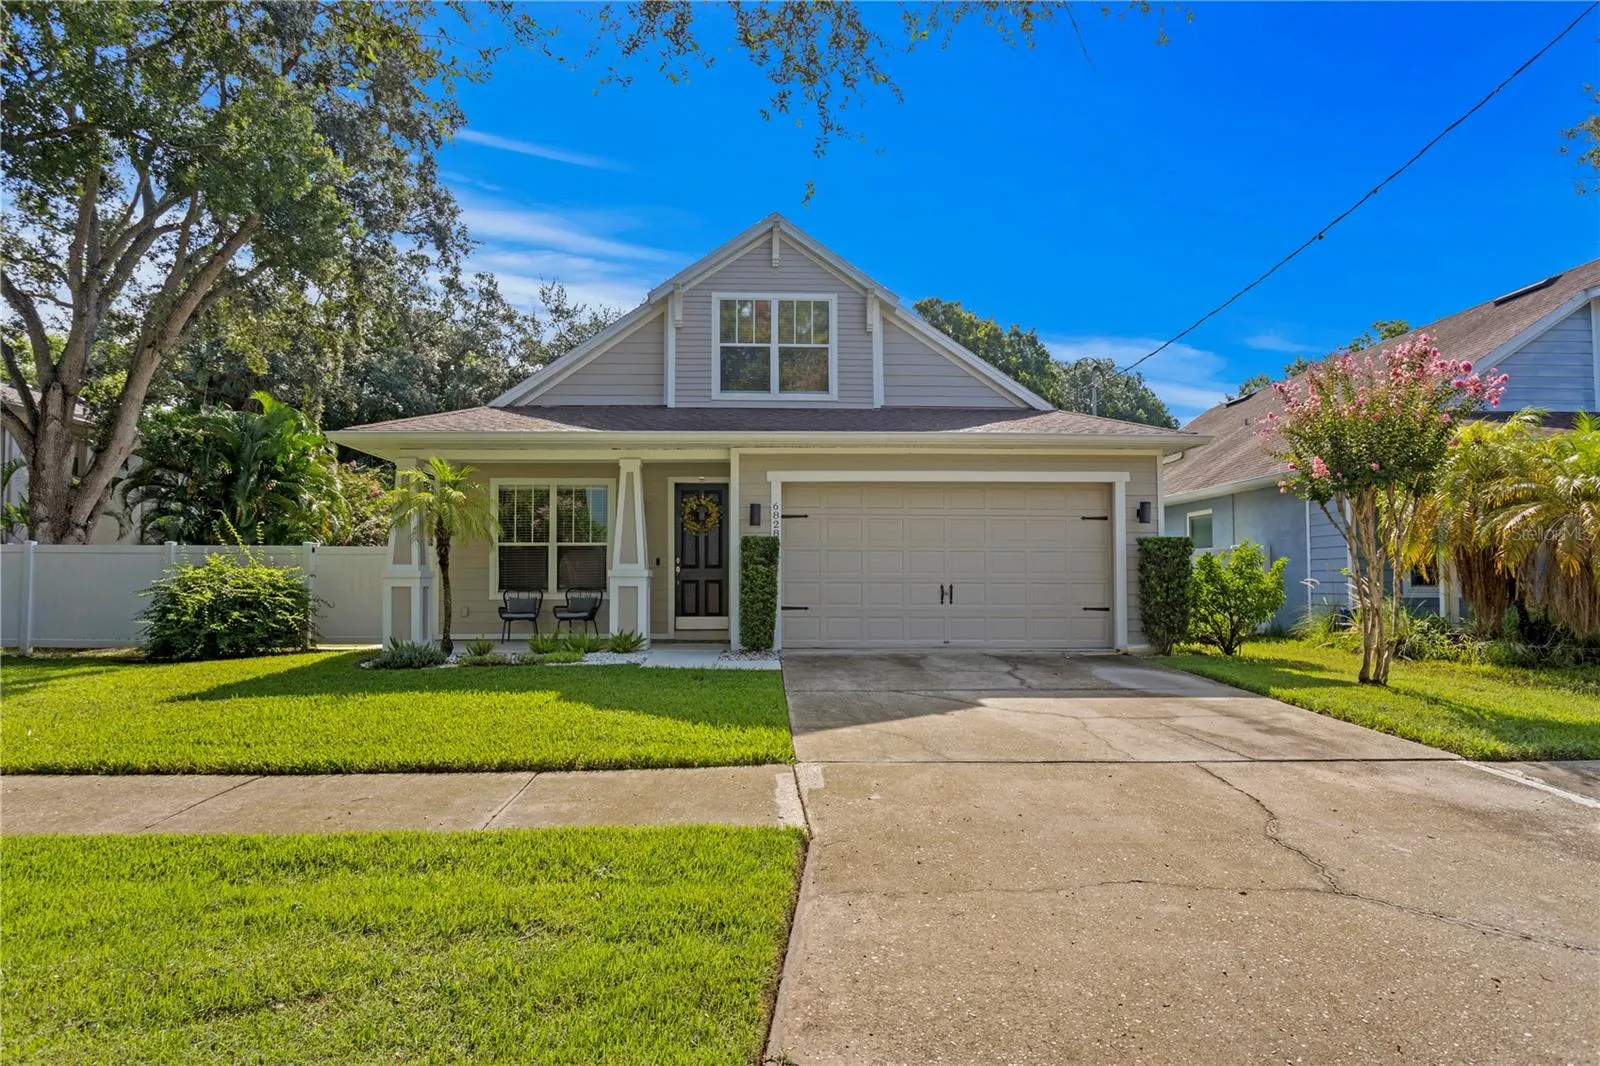
Discover the charm of this beautifully maintained 3-bedroom, 2.5 bathroom home, where the best of Florida living awaits! The moment you step inside, you’ll be greeted by a welcoming foyer that opens to a formal dining room, perfect for hosting gatherings. The spacious kitchen offers lots of counter space, breakfast bar seating, and an eat-in kitchen area, seamlessly flowing into the open-concept living room. The living room is filled with natural light and provides easy access to your outdoor patio oasis. Step outside to a screen-enclosed, covered patio and pool area, ideal for enjoying the Florida sunshine. The fully fenced backyard also offers additional space for relaxation and entertaining. The downstairs primary bedroom is spacious and filled with natural light, featuring a large walk-in closet with built-ins and an en suite bathroom complete with dual sinks, a vanity area, a soaking tub, and a large walk-in shower. A well-appointed half bath and a full-size laundry room are also located on the main level for added convenience. Upstairs, you’ll find two additional bedrooms – one with dual closets and the other with a walk-in closet. Ideally located just minutes from shops, parks, and restaurants, this home provides effortless access to all the best of the area! This home was NOT affected by the recent storms.
Features
- Swimming Pool:
- In Ground, Screen Enclosure
- Heating System:
- Central
- Cooling System:
- Central Air
- Patio:
- Patio, Screened
- Exterior Features:
- Sliding Doors
- Flooring:
- Carpet, Wood, Tile
- Interior Features:
- Ceiling Fans(s), Walk-In Closet(s), Eat-in Kitchen, Primary Bedroom Main Floor
- Laundry Features:
- Laundry Room
- Pool Private Yn:
- 1
- Sewer:
- Public Sewer
- Utilities:
- Cable Connected, Electricity Connected, Sewer Connected, Water Connected
Appliances
- Appliances:
- Range, Dishwasher, Refrigerator, Washer, Dryer, Microwave
Address Map
- Country:
- US
- State:
- FL
- County:
- Hillsborough
- City:
- Tampa
- Subdivision:
- PORT TAMPA CITY MAP
- Zipcode:
- 33616
- Street:
- SPARKMAN
- Street Number:
- 6828
- Street Suffix:
- STREET
- Longitude:
- W83° 28' 32.9''
- Latitude:
- N27° 52' 0.1''
- Direction Faces:
- West
- Directions:
- From the intersection of Interbay and Westshore Blvd, go east on Interbay, turn left onto Sparkman St and the home is on your right.
- Mls Area Major:
- 33616 - Tampa
- Street Dir Prefix:
- S
- Zoning:
- RS-50
Neighborhood
- Elementary School:
- West Shore-HB
- High School:
- Robinson-HB
- Middle School:
- Monroe-HB
Additional Information
- Lot Size Dimensions:
- 75x125
- Water Source:
- Public
- Virtual Tour:
- https://www.propertypanorama.com/instaview/stellar/TB8315899
- Stories Total:
- 2
- On Market Date:
- 2024-10-31
- Levels:
- Two
- Garage:
- 2
- Foundation Details:
- Slab
- Construction Materials:
- Stucco, Frame
- Building Size:
- 2904
- Attached Garage Yn:
- 1
Financial
- Tax Annual Amount:
- 4161.55
Listing Information
- Co List Agent Full Name:
- Travis Bell
- Co List Agent Mls Id:
- 261542243
- Co List Office Mls Id:
- 773203
- Co List Office Name:
- KELLER WILLIAMS SOUTH TAMPA
- List Agent Mls Id:
- 261504194
- List Office Mls Id:
- 773203
- Listing Term:
- Cash, Conventional, FHA, VA Loan
- Mls Status:
- Sold
- Modification Timestamp:
- 2025-06-09T21:54:32Z
- Originating System Name:
- Stellar
- Special Listing Conditions:
- None
- Status Change Timestamp:
- 2025-01-10T16:37:24Z
Residential For Sale
6828 S Sparkman St, Tampa, Florida 33616
3 Bedrooms
3 Bathrooms
2,252 Sqft
$675,000
Listing ID #TB8315899
Basic Details
- Property Type :
- Residential
- Listing Type :
- For Sale
- Listing ID :
- TB8315899
- Price :
- $675,000
- Bedrooms :
- 3
- Bathrooms :
- 3
- Half Bathrooms :
- 1
- Square Footage :
- 2,252 Sqft
- Year Built :
- 2006
- Lot Area :
- 0.22 Acre
- Full Bathrooms :
- 2
- Property Sub Type :
- Single Family Residence
- Roof:
- Shingle








