
Property Description
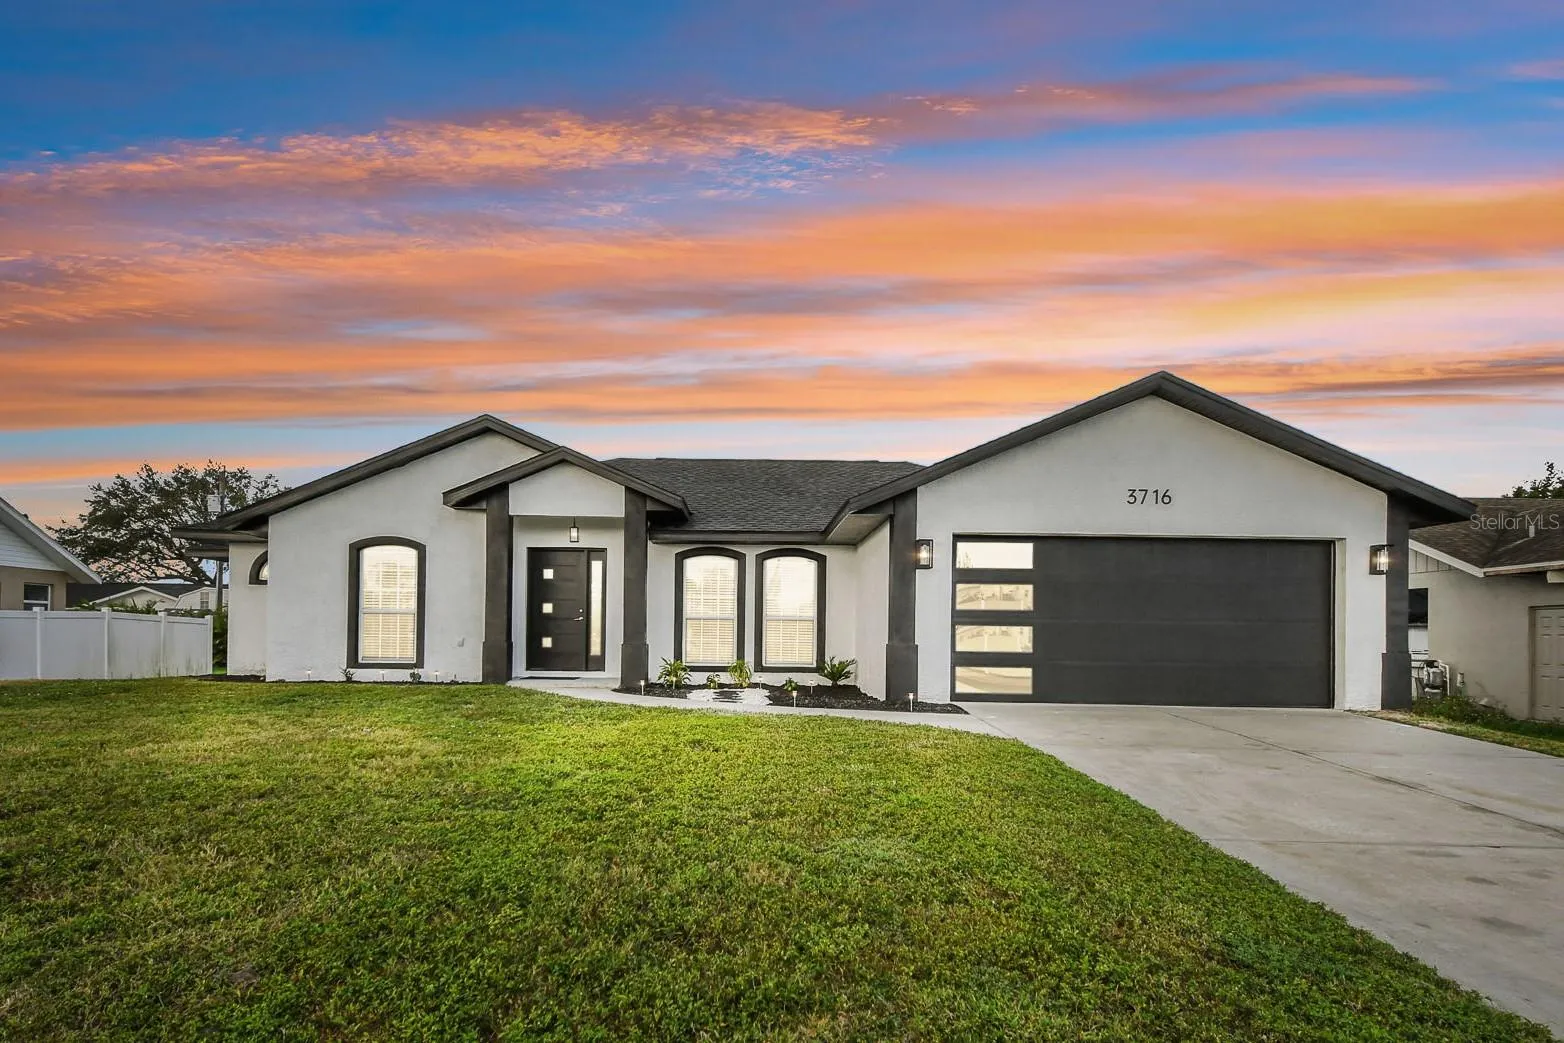
One or more photo(s) has been virtually staged. Welcome to the modern sanctuary of 3716 69th St E. Your newly renovated home that blends style, comfort, and convenience, nestled on a spacious .24-acre lot with no HOA. This 3-bedroom, 2-bathroom gem that was initially renovated for the Sellers daughter to live in, offers a thoughtfully designed split plan with den/study and a fully renovated kitchen and great room that’s the heart of the home. Equipped with top-tier Samsung appliances, including a smart touch fridge, designated pot filler above the range, 80% wood composite shaker box soft-close upper and lower cabinetry, motion underlighting, stunning quartz countertops with a waterfall edge island, and a stylish dry bar complete with a wine fridge, this kitchen is ready to be the heart of the house for your family gatherings. Step onto brand new 30 millimeter thick, wide luxury vinyl plank floors that flow through the open common areas with vaulted ceilings, leading to elegantly updated bathrooms with matching quartz countertops, stylish tile, and modern touch-light vanity mirrors. Enjoy peace of mind with a brand new Timberline shingle roof with a 10-year warranty, a brand new 4-ton HVAC system, updated slider doors, a contemporary new front door, with matching new garage door featuring sleek vertical stacked windows. Extras make this home truly special—6” baseboards, USB outlets in the master bedroom, new interior/exterior paint, fresh landscaping, Located minutes from the new Trevesta Shoppes plaza and major roads to St. Pete and Sarasota, located in the sought after school district of Buffalo Middle, this home is a true move-in ready masterpiece that could be straight out of Magnolia Homes Magazine! Don’t miss out on this exceptional property—schedule your showing with us today! Remember, reaching out directly to Zillow or similar sites may not connect you with our listing office.
Features
- Heating System:
- Central
- Cooling System:
- Central Air
- Patio:
- Patio
- Parking:
- Driveway, Guest, Boat
- Architectural Style:
- Ranch, Florida
- Exterior Features:
- Lighting
- Flooring:
- Ceramic Tile, Vinyl
- Interior Features:
- Ceiling Fans(s), Thermostat, Walk-In Closet(s), Split Bedroom, High Ceilings, Vaulted Ceiling(s), Stone Counters, Built-in Features, Dry Bar
- Laundry Features:
- Laundry Room
- Sewer:
- Septic Tank
- Utilities:
- Public
- Window Features:
- Blinds
Appliances
- Appliances:
- Range, Dishwasher, Refrigerator, Washer, Dryer, Microwave, Disposal, Wine Refrigerator
Address Map
- Country:
- US
- State:
- FL
- County:
- Manatee
- City:
- Palmetto
- Subdivision:
- SWAN ESTATES
- Zipcode:
- 34221
- Street:
- 69TH
- Street Number:
- 3716
- Street Suffix:
- STREET
- Longitude:
- W83° 28' 28.4''
- Latitude:
- N27° 34' 32.9''
- Direction Faces:
- South
- Directions:
- US-41 BUS N, Turn right onto 69th St E/Erie Rd, Home will be down on the left.
- Mls Area Major:
- 34221 - Palmetto/Rubonia
- Street Dir Suffix:
- E
- Zoning:
- RSF6
Additional Information
- Water Source:
- Public
- Virtual Tour:
- https://realestate.febreframeworks.com/sites/qaboqrj/unbranded
- Video Url:
- https://realestate.febreframeworks.com/videos/0192e34b-0f82-7271-b3b7-32bf9d6751fc
- Previous Price:
- 444900
- On Market Date:
- 2024-10-31
- Lot Features:
- In County, Paved, Unincorporated
- Levels:
- One
- Garage:
- 2
- Foundation Details:
- Slab
- Construction Materials:
- Block, Stucco
- Community Features:
- None
- Building Size:
- 2130
- Attached Garage Yn:
- 1
Financial
- Tax Annual Amount:
- 4940
Listing Information
- List Agent Mls Id:
- 266506267
- List Office Mls Id:
- 266509987
- Listing Term:
- Cash, Conventional
- Mls Status:
- Sold
- Modification Timestamp:
- 2025-02-07T20:40:08Z
- Originating System Name:
- Stellar
- Special Listing Conditions:
- None
- Status Change Timestamp:
- 2025-02-07T19:38:01Z
Residential For Sale
3716 69th St E, Palmetto, Florida 34221
3 Bedrooms
2 Bathrooms
1,682 Sqft
$429,000
Listing ID #A4627518
Basic Details
- Property Type :
- Residential
- Listing Type :
- For Sale
- Listing ID :
- A4627518
- Price :
- $429,000
- Bedrooms :
- 3
- Bathrooms :
- 2
- Square Footage :
- 1,682 Sqft
- Year Built :
- 2003
- Lot Area :
- 0.24 Acre
- Full Bathrooms :
- 2
- Property Sub Type :
- Single Family Residence
- Roof:
- Shingle








