
Property Description
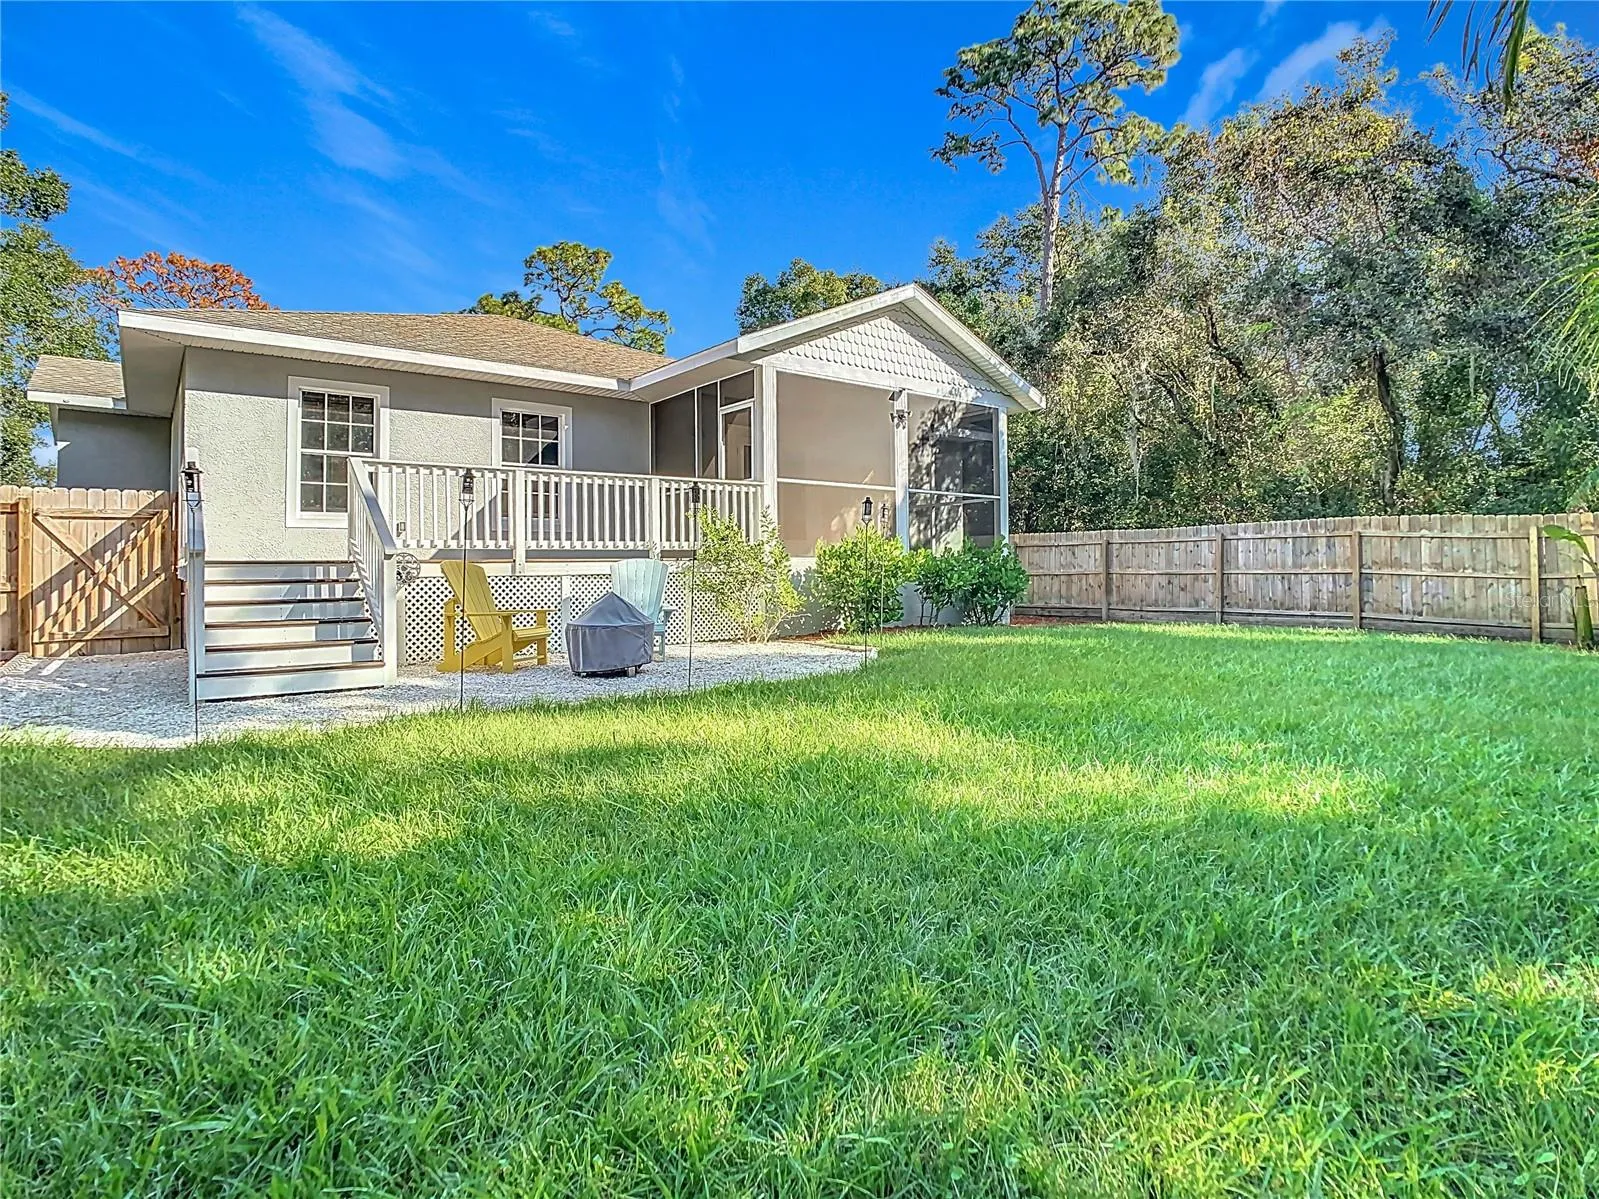
This Home has never been flooded. Charming Elevated Home Surrounded by Nature in Tarpon Springs – This solid block, elevated home offers the perfect blend of country serenity and urban convenience. Situated on a lot surrounded by lush greenery, it feels like a private retreat right in the heart of town. Step inside to discover defined high ceilings throughout an open-layout split floor plan that exudes spaciousness and style. The home boasts Hurricane Impact windows, an oversized two-car garage with high ceilings, and two porches, including a screened-in back porch for relaxing evenings. Natural light floods the home, enhanced by charming bay windows. The thoughtfully designed kitchen is a chef’s dream, featuring wood cabinetry, granite countertops, an oversized farmhouse sink, a separate island, pot hanger rack, and a breakfast bar. The cozy family room includes a wood-burning fireplace, a large mounted TV, and elegant window treatments, creating a welcoming space to unwind. The spacious master suite is a true haven, complete with window treatments, a walk-in closet with a wall safe, and an en suite bath featuring a Jacuzzi tub, a glass-enclosed shower, granite counters, and a linen closet. Step through the French doors into your private backyard oasis, where you’ll find mature palm trees, a lush lawn, a fire pit area, and a soothing running fountain. The fully fenced backyard also includes a custom-built chicken coop in the side yard for added charm. Ideally located near the Pinellas Trail, beaches, and downtown Tarpon Springs, this home offers the best of Florida living with its unique blend of comfort, style, and convenience.
Features
- Heating System:
- Central, Electric
- Cooling System:
- Central Air
- Fence:
- Wood, Fenced
- Fireplace:
- Living Room, Wood Burning
- Patio:
- Covered, Patio, Rear Porch, Screened, Porch, Deck
- Parking:
- Driveway
- Exterior Features:
- Lighting, Rain Gutters, French Doors, Sprinkler Metered
- Flooring:
- Carpet, Luxury Vinyl, Tile, Hardwood
- Interior Features:
- Ceiling Fans(s), Open Floorplan, Walk-In Closet(s), Primary Bedroom Main Floor, Split Bedroom, Window Treatments, Vaulted Ceiling(s), Stone Counters, Solid Wood Cabinets, Cathedral Ceiling(s)
- Laundry Features:
- Inside, Laundry Closet
- Sewer:
- Septic Tank
- Utilities:
- Cable Available, Electricity Connected, BB/HS Internet Available
- Window Features:
- Drapes, Rods, Storm Window(s)
Appliances
- Appliances:
- Dishwasher, Refrigerator, Electric Water Heater, Microwave, Disposal
Address Map
- Country:
- US
- State:
- FL
- County:
- Pinellas
- City:
- Tarpon Springs
- Subdivision:
- HIGHLAND TERRACE SUB REV
- Zipcode:
- 34689
- Street:
- TERRACE
- Street Number:
- 364
- Street Suffix:
- ROAD
- Longitude:
- W83° 14' 6.6''
- Latitude:
- N28° 7' 29.3''
- Direction Faces:
- North
- Directions:
- From US 19 head West on Klosterman, turn right on ALT-19, take second left on Terrace Road (Between Gym & Bread & Butter Restaurant) last home on your left at end of Terrace Road.
- Mls Area Major:
- 34689 - Tarpon Springs
- Zoning:
- R-4
Neighborhood
- Elementary School:
- Sunset Hills Elementary-PN
- High School:
- Tarpon Springs High-PN
- Middle School:
- Tarpon Springs Middle-PN
Additional Information
- Lot Size Dimensions:
- 85x150
- Water Source:
- Public
- Virtual Tour:
- https://nodalview.com/s/1a YU1Q6Tf Ed8w ADUDUWx ZH
- Stories Total:
- 1
- Previous Price:
- 475000
- On Market Date:
- 2024-11-15
- Lot Features:
- In County, Paved, Conservation Area, Corner Lot, Unincorporated
- Levels:
- One
- Garage:
- 2
- Foundation Details:
- Slab
- Construction Materials:
- Block, Stucco
- Building Size:
- 2825
- Attached Garage Yn:
- 1
Financial
- Tax Annual Amount:
- 6114.16
Listing Information
- List Agent Mls Id:
- 253005752
- List Office Mls Id:
- 260031031
- Listing Term:
- Cash, Conventional, FHA, VA Loan
- Mls Status:
- Sold
- Modification Timestamp:
- 2025-07-15T15:20:08Z
- Originating System Name:
- Stellar
- Special Listing Conditions:
- None
- Status Change Timestamp:
- 2025-07-15T15:18:40Z
Residential For Sale
364 Terrace Rd, Tarpon Springs, Florida 34689
3 Bedrooms
2 Bathrooms
2,061 Sqft
$450,000
Listing ID #TB8320747
Basic Details
- Property Type :
- Residential
- Listing Type :
- For Sale
- Listing ID :
- TB8320747
- Price :
- $450,000
- Bedrooms :
- 3
- Bathrooms :
- 2
- Square Footage :
- 2,061 Sqft
- Year Built :
- 2006
- Lot Area :
- 0.31 Acre
- Full Bathrooms :
- 2
- Property Sub Type :
- Single Family Residence
- Roof:
- Shingle








