
Property Description
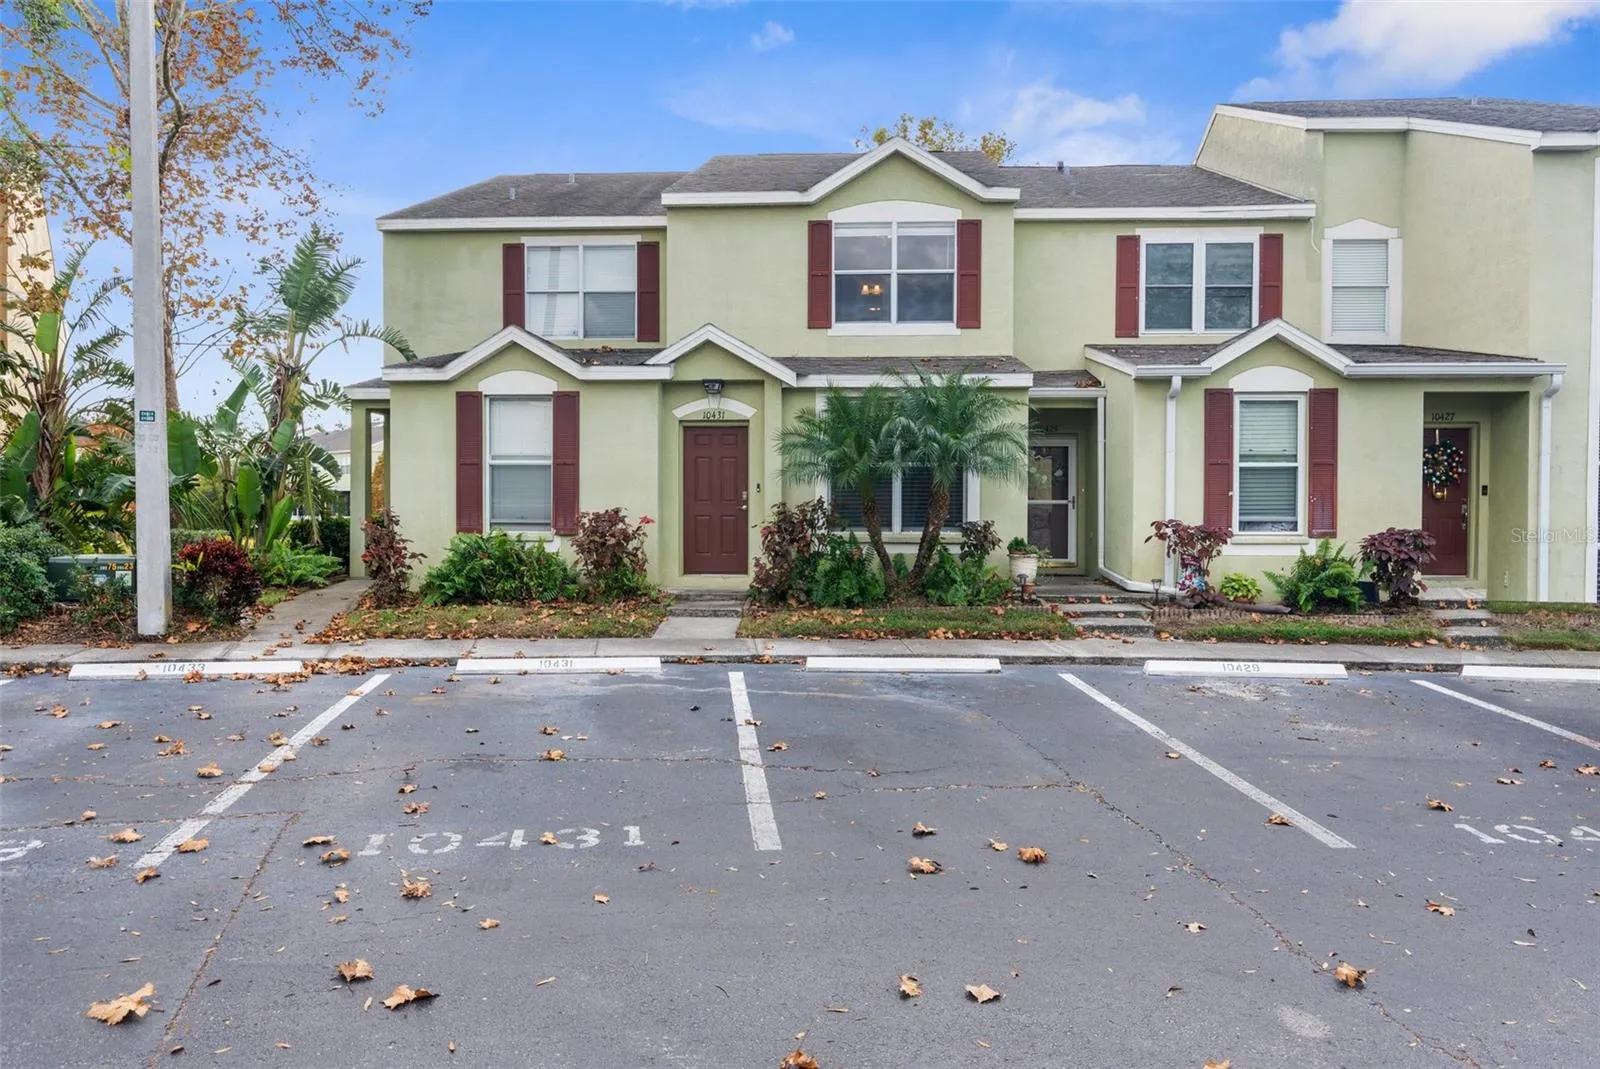
One or more photo(s) has been virtually staged. Welcome to resort-style living in this beautiful 2-bedroom, 2.5-bathroom townhouse, perfectly located in the heart of everything! With 1360 sq ft of thoughtfully designed space, this move-in ready home offers magnificent views in a gated community. Enjoy quick access to I-75 Crosstown Expressway and 301, making trips to Tampa a breeze. Park with ease in your assigned spot, with guest parking just steps away from your door. Upon entering, a sunlit living room welcomes you, creating an inviting space. The screened lanai off the kitchen provides a perfect spot to relax and soak in the gorgeous view. Upstairs, two sizable bedrooms each boast an ensuite bathroom, offering privacy and convenience. The inside laundry area is equipped with a washer and dryer for your convenience. The community offers resort-style amenities, including a pristine pool, dog park, and playground, all situated a few steps away. With no CDD and a low HOA, this home is a fantastic find. Don’t miss your chance to own this lovely townhome in a prime location—schedule a showing today!
Features
- Heating System:
- Central, Electric
- Cooling System:
- Central Air
- Patio:
- Covered, Enclosed, Patio, Screened
- Exterior Features:
- Storage, Sidewalk
- Flooring:
- Carpet, Tile, Linoleum
- Interior Features:
- Ceiling Fans(s), Open Floorplan, Thermostat, Split Bedroom, Window Treatments, Solid Surface Counters, PrimaryBedroom Upstairs
- Laundry Features:
- Electric Dryer Hookup, Washer Hookup, In Kitchen
- Sewer:
- Public Sewer
- Utilities:
- Cable Available, Public, Electricity Connected, Phone Available, Sewer Connected, Water Connected, BB/HS Internet Available
Appliances
- Appliances:
- Dishwasher, Refrigerator, Washer, Dryer, Microwave, Cooktop
Address Map
- Country:
- US
- State:
- FL
- County:
- Hillsborough
- City:
- Riverview
- Subdivision:
- OSPREY RUN TWNHMS PH 2
- Zipcode:
- 33578
- Street:
- HERON LAKE
- Street Number:
- 10431
- Street Suffix:
- DRIVE
- Longitude:
- W83° 40' 16''
- Latitude:
- N27° 53' 28.9''
- Direction Faces:
- Northeast
- Directions:
- 301 South take left on Bloomingdale Ave right into Osprey .
- Mls Area Major:
- 33578 - Riverview
- Zoning:
- PD
Neighborhood
- Elementary School:
- Symmes-HB
- High School:
- Spoto High-HB
- Middle School:
- Giunta Middle-HB
Additional Information
- Water Source:
- Canal/Lake For Irrigation, Private
- Virtual Tour:
- https://www.propertypanorama.com/instaview/stellar/TB8321244
- Stories Total:
- 2
- Previous Price:
- 229000
- On Market Date:
- 2024-12-11
- Levels:
- Two
- Foundation Details:
- Block
- Construction Materials:
- Stucco
- Community Features:
- Sidewalks, Street Lights, Pool, Gated Community - No Guard, Association Recreation - Owned, Park, Community Mailbox, Dog Park
- Building Size:
- 1479
Financial
- Association Fee:
- 230
- Association Fee Frequency:
- Monthly
- Association Fee Includes:
- Trash, Pool, Common Area Taxes, Maintenance, Pest Control, Private Road, Sewer, Water
- Association Yn:
- 1
- Tax Annual Amount:
- 2770.69
Listing Information
- List Agent Mls Id:
- 261566384
- List Office Mls Id:
- 639501
- Listing Term:
- Cash, Conventional, FHA, VA Loan
- Mls Status:
- Sold
- Modification Timestamp:
- 2025-06-09T22:00:05Z
- Originating System Name:
- Stellar
- Special Listing Conditions:
- None
- Status Change Timestamp:
- 2025-04-10T17:23:26Z
Residential For Sale
10431 Heron Lake Dr, Riverview, Florida 33578
2 Bedrooms
3 Bathrooms
1,360 Sqft
$228,000
Listing ID #TB8321244
Basic Details
- Property Type :
- Residential
- Listing Type :
- For Sale
- Listing ID :
- TB8321244
- Price :
- $228,000
- View :
- Pool, Water
- Bedrooms :
- 2
- Bathrooms :
- 3
- Half Bathrooms :
- 1
- Square Footage :
- 1,360 Sqft
- Year Built :
- 2003
- Lot Area :
- 0.03 Acre
- Full Bathrooms :
- 2
- Property Sub Type :
- Townhouse
- Roof:
- Shingle








