
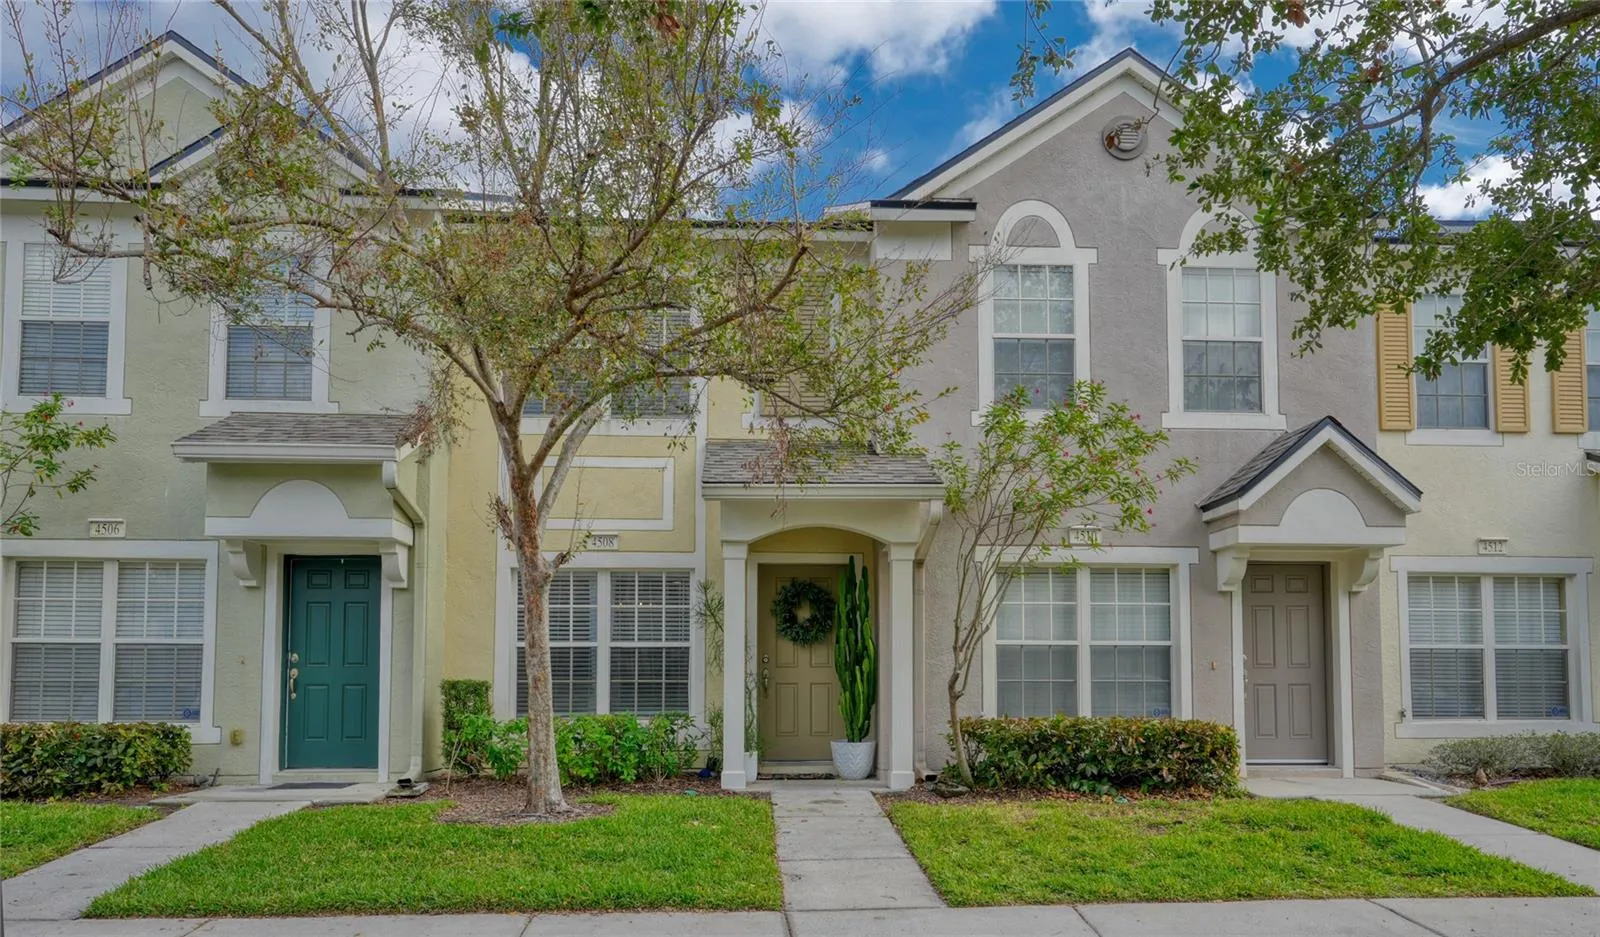
Property Description
Welcome to this charming 2-bedroom, 2.5-bathroom townhouse in the highly desirable and well-maintained Valhalla community. Located in a gated neighborhood with beautifully landscaped grounds, this move-in-ready home offers both comfort and convenience. Step inside to an inviting open floor plan that seamlessly connects the living, dining, and kitchen areas. The modern kitchen features newer appliances, ample counter space, and a functional layout that’s perfect for preparing meals and entertaining guests. Just off the living area, enjoy outdoor living at its best with a private screened-in porch, ideal for relaxing. Both spacious bedrooms are designed for maximum comfort, with the master suite offering an en-suite bathroom for added privacy. A second full bathroom serves the second bedroom and guests, while a convenient half-bath on the main floor adds ease and functionality. This townhouse is nestled in the Valhalla community, which offers fantastic amenities, including two gated entrances for extra security, two community pools for year-round relaxation, and beautifully maintained common areas. The roof was recently replaced, providing peace of mind for the new owner. Perfectly located, this home is close to shopping, dining, and major highways, making commuting to Tampa or Brandon a breeze. Whether you’re looking for a peaceful retreat or a convenient base for your busy lifestyle, this home has it all. Schedule a showing today and see why this townhouse is the perfect place to call home!
Features
- Heating System:
- Central, Electric
- Cooling System:
- Central Air
- Parking:
- Assigned, Reserved
- Exterior Features:
- Rain Gutters, Sidewalk, Sliding Doors
- Flooring:
- Laminate, Tile
- Interior Features:
- Open Floorplan, Walk-In Closet(s), Living Room/Dining Room Combo, Eat-in Kitchen, Kitchen/Family Room Combo, PrimaryBedroom Upstairs, Coffered Ceiling(s)
- Laundry Features:
- Inside, Laundry Closet
- Sewer:
- Public Sewer
- Utilities:
- Public, Cable Connected, BB/HS Internet Available
Appliances
- Appliances:
- Range, Dishwasher, Refrigerator, Washer, Dryer, Electric Water Heater, Microwave, Disposal
Address Map
- Country:
- US
- State:
- FL
- County:
- Hillsborough
- City:
- Riverview
- Subdivision:
- VALHALLA PH 3-4
- Zipcode:
- 33578
- Street:
- BARNSTEAD
- Street Number:
- 4508
- Street Suffix:
- DRIVE
- Longitude:
- W83° 39' 42.4''
- Latitude:
- N27° 54' 26''
- Direction Faces:
- West
- Directions:
- East from Hwy 301 on Bloomingdale's, left on Gornto, Left on Valhalla Pond Dr, Right on Robert Tolle Dr, Right on Pond Ridge Rd to gate, left on Barnstead Dr to address.
- Mls Area Major:
- 33578 - Riverview
- Zoning:
- PD
Neighborhood
- Elementary School:
- Ippolito-HB
- High School:
- Spoto High-HB
- Middle School:
- Mc Lane-HB
Additional Information
- Water Source:
- Public
- Virtual Tour:
- https://www.propertypanorama.com/instaview/stellar/TB8329426
- Stories Total:
- 2
- On Market Date:
- 2024-12-11
- Levels:
- Two
- Foundation Details:
- Slab
- Construction Materials:
- Stucco
- Community Features:
- Pool, Gated Community - No Guard, Deed Restrictions, Irrigation-Reclaimed Water
- Building Size:
- 1220
Financial
- Association Fee:
- 357
- Association Fee Frequency:
- Monthly
- Association Fee Includes:
- Maintenance Grounds, Trash, Pool, Cable TV, Internet, Maintenance Structure, Sewer, Water
- Association Yn:
- 1
- Tax Annual Amount:
- 2504.03
Listing Information
- List Agent Mls Id:
- 261562548
- List Office Mls Id:
- 778045
- Listing Term:
- Cash, Conventional, FHA, VA Loan
- Mls Status:
- Sold
- Modification Timestamp:
- 2025-06-09T22:08:04Z
- Originating System Name:
- Stellar
- Special Listing Conditions:
- None
- Status Change Timestamp:
- 2025-01-18T15:42:16Z
Residential For Sale
4508 Barnstead Dr, Riverview, Florida 33578
2 Bedrooms
3 Bathrooms
1,110 Sqft
$239,900
Listing ID #TB8329426
Basic Details
- Property Type :
- Residential
- Listing Type :
- For Sale
- Listing ID :
- TB8329426
- Price :
- $239,900
- Bedrooms :
- 2
- Bathrooms :
- 3
- Half Bathrooms :
- 1
- Square Footage :
- 1,110 Sqft
- Year Built :
- 2005
- Lot Area :
- 0.02 Acre
- Full Bathrooms :
- 2
- Property Sub Type :
- Townhouse
- Roof:
- Shingle








