
Property Description
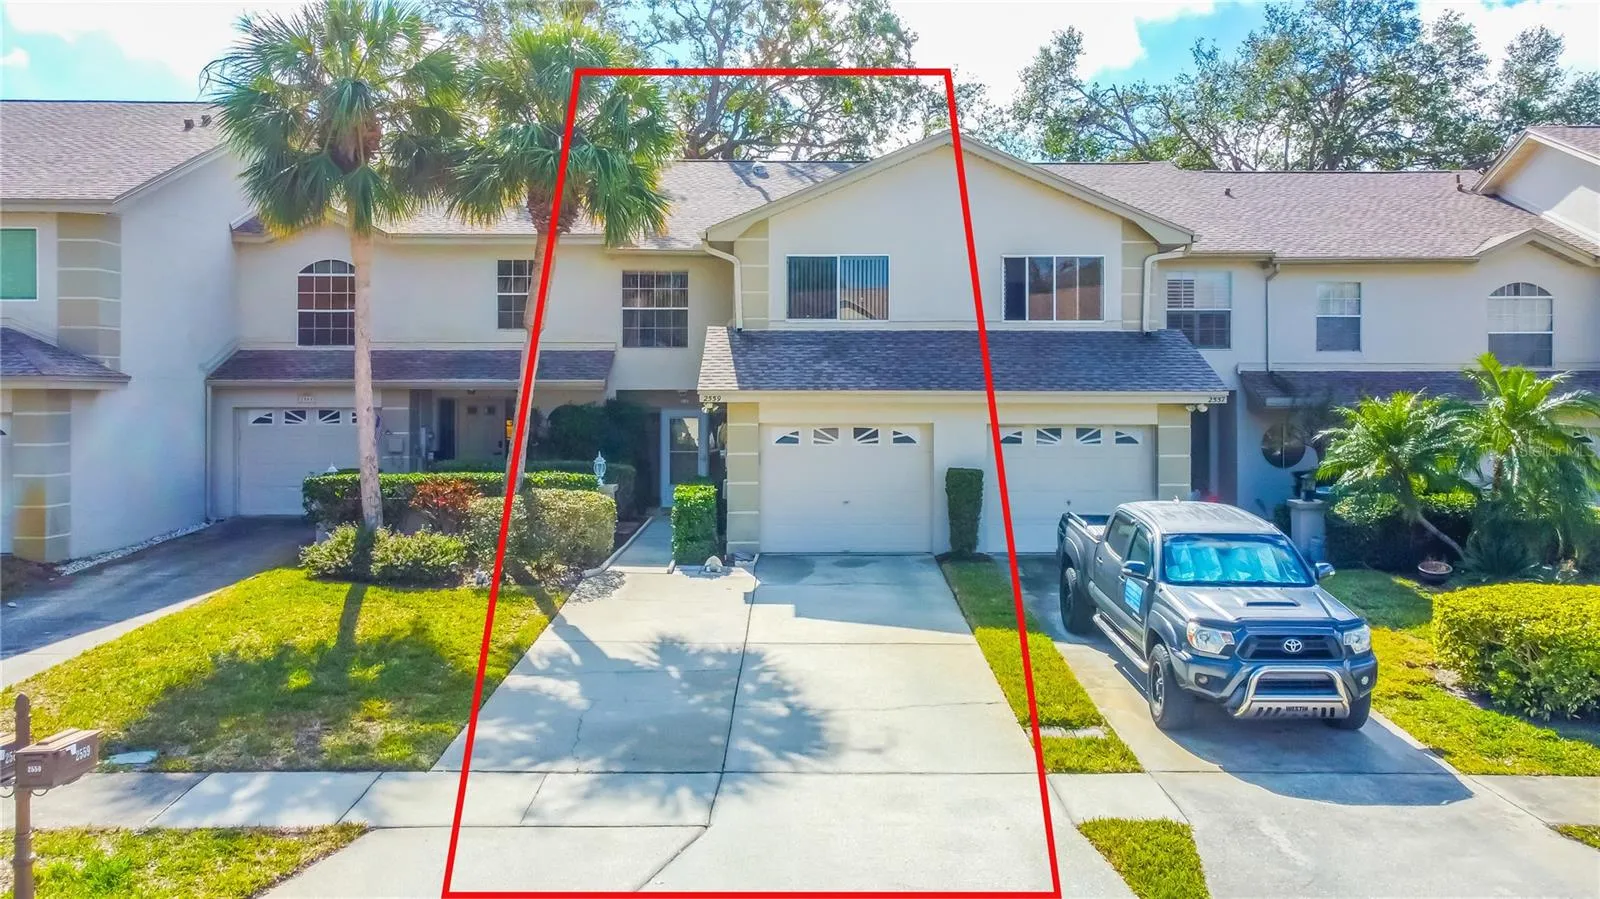
**$32K PRICE REDUCTION** Brookfield HOA is ONLY $310/Mon (NO INCREASE IN 2025!)! You Can’t Afford to Ignore this Home!! HIGH/DRY = *NON EVACUATION / FLOOD ZONE X* Brookfield Consists of 454 Townhomes & Villas in the Heart of Countryside! Offers a Diverse Blend of Residents! ALL ARE WELCOME!!; VERY PET FRIENDLY (NO WEIGHT LIMIT!)! Developed 1991-1999, w/97 Bldgs: 2 Villas/Bldg & 6 Townhomes/Bldg, x24 Models, Ranging Slightly >1, 000sf to > 2, 000sf Interior Space! ALL HAVE a Garage, Screened in Lanai, Fenced Backyard! These ARE NOT CONDOMINIUM-OWNERSHIP HOMES; MILESTONE INSPECTIONS NOT APPLICABLE HERE = Fee Simple Ownership!! Enjoy 2 Recreational Areas: West Side of Community Boasts a Full Clubhouse w/Kitchen (Available for Rent!), 2 Tennis/Pickleball Courts, Large Pool & Spa. East Side has a Cabana, Pool, & Spa! Enter into Foyer, ½ Bath, Sizable Coat Closet + Spacious ‘Under Stairwell’ Storage – (*New Rheem Water Heater Located In Stairwell Closet) – Leaving More Room in Your 1CG! 1st Floor “Great Room” is Larger-Than-Life (20’x16’), Dining Nook, & Oversized Eat-in Kitchen (9’x15’)! Enjoy a Wood Burning Fireplace in LR on Chilly Nights! Breakfast Bar Sits x4 & Features Addt Cabinets! LOADS of STORAGE! Kitchen has Great Condition Laminate Counters, Newer Appliances, Wood Cabinetry, HUGE Updated Sink! Pass-Through Laundry/Utility Room off Kitchen Leads to Garage. (Washer 2024/Dryer 2012 Convey). Floors UPDATED to Gorgeous LVP (2019)!! Screened/Covered Lanai (7’x11’ w/11’ Vaulted Ceilings) Access thru 2 Sets of Sliding Glass Doors; Lanai Becomes Your Outdoor Living Room! Garden, Sunbath, Grill Out in Backyard! 2nd Level (Carpeted) has Primary Suite (20’x20’), MASSIVE by Most Standards w Ensuite Bath Featuring a Tastefully Tiled Walk-In Shower w Window for Aeration, (6’x7’) Walk-in Close, + Vanity/Dressing Area! (Layout is Perfect for a Dual Sink Vanity Reno!) Vaulted Ceilings Create a Voluminous Aesthetic… Roomy Enough for a Comfortable Seating Area – A Private Space to Relax!! Bedrooms #2 & #3 Opposite From Primary Bedrm (Privacy!)! 2nd Full Bath w Tub/Shower, Wide Vanity, Linen Closet! Bedroom #2 has a Large Walk-in Closet! All Rooms in this 1, 806sf Home are VERY SPACIOUS, Allowing Room for All to LIVE PEACEFULLY! Location! 5-Mins from Countryside Mega-Shopping Experience! Medical Care & Lifestyle Needs <10-20-mins in ANY Direction. Downtown Dunedin, Safety Harbor, Clearwater, or Palm Harbor <10-20-mins! Honeymoon Island, Clearwater Beach <20-mins! Hwy 19 Construction is Creating a Service Rd to Enter/Exit; It's a Well Planned Traffic Improvement for the Community Overall! You CAN Enter/Exit, North or Southbound, via Hammock Pine Blvd. TRAFFIC LIGHT onto Hwy 19! AFFORDABLE $310/Mon HOA Fee Includes Grounds/Ext Maintenance, Ext Painting, Fences/ROOF Replacements, Recreational Upkeep, Prof. Mgmt, Trash, Subterranean Termite Preventative Care, & More! Brookfield is Kept in Excellent Shape! The Lakes, Landscaping, Location, & Amenities, Combined w LOW HOA & PRICE Makes for a Wise Choice in This Market! **UPDATES** Water Heater 2025; Washing Machine 2024, Roof 2023, Light Fixtures & Ceiling Fans 2021; Fresh Paint 2019; Water Softener + Filtration System 2018; Dishwasher 2018; HVAC 2014; Dryer 2012! *Click On 3D TOUR = IMMERSIVE TOURING EXPERIENCE!
Features
- Heating System:
- Central, Electric
- Cooling System:
- Central Air
- Fence:
- Board, Fenced
- Fireplace:
- Living Room, Wood Burning
- Patio:
- Covered, Enclosed, Patio, Rear Porch, Screened, Front Porch
- Parking:
- Driveway, Garage Door Opener, Curb Parking
- Exterior Features:
- Lighting, Private Mailbox, Rain Gutters, Sidewalk, Sliding Doors, Courtyard
- Flooring:
- Carpet, Ceramic Tile, Luxury Vinyl, Concrete
- Interior Features:
- Ceiling Fans(s), Open Floorplan, Thermostat, Walk-In Closet(s), Living Room/Dining Room Combo, Eat-in Kitchen, Kitchen/Family Room Combo, Split Bedroom, Vaulted Ceiling(s), Solid Wood Cabinets, Built-in Features, PrimaryBedroom Upstairs
- Laundry Features:
- Inside, Laundry Room
- Sewer:
- Public Sewer
- Utilities:
- Public, Cable Connected, Electricity Connected, Sewer Connected, Underground Utilities, Water Connected, BB/HS Internet Available, Fire Hydrant
- Window Features:
- Blinds, Drapes, Aluminum Frames, Skylight(s)
Appliances
- Appliances:
- Range, Dishwasher, Refrigerator, Washer, Dryer, Electric Water Heater, Microwave, Disposal, Water Softener, Water Filtration System, Ice Maker, Freezer
Address Map
- Country:
- US
- State:
- FL
- County:
- Pinellas
- City:
- Clearwater
- Subdivision:
- BROOKFIELD AT ESTANCIA
- Zipcode:
- 33761
- Street:
- STONY BROOK
- Street Number:
- 2559
- Street Suffix:
- LANE
- Longitude:
- W83° 16' 6.5''
- Latitude:
- N28° 1' 57.7''
- Direction Faces:
- North
- Directions:
- Turn EAST onto Winding Woods Creek Blvd. At STOP Sign, turn LEFT, then RIGHT onto 1st Street.. which is Stony Brook Lane. Follow to Address; Home is on your Right. Park in driveway, or curbside, just don’t block someone’s mailbox/driveway. **PLZ EXPLAIN / SHOW BUYERS HOW TO ENTER/EXIT via HAMMOCK PINE BLVD, LEFT onto ESTANCIA BLVD… FOLLOW TO 4-WAY STOP, CONTINUE RIGHT, TURN LEFT ON PEPPERWOOD LN W. Follow past 4-way stop, to Turn EAST/RIGHT onto Stony Brook Lane. **It’s an entrance/exit with a Traffic Light for those concerned about pulling out onto Hwy 19!
- Mls Area Major:
- 33761 - Clearwater
- Zoning:
- RM-12.5
Neighborhood
- Elementary School:
- Curlew Creek Elementary-PN
- High School:
- Countryside High-PN
- Middle School:
- Palm Harbor Middle-PN
Additional Information
- Water Source:
- Public
- Virtual Tour:
- https://www.zillow.com/view-imx/34a6c893-1065-4bd4-a40f-d6de459c3ded?set Attribution=mls&wl=true&initial View Type=pano&utm_source=dashboard
- Stories Total:
- 2
- Previous Price:
- 355000
- On Market Date:
- 2025-02-07
- Lot Features:
- In County, Near Golf Course, Sidewalk, Paved, Level, Landscaped, Near Marina, Near Public Transit, Unincorporated
- Levels:
- Two
- Garage:
- 1
- Foundation Details:
- Slab
- Construction Materials:
- Block, Stucco
- Community Features:
- Sidewalks, Street Lights, Clubhouse, Pool, Tennis Court(s)
- Building Size:
- 1806
- Attached Garage Yn:
- 1
- Association Amenities:
- Clubhouse, Maintenance, Pickleball Court(s), Pool, Recreation Facilities, Tennis Court(s)
Financial
- Association Fee:
- 310
- Association Fee Frequency:
- Monthly
- Association Fee Includes:
- Maintenance Grounds, Trash, Pool, Common Area Taxes, Escrow Reserves Fund, Maintenance Structure, Maintenance, Management, Pest Control, Private Road, Recreational Facilities
- Association Yn:
- 1
- Tax Annual Amount:
- 2130.22
Listing Information
- List Agent Mls Id:
- 260039298
- List Office Mls Id:
- 260033858
- Listing Term:
- Cash, Conventional, FHA, VA Loan
- Mls Status:
- Sold
- Modification Timestamp:
- 2025-05-03T22:14:09Z
- Originating System Name:
- Stellar
- Special Listing Conditions:
- None
- Status Change Timestamp:
- 2025-05-01T17:54:35Z
Residential For Sale
2559 Stony Brook Ln, Clearwater, Florida 33761
3 Bedrooms
3 Bathrooms
1,806 Sqft
$335,000
Listing ID #TB8346700
Basic Details
- Property Type :
- Residential
- Listing Type :
- For Sale
- Listing ID :
- TB8346700
- Price :
- $335,000
- Bedrooms :
- 3
- Bathrooms :
- 3
- Half Bathrooms :
- 1
- Square Footage :
- 1,806 Sqft
- Year Built :
- 1993
- Lot Area :
- 0.06 Acre
- Full Bathrooms :
- 2
- Property Attached Yn :
- 1
- Property Sub Type :
- Townhouse
- Roof:
- Shingle








