
Property Description
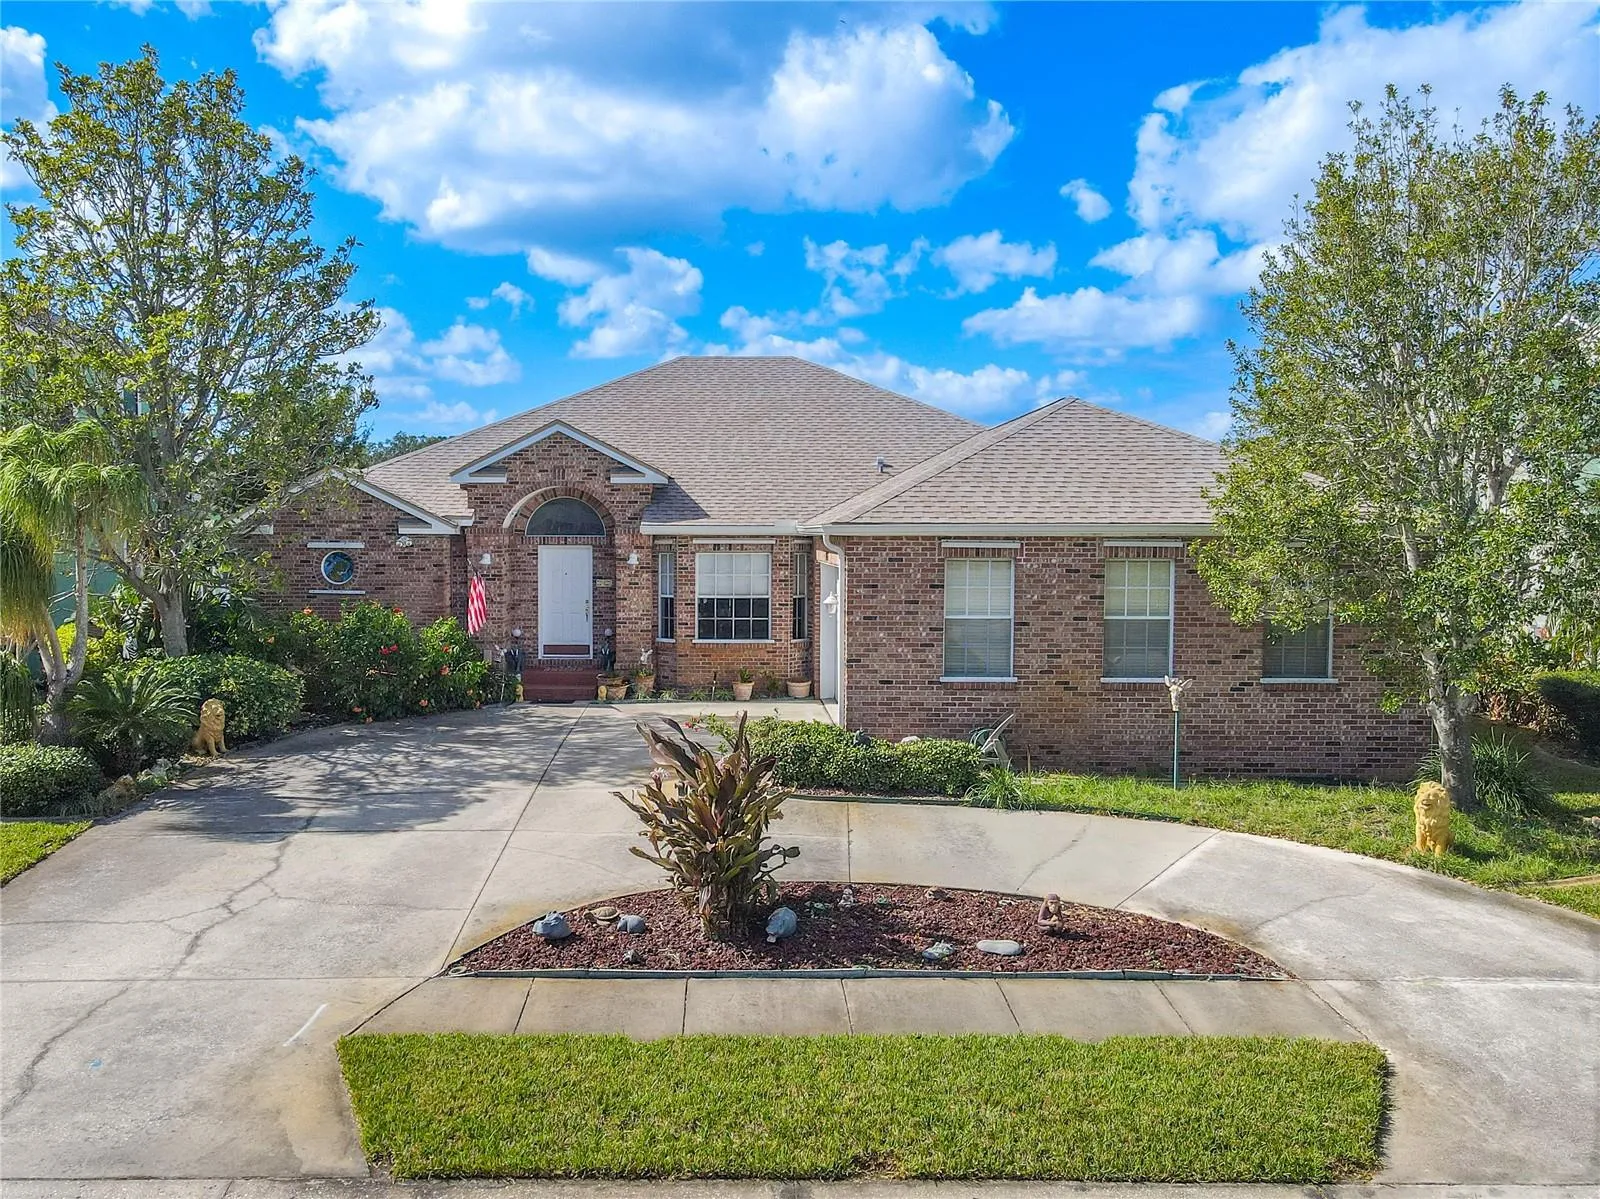
Step into this meticulously maintained, custom-built 4-bedroom, 2-bathroom home featuring a 2-car side-entry garage and a serene screened-in lanai overlooking a picturesque three-and-a-half acre spring-fed lake. With a new roof (2023), gutters (2024), and a 5-ton Trane AC (2022), this home is ready for years of worry-free living. Located on a stunning lot with 75’ of lakefront footage w/ a cement seawall, this property offers breathtaking, west-facing views, perfect for savoring nightly sunsets. The home’s brick exterior and beautifully landscaped yard provide exceptional curb appeal, complemented by a circular driveway with ample parking. Inside, high ceilings, an open floor plan, and ceramic tile flooring throughout create a spacious and cohesive living experience. The foyer welcomes you with neutral tones and a convenient coat closet. The kitchen boasts granite countertops, solid wood cabinetry with a built-in wine rack, a stainless-steel appliance suite, and a breakfast bar for additional seating. Adjacent to the kitchen, the dinette offers enchanting lake views, making every morning coffee feel like a retreat on a houseboat. The dining room is highlighted by a large bay window, ceramic tile flooring, and an elegant chandelier. The open living area features high ceilings, a ceiling fan, and seamless flow for entertaining or relaxing. Sliding glass doors lead to the screened-in lanai, where electric shades, ceiling fans, and lake views create a tranquil indoor-outdoor living space. Step outside to the patio, perfect for grilling and lounging, and enjoy the spring-fed lake stocked with fish for catch-and-release. The primary suite is a private oasis with high ceilings, sliding glass doors to the lanai, and dual walk-in closets. The ensuite bath features solid wood vanities, a jetted garden tub, and a walk-in shower with a built-in bench, all in soothing neutral tones. Three additional bedrooms provide versatility and comfort. The second bedroom, complete with a Murphy bed and serene water views, is ideal for a guest room or home office. Each bedroom includes ceramic tile flooring, ceiling fans, and built-in closets. The laundry room is designed for functionality, featuring a utility sink, washer/dryer hookups, and overhead shelving. Outside, the home is equipped with reclaimed lake water irrigation and outdoor lighting, enhancing its beauty and practicality. Centrally located just 3 miles from the beach, this property is close to schools, medical facilities, shopping, dining, and the Pinellas Trail, offering the perfect blend of convenience and tranquility. This lakefront gem is more than a home—it’s a lifestyle.
Features
- Heating System:
- Central
- Cooling System:
- Central Air
- Exterior Features:
- Private Mailbox, Rain Gutters, Sidewalk, Sliding Doors
- Flooring:
- Ceramic Tile
- Interior Features:
- Open Floorplan, Thermostat, Walk-In Closet(s), Living Room/Dining Room Combo, Eat-in Kitchen, Kitchen/Family Room Combo, Primary Bedroom Main Floor, Window Treatments, High Ceilings, Vaulted Ceiling(s), Stone Counters, Solid Wood Cabinets
- Laundry Features:
- Laundry Room, Electric Dryer Hookup, Washer Hookup
- Sewer:
- Public Sewer
- Utilities:
- Cable Available, Electricity Connected, Phone Available, Sewer Connected, Water Connected, BB/HS Internet Available, Sprinkler Recycled
- Waterfront Features:
- Lake Front
Appliances
- Appliances:
- Range, Dishwasher, Refrigerator
Address Map
- Country:
- US
- State:
- FL
- County:
- Pinellas
- City:
- St Petersburg
- Subdivision:
- CARRIAGE BAY UNIT THREE
- Zipcode:
- 33708
- Street:
- LONG BAYOU
- Street Number:
- 6066
- Street Suffix:
- WAY
- Longitude:
- W83° 13' 37.7''
- Latitude:
- N27° 49' 38.5''
- Direction Faces:
- East
- Directions:
- Head west on Bay Pines Blvd, turn right onto 100th Way North, 100th Way N turns right and becomes Seminole Trail N, turn right onto 59th Ave, turn left onto Long Bayou Way
- Mls Area Major:
- 33708 - St Pete/Madeira Bch/N Redington Bch/Shores
- Street Dir Suffix:
- N
- Zoning:
- R-3
Neighborhood
- Elementary School:
- Orange Grove Elementary-PN
- High School:
- Seminole High-PN
- Middle School:
- Osceola Middle-PN
Additional Information
- Water Source:
- Public
- Water Body Name:
- CARRIAGE BAY LAKE
- Virtual Tour:
- https://www.propertypanorama.com/instaview/stellar/TB8320641
- On Market Date:
- 2024-11-15
- Lot Features:
- In County, Sidewalk, Paved, Level, Landscaped
- Levels:
- One
- Garage:
- 2
- Foundation Details:
- Concrete Perimeter
- Construction Materials:
- Brick
- Building Size:
- 2498
- Attached Garage Yn:
- 1
Financial
- Tax Annual Amount:
- 4382
Listing Information
- List Agent Mls Id:
- 260011110
- List Office Mls Id:
- 260010721
- Listing Term:
- Cash, Conventional
- Mls Status:
- Sold
- Modification Timestamp:
- 2025-12-12T15:38:09Z
- Originating System Name:
- Stellar
- Special Listing Conditions:
- None
- Status Change Timestamp:
- 2024-12-13T18:16:50Z
Residential For Sale
6066 Long Bayou Way N, Saint Petersburg, Florida 33708
4 Bedrooms
2 Bathrooms
2,498 Sqft
$775,000
Listing ID #TB8320641
Basic Details
- Property Type :
- Residential
- Listing Type :
- For Sale
- Listing ID :
- TB8320641
- Price :
- $775,000
- View :
- Water
- Bedrooms :
- 4
- Bathrooms :
- 2
- Square Footage :
- 2,498 Sqft
- Year Built :
- 2000
- Lot Area :
- 0.31 Acre
- Full Bathrooms :
- 2
- Property Sub Type :
- Single Family Residence
- Roof:
- Shingle
- Waterfront Yn :
- 1








