
Property Description
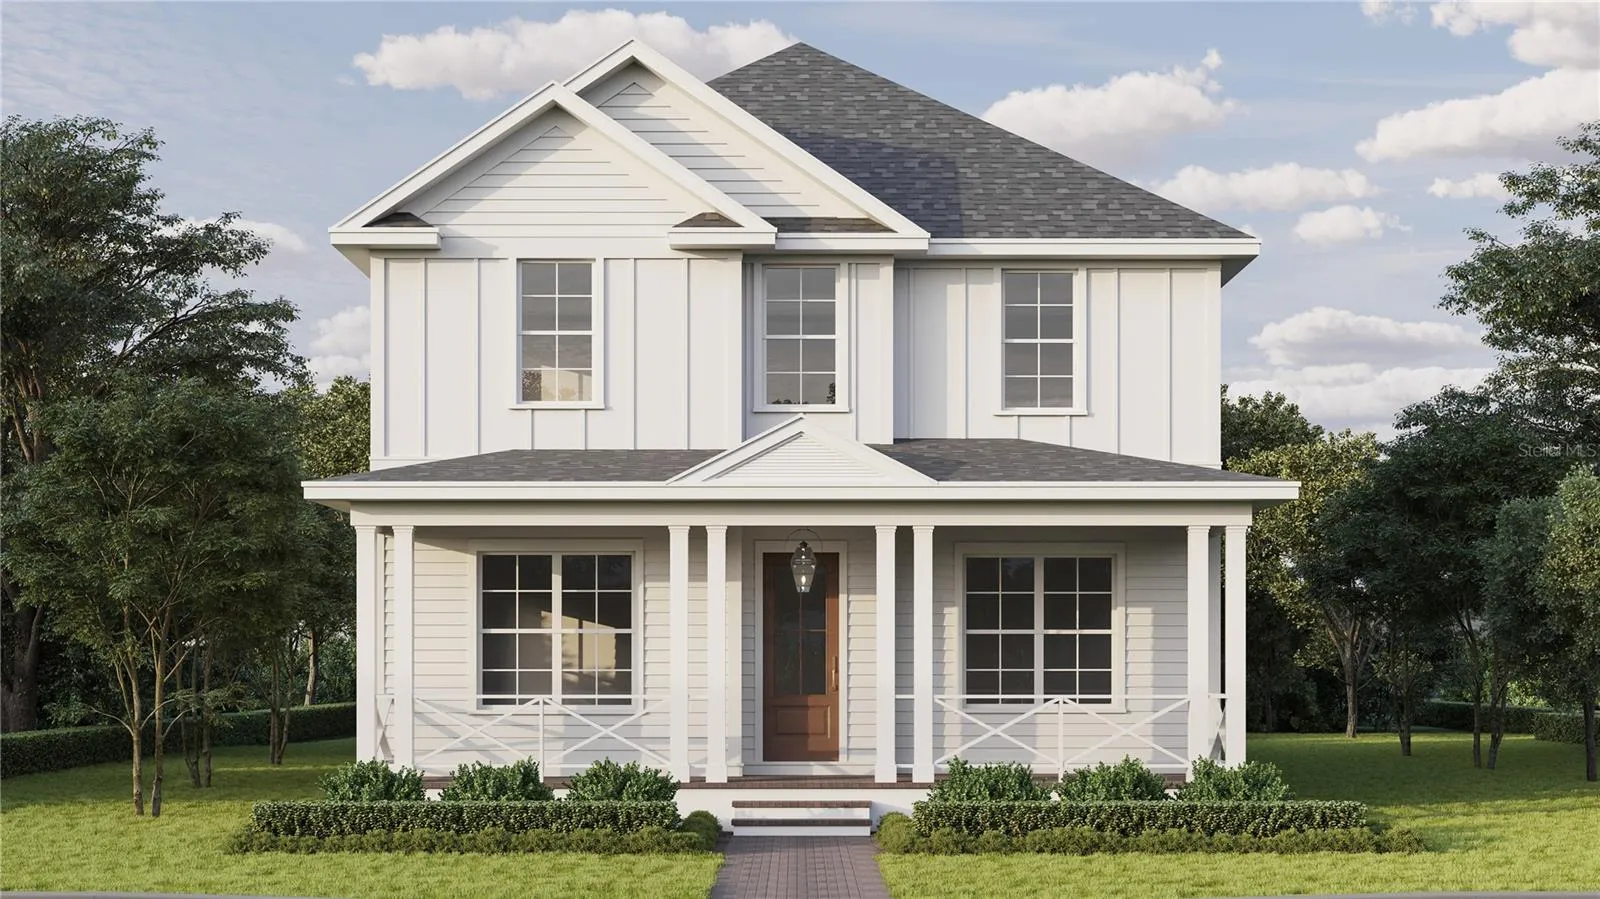
Under Construction. Canopy Builders New Construction in the Crescent Heights Neighborhood with Custom Pool & Spa and Scheduled Completion of May 2025! Located within Steps to Crescent Lake Park & the MLK Business District Offering a Variety of Shops, Restaurants and Bars, This Single Family Residence Includes 4 Bedrooms + Study + Mudroom, 3 Full Bathrooms, Upstairs Loft, a Detached 2 Car Garage, Vinyl Fencing and Brand New Heated Pool & Spa. No Expense has Been Spared with this New Build Which Boasts Hardie Plank Siding, Impact Resistant Windows, 10′ Ceilings on the Main Level & 9′ Ceilings on the 2nd Level, Dedicated Laundry Room on 2nd Level with Expansive Cabinetry, Walk-In Pantry, and Covered Front & Rear Porches. Thoughtfully Selected Finishes have been Hand Picked by Canopy’s In House Design Team, and Include the Following: Engineered Hardwood Flooring, 8′ Shaker Style Interior Doors, Spacious Island with Quartz Countertops, Designer Lighting Fixtures, Tile Backsplash & Range Hood, Free-Standing Natural Gas Range, Designer Hardware, Gas Tankless Water Heater, Pavered Front Porch & Walkway, Natural Gas Lantern and So Much More. The Spacious, Master Suite is a True Retreat, and Offers Two Large Walk-In Closets, Double Sink Vanity, Free-Standing Tub and Walk-In Shower. Located on a High & Dry, Non-Flood Zone Lot Within Minutes to Booming Downtown St. Petersburg, Coffee Pot Park and the Gulf Beaches. Perfectly Positioned on a Quiet, Brick Street with Granite Curbs, Sidewalk and Canopy Oak Trees. Come and View This Home Today and Move In By Summer of 2025.
Features
- Swimming Pool:
- In Ground, Lighting, Gunite, Salt Water
- Heating System:
- Central, Electric, Exhaust Fan
- Cooling System:
- Central Air
- Parking:
- Garage Door Opener, Alley Access, Garage Faces Rear
- Exterior Features:
- Lighting, Irrigation System
- Flooring:
- Tile, Hardwood
- Interior Features:
- Open Floorplan, Eat-in Kitchen, Kitchen/Family Room Combo, In Wall Pest System, PrimaryBedroom Upstairs
- Laundry Features:
- Inside, Laundry Room, Upper Level, Electric Dryer Hookup
- Pool Private Yn:
- 1
- Sewer:
- Public Sewer
- Utilities:
- Public, Electricity Connected, Sewer Connected, Water Connected, Natural Gas Connected
- Window Features:
- Double Pane Windows, Impact Glass/Storm Windows
Appliances
- Appliances:
- Range, Dishwasher, Refrigerator, Microwave, Disposal, Convection Oven, Range Hood, Gas Water Heater, Tankless Water Heater
Address Map
- Country:
- US
- State:
- FL
- County:
- Pinellas
- City:
- St Petersburg
- Subdivision:
- FLORIDA HEIGHTS
- Zipcode:
- 33704
- Street:
- 29TH
- Street Number:
- 870
- Street Suffix:
- AVENUE
- Longitude:
- W83° 21' 14''
- Latitude:
- N27° 47' 53.5''
- Direction Faces:
- North
- Directions:
- From 4th St N, head West onto 29th Ave N. House will be on the Left
- Mls Area Major:
- 33704 - St Pete/Euclid
- Street Dir Suffix:
- N
Additional Information
- Lot Size Dimensions:
- 50x127
- Water Source:
- Public
- Stories Total:
- 1
- On Market Date:
- 2024-11-13
- Levels:
- Two
- Garage:
- 2
- Foundation Details:
- Slab, Block
- Construction Materials:
- Wood Frame, HardiPlank Type
- Building Size:
- 3447
Financial
- Tax Annual Amount:
- 4908.19
Listing Information
- List Agent Mls Id:
- 260039558
- List Office Mls Id:
- 260030730
- Listing Term:
- Cash
- Mls Status:
- Canceled
- Modification Timestamp:
- 2024-12-07T22:09:07Z
- Originating System Name:
- Stellar
- Special Listing Conditions:
- None
- Status Change Timestamp:
- 2024-12-07T22:07:56Z
Residential For Sale
870 29th Ave N, St Petersburg, Florida 33704
4 Bedrooms
3 Bathrooms
3,038 Sqft
$1,895,000
Listing ID #TB8320599
Basic Details
- Property Type :
- Residential
- Listing Type :
- For Sale
- Listing ID :
- TB8320599
- Price :
- $1,895,000
- Bedrooms :
- 4
- Bathrooms :
- 3
- Square Footage :
- 3,038 Sqft
- Year Built :
- 2025
- Lot Area :
- 0.14 Acre
- Full Bathrooms :
- 3
- New Construction Yn :
- 1
- Property Sub Type :
- Single Family Residence
- Roof:
- Shingle








