
Property Description
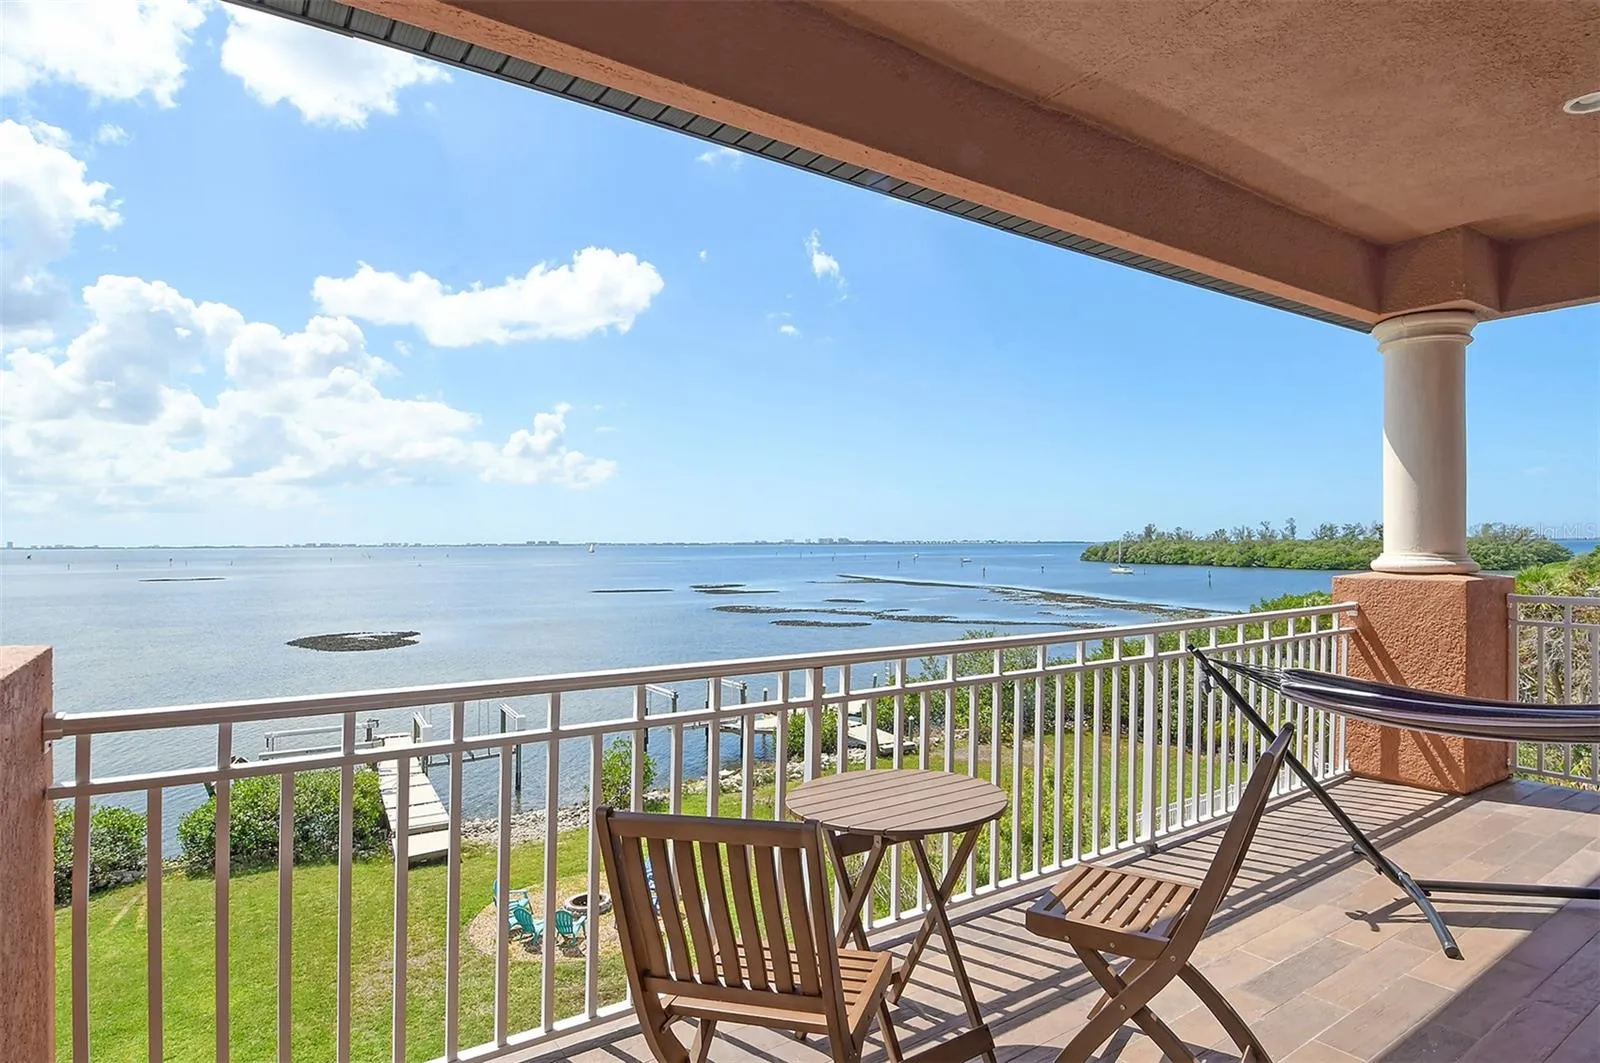
Spectacular Waterfront Property along the shores of Sarasota Bay. This home offers 6, 204 sq. ft. of air-conditioned luxury and breathtaking Sarasota Bay views in an intimate and private setting. With panoramic bay views, this family-friendly residence is ideal for entertaining or simply relaxing in style. A chef’s kitchen with a Wolf gas range, Wolf double oven, Sub-zero refrigerator, warming drawer, microwave, small sink and faucet on large center island, mounted pot filler. The main living floor has unobstructed, breathtaking views of Sarasota Bay with a formal dining area, small kitchenette with wine chiller, multiple tv/living rooms, wine cellar. Upstairs the master suite includes a fireplace, private balcony, and an en-suite bath with a garden tub, Roman shower, dual sinks, bidet, and two walk-in closets. One en-suite bedroom as well as two bedrooms with a shared bathroom. The home includes a 4 car garage, Tesla EV charger. An elevator from ground floor to top third floor. The expansive outdoor space includes a private pool, spa, fire pit, private dock with boat lift (12k pound capacity) and jet ski lift (9k pound capacity) all set against the serene backdrop of Sarasota Bay. 2500 sq. ft. poured concrete pad with gas hookup for an outdoor kitchen. Roof mounted solar panels (average FPL bill is $160). An electric front gate that adds privacy and security. 15 minutes to Downtown Sarasota, 8 minutes to IMG, 18 minutes to Bradenton/Coquina Beach, and close to Lido, Siesta, and Anna Maria Islands. This extraordinary waterfront home is an unparalleled sanctuary, offering both luxury living and prime access to the best of Sarasota and Bradenton.
Features
- Swimming Pool:
- In Ground, Heated
- Heating System:
- Central
- Cooling System:
- Central Air
- Exterior Features:
- Balcony, Storage, Irrigation System, Sliding Doors
- Flooring:
- Ceramic Tile, Vinyl
- Interior Features:
- Ceiling Fans(s), Elevator, Crown Molding, Eat-in Kitchen, High Ceilings, Stone Counters, Solid Wood Cabinets, Built-in Features, PrimaryBedroom Upstairs
- Laundry Features:
- Inside
- Pool Private Yn:
- 1
- Sewer:
- Public Sewer
- Utilities:
- Cable Connected, BB/HS Internet Available, Solar
- Waterfront Features:
- Bay/Harbor
- Window Features:
- Blinds, Rods, Shades
Appliances
- Appliances:
- Range, Dishwasher, Refrigerator, Washer, Dryer, Microwave, Built-In Oven, Cooktop, Disposal, Wine Refrigerator
Address Map
- Country:
- US
- State:
- FL
- County:
- Manatee
- City:
- Bradenton
- Subdivision:
- NOT IN A SUBDIVISION
- Zipcode:
- 34207
- Street:
- BAY DR
- Street Number:
- 2412
- Street Suffix:
- AVENUE
- Longitude:
- W83° 24' 52.3''
- Latitude:
- N27° 25' 4.5''
- Direction Faces:
- South
- Directions:
- From 41, go west on Bay Dr/ 69th. house is on the left with southern exposure half mile down.
- Mls Area Major:
- 34207 - Bradenton/Fifty Seventh Avenue
- Street Dir Suffix:
- W
- Zoning:
- RSF4.5
Additional Information
- Water Source:
- Public
- Virtual Tour:
- https://www.propertypanorama.com/instaview/stellar/A4631044
- Stories Total:
- 3
- On Market Date:
- 2025-02-02
- Lot Features:
- In County, FloodZone
- Levels:
- Three Or More
- Garage:
- 4
- Foundation Details:
- Stilt/On Piling
- Construction Materials:
- Block, Stucco
- Building Size:
- 10161
- Attached Garage Yn:
- 1
Financial
- Tax Annual Amount:
- 36106
Listing Information
- Co List Agent Full Name:
- Phillip Davi
- Co List Agent Mls Id:
- 281542347
- Co List Office Mls Id:
- 281524655
- Co List Office Name:
- ORQUERA FLORIDA INVESTMENTS
- List Agent Mls Id:
- 281522411
- List Office Mls Id:
- 281524655
- Listing Term:
- Cash, Conventional
- Mls Status:
- Sold
- Modification Timestamp:
- 2025-03-14T16:12:09Z
- Originating System Name:
- Stellar
- Special Listing Conditions:
- None
- Status Change Timestamp:
- 2025-03-14T16:10:13Z
Residential For Sale
2412 Bay Dr Ave W, Bradenton, Florida 34207
4 Bedrooms
4 Bathrooms
6,204 Sqft
$2,950,000
Listing ID #A4631044
Basic Details
- Property Type :
- Residential
- Listing Type :
- For Sale
- Listing ID :
- A4631044
- Price :
- $2,950,000
- View :
- Water
- Bedrooms :
- 4
- Bathrooms :
- 4
- Square Footage :
- 6,204 Sqft
- Year Built :
- 2012
- Lot Area :
- 0.40 Acre
- Full Bathrooms :
- 4
- Property Sub Type :
- Single Family Residence
- Roof:
- Tile
- Waterfront Yn :
- 1