
Property Description
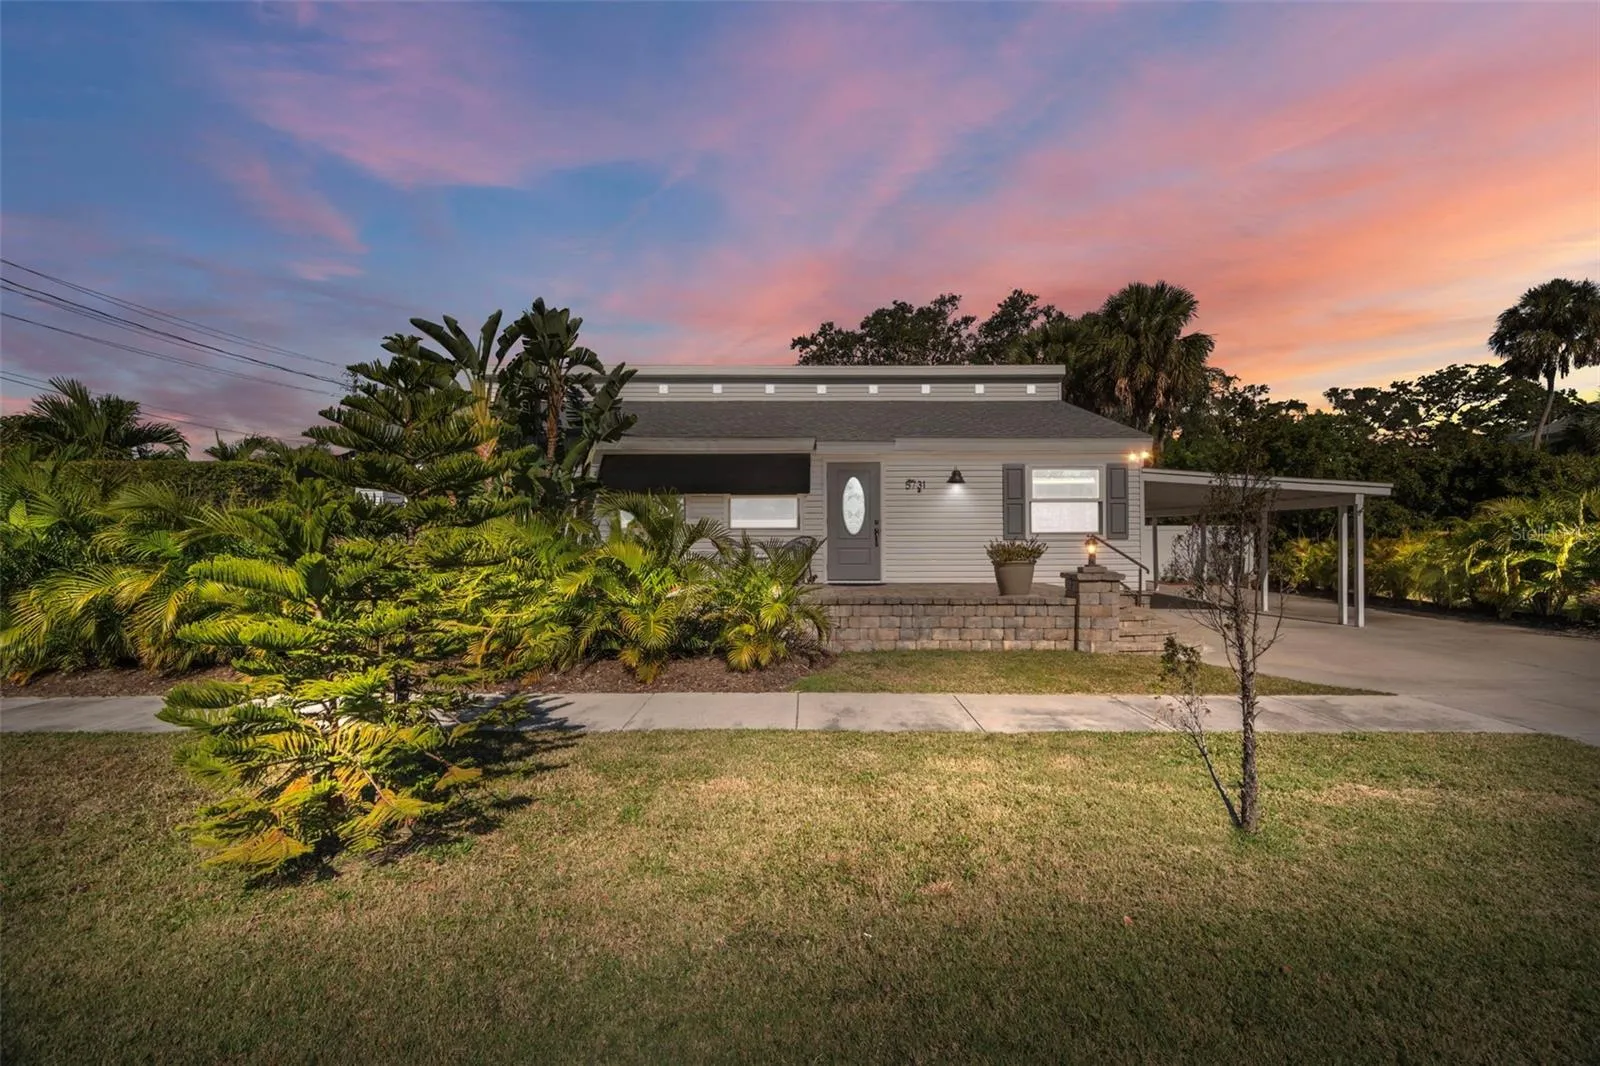
On quiet mornings, the lake is still. The light filters in. And the day begins exactly the way it should. This residence delivers an exceptional Forida living experience. It is defined by soaring ceilings, abundant natural light, and sightlines that continually reconnect you to the outdoors. The open concept entry, living and dining areas blend seamlessly into the kitchen creating a space that feels both inviting and elegant. It offers extended wood cabinetry with soft close drawers, stone countertops and a generous island and breakfast bar. Ideal for meal preparation, a casual bite, and gathering with friends and family. The primary retreat, conveniently located on the main level, features an updated en-suite bath. Upstairs, a loft-style split bedroom configuration offers the perfect balance of privacy and convenience. Two spacious bedrooms share a guest bath that has recently been updated with a walk-in shower. Storage is plentiful, including a walk-in closet that has been thoughtfully created from a former bathroom; plumbing remains in place for an easy conversion back to three bathrooms if desired. For those who cherish outdoor spaces, this home delivers! Dine al fresco on the extended paver patio, an ideal setting for outdoor meals, year-round get-togethers, or evening cocktails under the stars. After a stroll around Ibis Park or a day from the beach, rinse off in the private outdoor shower. The landscaping has been carefully curated with an eye for detail creating a true tropical oasis. There is ample parking to accommodate both vehicles and golfcarts. An incredibly unique feature is the additional 500+ square feet of storage and utility space found at the end of the carport, affectionally referred to as the “basement”. Think man cave, workshop, extra storage, or just ease of accessible plumbing and electrical systems. Impact rated windows, sliders and doors not only provide quiet from the outside world, but this added protection has helped prove this property’s resilience. The hot water heater is brand new and the roof system was replaced in 2019 and 2023. All of this is just moments from Gulfport’s Historic District where the waterfront, live music, open-air markets, and a vibrant community spirit make Gulfport feel like a destination and a home.
Features
- Heating System:
- Central
- Cooling System:
- Central Air
- Fence:
- Vinyl
- Patio:
- Patio
- Parking:
- Driveway, Guest, Golf Cart Parking
- Architectural Style:
- Florida
- Carport Spaces:
- 2
- Exterior Features:
- Lighting, Storage, Sidewalk, Sliding Doors, Garden, Outdoor Shower
- Flooring:
- Luxury Vinyl, Tile
- Interior Features:
- Ceiling Fans(s), Open Floorplan, Living Room/Dining Room Combo, Eat-in Kitchen, Kitchen/Family Room Combo, Primary Bedroom Main Floor, High Ceilings, Vaulted Ceiling(s), Stone Counters, Solid Wood Cabinets
- Laundry Features:
- Washer Hookup, Outside
- Sewer:
- Public Sewer
- Utilities:
- Public
- Window Features:
- Window Treatments, Storm Window(s)
Appliances
- Appliances:
- Range, Dishwasher, Refrigerator, Electric Water Heater, Microwave, Disposal, Exhaust Fan
Address Map
- Country:
- US
- State:
- FL
- County:
- Pinellas
- City:
- Gulfport
- Subdivision:
- BOCA CEIGA PARK
- Zipcode:
- 33707
- Street:
- 28TH
- Street Number:
- 5731
- Street Suffix:
- AVENUE
- Longitude:
- W83° 17' 17.8''
- Latitude:
- N27° 44' 32.6''
- Direction Faces:
- South
- Directions:
- Head south on 58th St S Gulfport Blvd. House is on the left across from Ibis Park.
- Mls Area Major:
- 33707 - St Pete/South Pasadena/Gulfport/St Pete Bch
- Street Dir Suffix:
- S
- Zoning:
- 0110
Neighborhood
- Elementary School:
- Gulfport Elementary-PN
- High School:
- Boca Ciega High-PN
- Middle School:
- Azalea Middle-PN
Additional Information
- Lot Size Dimensions:
- 51x100
- Water Source:
- Public
- Water Body Name:
- IBIS PARK
- Virtual Tour:
- https://my.matterport.com/models/LJedCpdDx4h
- Stories Total:
- 2
- Previous Price:
- 500000
- On Market Date:
- 2026-01-06
- Lot Features:
- Near Golf Course, Sidewalk, Paved, Corner Lot, Flood Insurance Required, FloodZone, Landscaped, City Limits, Near Marina, Near Public Transit
- Levels:
- Two
- Foundation Details:
- Block, Stem Wall
- Construction Materials:
- Vinyl Siding, Block, Frame
- Building Size:
- 2040
Financial
- Tax Annual Amount:
- 2277.3
Listing Information
- Co List Agent Full Name:
- Ernie Figueredo
- Co List Agent Mls Id:
- 260036610
- Co List Office Mls Id:
- 260030730
- Co List Office Name:
- KELLER WILLIAMS ST PETE REALTY
- List Agent Mls Id:
- 260036560
- List Office Mls Id:
- 260030730
- Listing Term:
- Cash, Conventional, FHA, VA Loan
- Mls Status:
- Expired
- Modification Timestamp:
- 2026-07-15T04:14:10Z
- Originating System Name:
- Stellar
- Special Listing Conditions:
- None
- Status Change Timestamp:
- 2026-07-15T04:12:36Z
Residential For Sale
5731 28th Ave S, Gulfport, Florida 33707
3 Bedrooms
2 Bathrooms
1,188 Sqft
$484,900
Listing ID #TB8456482
Basic Details
- Property Type :
- Residential
- Listing Type :
- For Sale
- Listing ID :
- TB8456482
- Price :
- $484,900
- View :
- Park/Greenbelt, Water
- Bedrooms :
- 3
- Bathrooms :
- 2
- Square Footage :
- 1,188 Sqft
- Year Built :
- 2003
- Lot Area :
- 0.12 Acre
- Full Bathrooms :
- 2
- Property Sub Type :
- Single Family Residence
- Roof:
- Shingle








