
Property Description
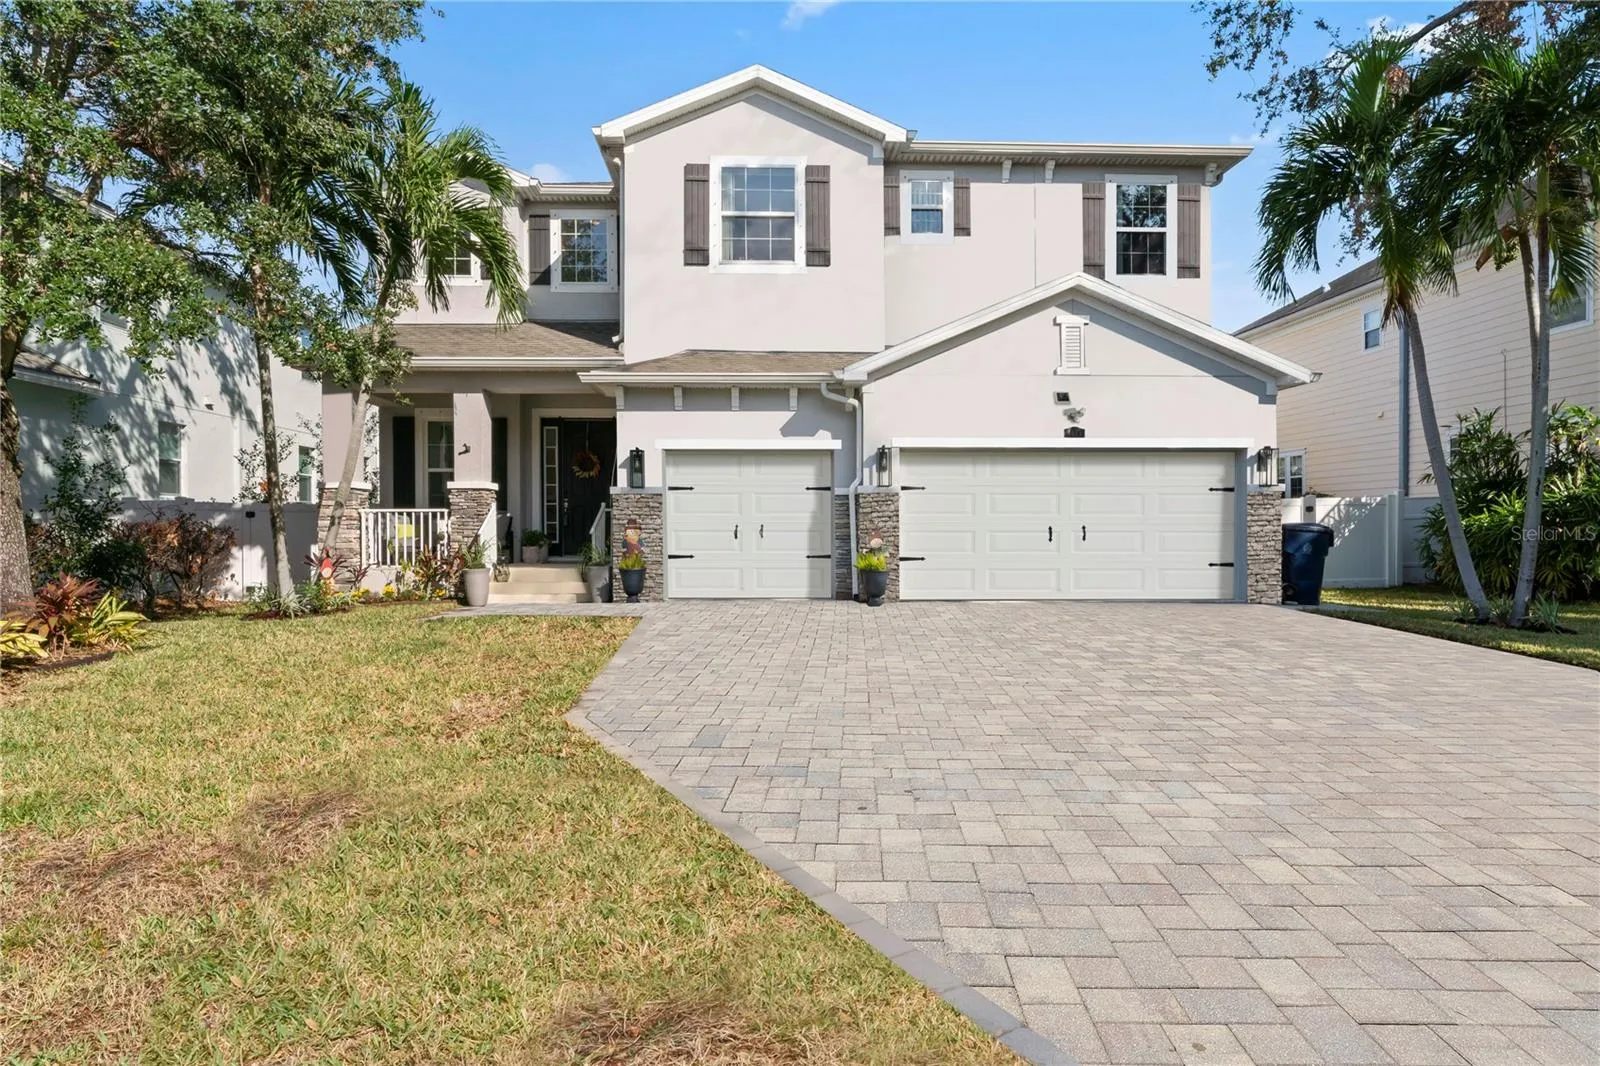
One or more photo(s) has been virtually staged. Welcome to your dream home, where luxury and location come together seamlessly to live the South Tampa lifestyle. Situated in the highly sought-after, A+ rated Plant, Coleman, and Mabry school district, this elevated home (first floor 9.7 feet above ground level) offers 4, 250 sq. ft. of upscale living space, providing both comfort and peace of mind, having remained completely untouched by hurricanes. Inside, you will find five spacious bedrooms, four bathrooms, and a large loft/bonus area. The first floor features a convenient in-law suite, a formal dining room, and two distinct living areas, offering flexibility for entertaining or relaxation. The expansive master suite is a true retreat, boasting a spa-like ensuite bathroom with dual sinks, a glass-enclosed shower, and a large walk-in closet. The chef’s kitchen is beautifully designed with high-end appliances, ample counter space, and custom cabinetry, making it a dream for any culinary enthusiast. Additional highlights include a rare, spacious three-car garage and a large backyard with ample room to design and build the pool of your dreams. Prime South Tampa Location Ideally located just minutes from: Hyde Park and Bayshore Boulevard Tampa International Airport Downtown Tampa I-275 and the Crosstown Expressway for effortless commuting Designed for both elegance and functionality, this home offers the perfect blend of comfort, convenience, and room to grow.
Features
- Heating System:
- Central, Zoned
- Cooling System:
- Central Air
- Fence:
- Fenced
- Patio:
- Patio, Front Porch, Porch, Deck
- Architectural Style:
- Traditional
- Exterior Features:
- Storage, Irrigation System, Rain Gutters, Sliding Doors, Garden, Hurricane Shutters
- Flooring:
- Carpet, Ceramic Tile, Wood, Tile
- Interior Features:
- Ceiling Fans(s), Open Floorplan, Walk-In Closet(s), Eat-in Kitchen, Kitchen/Family Room Combo, High Ceilings, Stone Counters, Tray Ceiling(s), Wet Bar, Built-in Features, PrimaryBedroom Upstairs
- Laundry Features:
- Inside, Upper Level
- Sewer:
- Public Sewer
- Utilities:
- Public
Appliances
- Appliances:
- Range, Dishwasher, Refrigerator, Washer, Dryer, Electric Water Heater, Microwave, Disposal, Range Hood, Water Softener
Address Map
- Country:
- US
- State:
- FL
- County:
- Hillsborough
- City:
- Tampa
- Subdivision:
- BEL MAR 3
- Zipcode:
- 33629
- Street:
- EL PRADO
- Street Number:
- 4615
- Street Suffix:
- BOULEVARD
- Longitude:
- W83° 28' 40''
- Latitude:
- N27° 54' 42.9''
- Direction Faces:
- South
- Directions:
- Take west SHore blvd south from Kennedy left on El Prado to address.
- Mls Area Major:
- 33629 - Tampa / Palma Ceia
- Street Dir Prefix:
- W
- Zoning:
- RS-75
Neighborhood
- Elementary School:
- Dale Mabry Elementary-HB
- High School:
- Plant-HB
- Middle School:
- Coleman-HB
Additional Information
- Water Source:
- Public
- Virtual Tour:
- https://www.youtube.com/watch?v=PYud4or Poe A
- Previous Price:
- 2294900
- On Market Date:
- 2024-11-13
- Lot Features:
- Paved
- Levels:
- Two
- Garage:
- 3
- Foundation Details:
- Slab
- Construction Materials:
- Block, Stucco, Stone
- Building Size:
- 5228
- Attached Garage Yn:
- 1
Financial
- Tax Annual Amount:
- 14982
Listing Information
- List Agent Mls Id:
- 261535947
- List Office Mls Id:
- 261561854
- Listing Term:
- Cash, Conventional, VA Loan
- Mls Status:
- Temporarily Off-Market
- Modification Timestamp:
- 2025-04-23T05:25:08Z
- Originating System Name:
- Stellar
- Special Listing Conditions:
- None
- Status Change Timestamp:
- 2025-04-23T05:24:46Z
Residential For Sale
4615 W El Prado Blvd, Tampa, Florida 33629
5 Bedrooms
4 Bathrooms
4,240 Sqft
$2,250,000
Listing ID #TB8320140
Basic Details
- Property Type :
- Residential
- Listing Type :
- For Sale
- Listing ID :
- TB8320140
- Price :
- $2,250,000
- Bedrooms :
- 5
- Bathrooms :
- 4
- Square Footage :
- 4,240 Sqft
- Year Built :
- 2017
- Lot Area :
- 0.19 Acre
- Full Bathrooms :
- 4
- Property Sub Type :
- Single Family Residence
- Roof:
- Shingle








