
Property Description
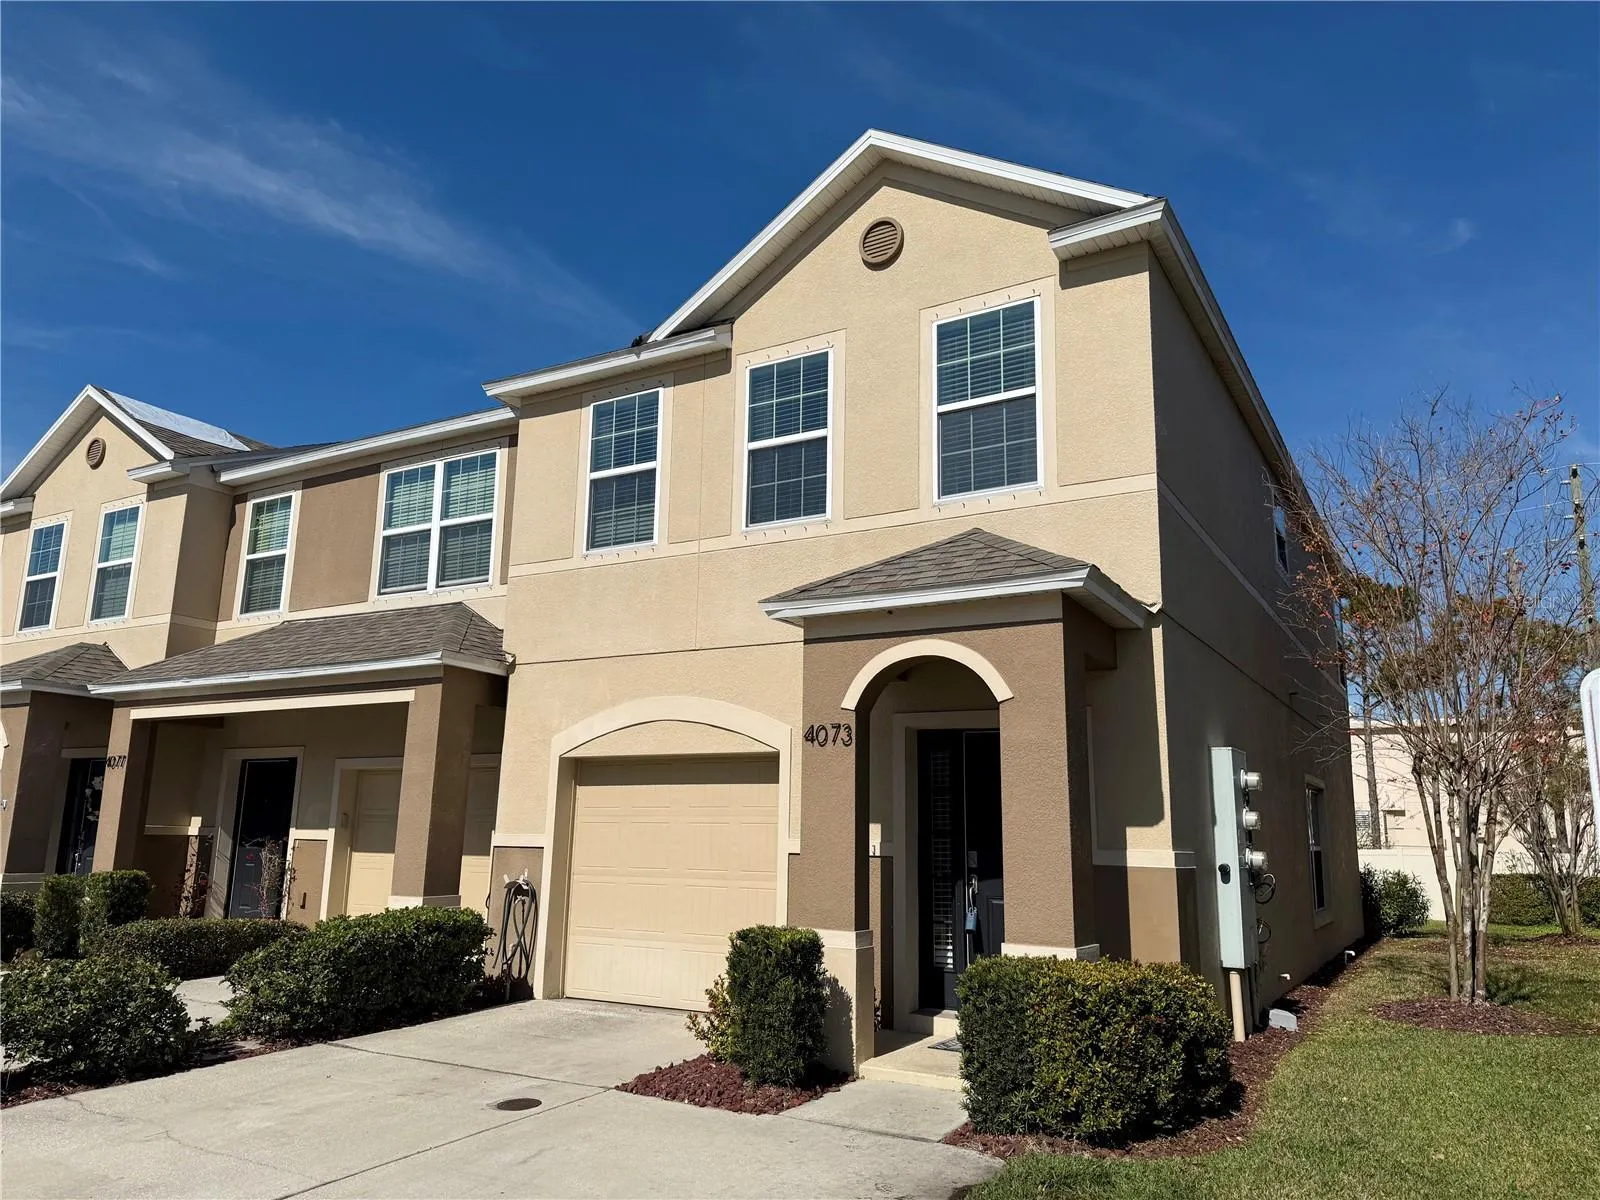
Here is your opportunity for this very well maintained end unit Townhome! Located in the community of Village at Park Place. Step into the home and you are greeted with a custom decorated wood trim foyer wall that leads you into the open concept kitchen and living room space. The kitchen has a large counter height island, pendent lights, wood cabinets, granite counter tops, tiled backsplash and stainless appliances. The kitchen over looks a spacious living room perfect for gathering and relaxing that can accommodate large furniture with luxury vinyl plank floors. The first floor has 9’4″ volume ceilings throughout. Triple slider stack on to each other for access to the screened in lanai with wood look tiled floors, which will feel like an extension of your living space giving you the indoor/outdoor living you desire. Powder bath located on the first floor for convenience. Solid wood treads lead you up to the second floor where vinyl plank floors continue in the hallway that leads to the primary suite. The Primary suite has 10’ vaulted ceilings at its peak, barn door accesses the ensuite bathroom with tile shower, frameless glass enclosure, double vanity and large walk-in closet with custom closet organizers. The townhouse has a one car garage and two car driveway for your vehicles. AC replaced 2022, This property is high and dry, No flood insurance required zone X. Low HOA Fees! Community Roofs will be replaced in 2025. Already in the budget for 2025 HOA Fees. These end units don’t last, schedule your showing today!
Features
- Heating System:
- Central
- Cooling System:
- Central Air
- Patio:
- Covered, Enclosed, Rear Porch, Screened
- Parking:
- Driveway, Garage Door Opener, Off Street, Parking Pad
- Exterior Features:
- Sidewalk, Hurricane Shutters
- Flooring:
- Carpet, Ceramic Tile, Luxury Vinyl
- Interior Features:
- Ceiling Fans(s), Open Floorplan, Thermostat, Walk-In Closet(s), Eat-in Kitchen, Kitchen/Family Room Combo, Split Bedroom, Window Treatments, High Ceilings, Vaulted Ceiling(s), Stone Counters, Solid Wood Cabinets, PrimaryBedroom Upstairs
- Laundry Features:
- Inside, Laundry Closet
- Sewer:
- Public Sewer
- Utilities:
- Cable Available, Electricity Available, Sewer Available, Cable Connected, Electricity Connected, Sewer Connected, Underground Utilities, Street Lights
Appliances
- Appliances:
- Range, Dishwasher, Refrigerator, Electric Water Heater, Microwave, Disposal
Address Map
- Country:
- US
- State:
- FL
- County:
- Pinellas
- City:
- Pinellas Park
- Subdivision:
- VILLAGE AT PARK PLACE
- Zipcode:
- 33781
- Street:
- 71ST
- Street Number:
- 4073
- Street Suffix:
- TERRACE
- Longitude:
- W83° 18' 38.2''
- Latitude:
- N27° 50' 14''
- Direction Faces:
- South
- Directions:
- From US-19 Head West on 70th Ave N, make right on 41st Ln take to 72nd Ter, to address Park in driveway
- Mls Area Major:
- 33781 - Pinellas Park
- Street Dir Suffix:
- N
Additional Information
- Water Source:
- Public
- Virtual Tour:
- https://www.propertypanorama.com/instaview/stellar/TB8344636
- Stories Total:
- 2
- Previous Price:
- 379000
- On Market Date:
- 2025-01-30
- Lot Features:
- Paved, Corner Lot, Private
- Levels:
- Two
- Garage:
- 1
- Foundation Details:
- Slab
- Construction Materials:
- Block, Stucco
- Community Features:
- Sidewalks, Deed Restrictions
- Building Size:
- 1500
- Attached Garage Yn:
- 1
Financial
- Association Fee:
- 612
- Association Fee Frequency:
- Quarterly
- Association Fee Includes:
- Maintenance Grounds, Insurance, Maintenance Structure, Private Road
- Association Yn:
- 1
- Tax Annual Amount:
- 3406.1
Listing Information
- List Agent Mls Id:
- 260017561
- List Office Mls Id:
- 260000779
- Listing Term:
- Cash, Conventional, FHA, VA Loan
- Mls Status:
- Sold
- Modification Timestamp:
- 2025-04-05T20:04:19Z
- Originating System Name:
- Stellar
- Special Listing Conditions:
- None
- Status Change Timestamp:
- 2025-04-05T19:49:49Z
Residential For Sale
4073 71st Ter N, Pinellas Park, Florida 33781
3 Bedrooms
3 Bathrooms
1,500 Sqft
$374,900
Listing ID #TB8344636
Basic Details
- Property Type :
- Residential
- Listing Type :
- For Sale
- Listing ID :
- TB8344636
- Price :
- $374,900
- Bedrooms :
- 3
- Bathrooms :
- 3
- Half Bathrooms :
- 1
- Square Footage :
- 1,500 Sqft
- Year Built :
- 2014
- Lot Area :
- 0.04 Acre
- Full Bathrooms :
- 2
- Property Sub Type :
- Townhouse
- Roof:
- Shingle