
Property Description
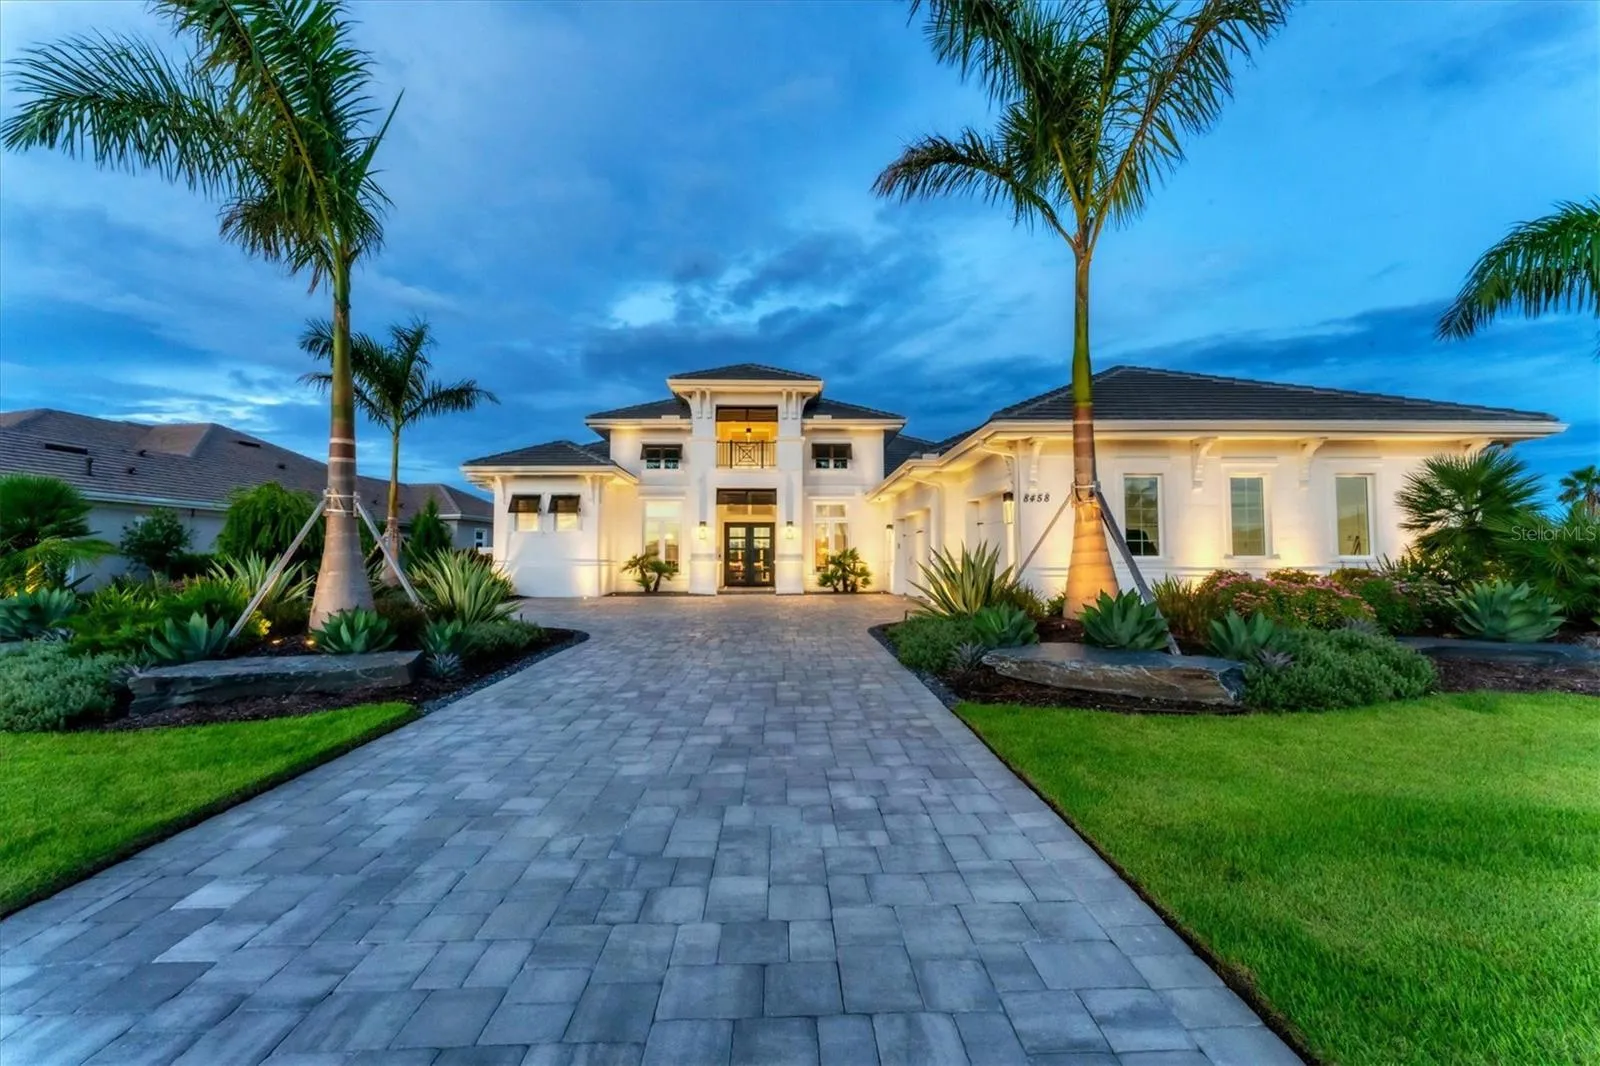
This custom home offers complete privacy, with a non-buildable homesite next door and breathtaking, unobstructed water views extending down the lake, ensuring no other homes are in sight. Elevated higher than any other estate on the street, this nearly new residence boasts over 3, 800 square feet of luxury living, including three bedrooms, each with an en-suite bath, a study and a bonus room. Every detail reflects thoughtful upgrades and high-quality construction. The meticulously redone landscaping, outdoor lighting, and long paver driveway with parking pad and side-entry garages lead you to the inviting foyer through double glass doors, where stunning lake views immediately greet you. Inside, whitewashed wood floors, 10-foot pocket sliders to the lanai, designer lighting, custom window treatments, electric shades and soaring 16-foot ceilings showcase the home’s architectural elegance. The expansive great room, equipped with a sound system, flows into the gourmet kitchen, featuring high-end appliances including a Wolf built-in oven, steam oven, cooktop, Sub-Zero refrigerator, Bosch dishwasher and a large island with quartz countertops. Additional kitchen highlights include a walk-in pantry, custom backsplash, designer wood hood and breakfast nook. The outdoor living space is a paradise, offering a covered entertaining area with tray ceilings, a cozy fireplace, and a separate patio with a built-in fire pit. With over 80 feet of panoramic lake views, the heated saltwater pool and spa are enhanced by color-changing lights and fire accents, creating a magical nighttime ambiance. The outdoor kitchen, complete with a refrigerator, grill, hood and bar top, is ideal for entertaining, while Kevlar hurricane-rated screens provide protection at the touch of a button. The primary suite is equally impressive, featuring tray ceilings, a wine bar, and French doors with extended sidelight windows opening to the lanai and lake views. Dual custom walk-in closets lead to a luxurious primary bath with a freestanding soaking tub, spacious walk-in shower, dual vanities and a private water closet. The rear bonus room, with oversized windows, offers flexible use as a media room, second office or fourth bedroom. Guests will enjoy their private accommodations with two additional guest bedrooms, each with custom walk-in closets. Additional features include a stately study with French doors, a dining room with a stunning chandelier, and a well-equipped laundry room with ample counter space and cabinetry. Notable amenities include a whole-home water filtration system, a 22-kilowatt Kohler generator, an upgraded security system, electric blinds in office, dining, primary suite and bonus room, solid core doors, custom closets throughout, and an electric car charger in the extended three-car garage with cabinetry. In the prestigious, gated community of Lake Club, residents enjoy access to the Grande Clubhouse, a restaurant, pool, tennis courts, pickleball, a playground, basketball court, fitness center, dog park, and interlinking lakes ideal for kayaking or fishing. This is a home where luxury meets timeless design.
Features
- Swimming Pool:
- In Ground, Salt Water, Screen Enclosure, Heated
- Heating System:
- Natural Gas
- Cooling System:
- Central Air
- Fireplace:
- Gas
- Architectural Style:
- Coastal
- Exterior Features:
- Irrigation System, Private Mailbox, Rain Gutters, Sidewalk, Sliding Doors, Hurricane Shutters, Outdoor Grill, Outdoor Kitchen
- Flooring:
- Carpet, Wood, Tile
- Interior Features:
- Dry Bar
- Laundry Features:
- Inside, Laundry Room
- Pool Private Yn:
- 1
- Sewer:
- Public Sewer
- Utilities:
- Public, Electricity Connected, Sewer Connected, Underground Utilities, Water Connected, Street Lights, Fiber Optics, Sprinkler Recycled, Natural Gas Connected
- Window Features:
- Shutters, Shades
Appliances
- Appliances:
- Bar Fridge, Water Filtration System, Tankless Water Heater
Address Map
- Country:
- US
- State:
- FL
- County:
- Manatee
- City:
- Lakewood Ranch
- Subdivision:
- LAKE CLUB PH IV SUBPH C-1 AKA GENOA
- Zipcode:
- 34202
- Street:
- PAVIA
- Street Number:
- 8458
- Street Suffix:
- WAY
- Longitude:
- W83° 38' 14.5''
- Latitude:
- N27° 23' 42.4''
- Direction Faces:
- West
- Directions:
- From I-75 north or south take exit 213 University Pkwy E. - Stay on University Pkwy for approximately 5 miles. You will go past Loraine Road. - Turn left from University Pkwy into the “The Lake Club” on Lake Club BIvd. Proceed to Gate House Attendant to get access. - At the 1st roundabout, stay on Lake Club Blvd. - At the 2nd roundabout, take the first right onto Clearlake Ave. - At the 3rd roundabout, stay on Clearlake Ave. - Follow Clearlake Ave to Pavia Way and take a right onto Pavia Way. –
- Mls Area Major:
- 34202 - Bradenton/Lakewood Ranch/Lakewood Rch
- Zoning:
- RES
Neighborhood
- Elementary School:
- Robert E Willis Elementary
- High School:
- Lakewood Ranch High
- Middle School:
- Nolan Middle
Additional Information
- Water Source:
- Public
- Virtual Tour:
- https://vimeo.com/1017174778
- On Market Date:
- 2024-10-17
- Lot Features:
- Sidewalk, Paved, Private, Oversized Lot, Irregular Lot
- Levels:
- One
- Garage:
- 3
- Foundation Details:
- Slab
- Construction Materials:
- Block
- Community Features:
- Sidewalks, Clubhouse, Pool, Deed Restrictions, Playground, Tennis Courts, Fitness Center, Gated Community - Guard, Irrigation-Reclaimed Water
- Building Size:
- 5759
- Attached Garage Yn:
- 1
- Association Amenities:
- Clubhouse, Fitness Center, Gated, Playground, Sauna, Tennis Court(s)
Financial
- Association Fee:
- 8413
- Association Fee Frequency:
- Annually
- Association Fee Includes:
- Pool, Private Road, Recreational Facilities, Security
- Association Yn:
- 1
- Tax Annual Amount:
- 23001
Listing Information
- List Agent Mls Id:
- 609000946
- List Office Mls Id:
- 266510535
- Listing Term:
- Cash
- Mls Status:
- Sold
- Modification Timestamp:
- 2025-01-09T15:33:07Z
- Originating System Name:
- Stellar
- Special Listing Conditions:
- None
- Status Change Timestamp:
- 2025-01-09T15:31:37Z
Residential For Sale
8458 Pavia Way, Lakewood Ranch, Florida 34202
3 Bedrooms
5 Bathrooms
3,838 Sqft
$3,550,000
Listing ID #A4625886
Basic Details
- Property Type :
- Residential
- Listing Type :
- For Sale
- Listing ID :
- A4625886
- Price :
- $3,550,000
- Bedrooms :
- 3
- Bathrooms :
- 5
- Half Bathrooms :
- 1
- Square Footage :
- 3,838 Sqft
- Year Built :
- 2022
- Lot Area :
- 0.43 Acre
- Full Bathrooms :
- 4
- Property Sub Type :
- Single Family Residence
- Roof:
- Tile








