
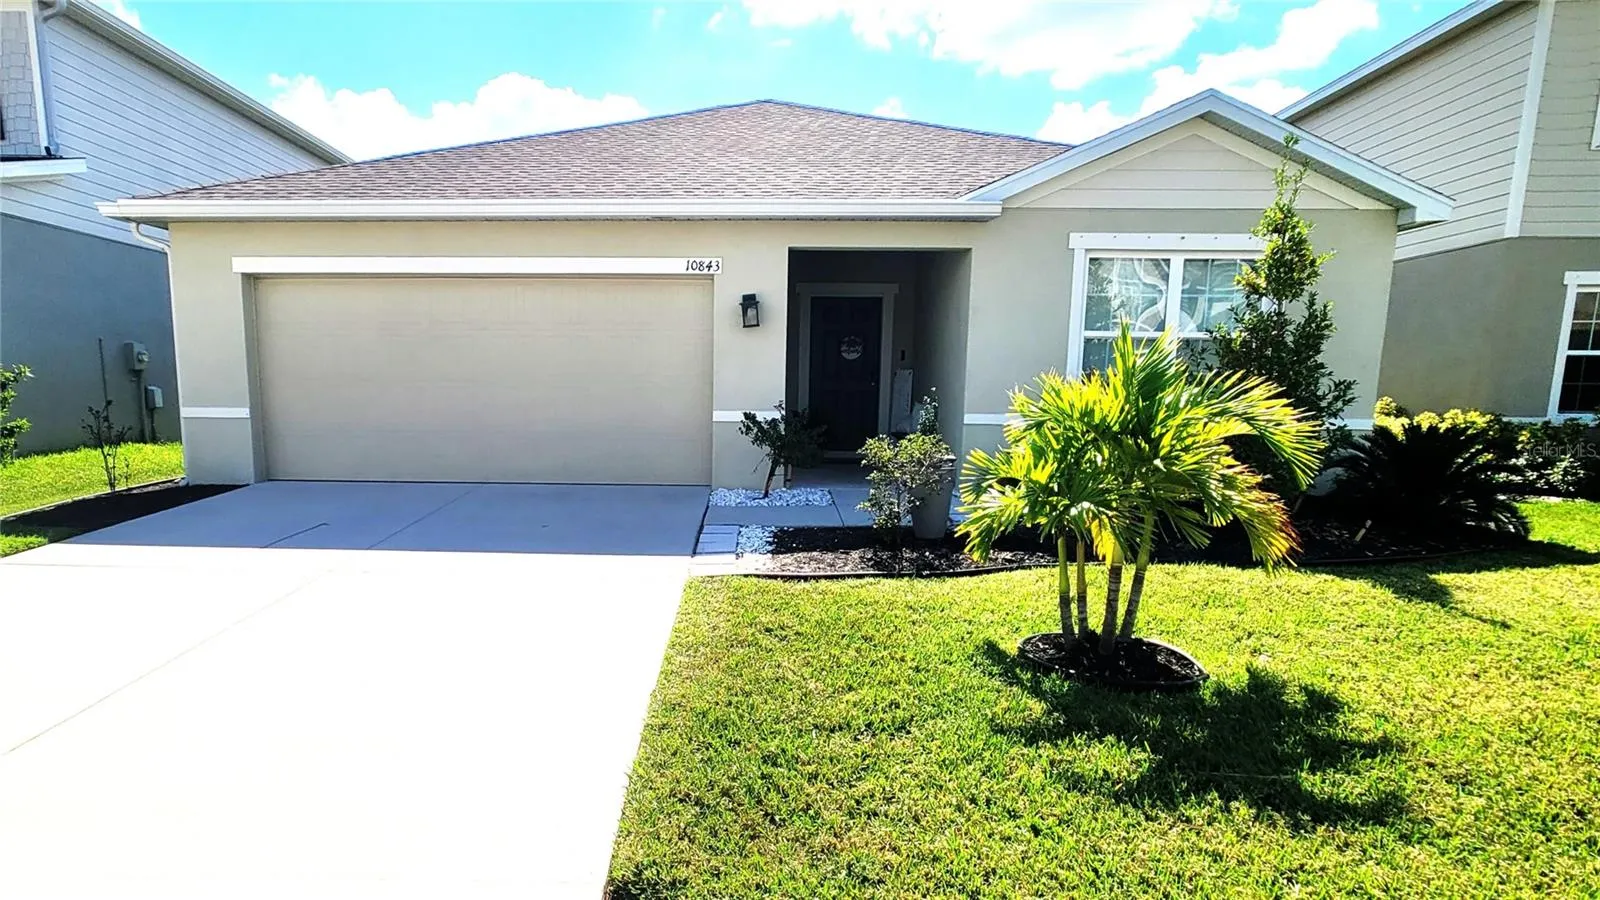
Property Description
Why wait for a new construction? This well-kept, move-in ready is here, request a showing and act fast because this one won’t last long. The Adeleine model built in 2021 features a 3-bedroom, 2-bathroom split plan, and is situated on a beautiful lot with a preserve view. In the front of the house are two bedrooms with ample closet space, and they both share the guest bathroom with a shower/tub combo. Towards the backyard is the spacious master bedroom that boasts a very-large walk-in closet and ensuite master bath, which will not disappoint, with adult height dual sinks. The master bath has beautiful cabinets with granite countertops, a huge tiled walk-in shower and a private water room. The master bedroom has a window that presents a beautiful backyard view and access to the great room open plan floor that features a gorgeous bright kitchen with a large island with seating for four, stainless steel appliances, and granite countertops next to the dining room area. Enjoy looking at the lush foliage from your extended and customized screened in lanai or spend time in the Florida sun out in the gorgeous backyard. The Laundry closet is inside of the house and the stackable washer & dryer machines makes the space more efficient for storage. In the garage there is a convenient utility sink that is a huge help when you work outdoors or need to rinse out buckets. The amenity Summerwoods Community center features a resort-style community pool and cabana, outdoor spaces like a multi-purpose field, walking trails, a playground and splash pad and even have a dog park for your family members. The community is centrally located close to St. Petersburg, Sarasota, and Tampa. This home is just 30 minutes from the stunning beaches of St. Pete, Siesta Key, and Anna Maria Island. The Ellenton Premium Outlets are only 11 minutes away, also 30 minutes south is the UTC Mall in Sarasota, and the Brandon Mall is a quick 30-minute drive north. Situated near the growing North River Ranch community, you’ll enjoy abundant shopping, dining, and entertainment options, with easy access to I-75 and 275 for convenient travel.
Features
- Heating System:
- Central
- Cooling System:
- Central Air
- Patio:
- Rear Porch, Screened
- Exterior Features:
- Irrigation System, Rain Gutters, Sliding Doors, Hurricane Shutters
- Flooring:
- Ceramic Tile, Vinyl
- Interior Features:
- Ceiling Fans(s), Open Floorplan, Thermostat, Walk-In Closet(s), Living Room/Dining Room Combo
- Laundry Features:
- Inside, Laundry Closet
- Sewer:
- Public Sewer
- Utilities:
- Public
- Window Features:
- Shutters, Blinds
Appliances
- Appliances:
- Range, Dishwasher, Refrigerator, Microwave
Address Map
- Country:
- US
- State:
- FL
- County:
- Manatee
- City:
- Parrish
- Subdivision:
- SUMMERWOODS PH IC & ID
- Zipcode:
- 34219
- Street:
- DAYBREAK
- Street Number:
- 10843
- Street Suffix:
- GLEN
- Longitude:
- W83° 32' 48.3''
- Latitude:
- N27° 35' 22.9''
- Direction Faces:
- North
- Directions:
- From I-75 Take exit 229 for Moccasin Wallow Rd. Head east on Moccasin Wallow Rd for about 3 miles. Turn right onto Summer Woods Dr. Turn right onto Daybreak Glen. Follow road to house on your left at 10843 Daybreak Glen.
- Mls Area Major:
- 34219 - Parrish
- Zoning:
- RESI
Neighborhood
- Elementary School:
- Barbara A. Harvey Elementary
- High School:
- Parrish Community High
- Middle School:
- Buffalo Creek Middle
Additional Information
- Water Source:
- Public
- Virtual Tour:
- https://www.propertypanorama.com/instaview/stellar/A4626943
- On Market Date:
- 2024-10-29
- Levels:
- One
- Garage:
- 2
- Foundation Details:
- Slab
- Construction Materials:
- Block
- Community Features:
- Sidewalks, Pool, Playground, Golf Carts OK, Irrigation-Reclaimed Water, Community Mailbox, Dog Park
- Building Size:
- 2136
- Attached Garage Yn:
- 1
- Association Amenities:
- Playground, Pool
Financial
- Association Fee:
- 133
- Association Fee Frequency:
- Annually
- Association Fee Includes:
- Pool, Common Area Taxes, Recreational Facilities
- Association Yn:
- 1
- Tax Annual Amount:
- 6626
Listing Information
- List Agent Mls Id:
- 281519924
- List Office Mls Id:
- 281521752
- Mls Status:
- Temporarily Off-Market
- Modification Timestamp:
- 2024-11-09T17:30:08Z
- Originating System Name:
- Stellar
- Special Listing Conditions:
- None
- Status Change Timestamp:
- 2024-11-08T15:05:13Z
Residential For Sale
10843 Daybreak Gln, Parrish, Florida 34219
3 Bedrooms
2 Bathrooms
1,533 Sqft
$355,000
Listing ID #A4626943
Basic Details
- Property Type :
- Residential
- Listing Type :
- For Sale
- Listing ID :
- A4626943
- Price :
- $355,000
- Bedrooms :
- 3
- Bathrooms :
- 2
- Square Footage :
- 1,533 Sqft
- Year Built :
- 2021
- Lot Area :
- 0.14 Acre
- Full Bathrooms :
- 2
- Property Sub Type :
- Single Family Residence
- Roof:
- Shingle








