
Property Description
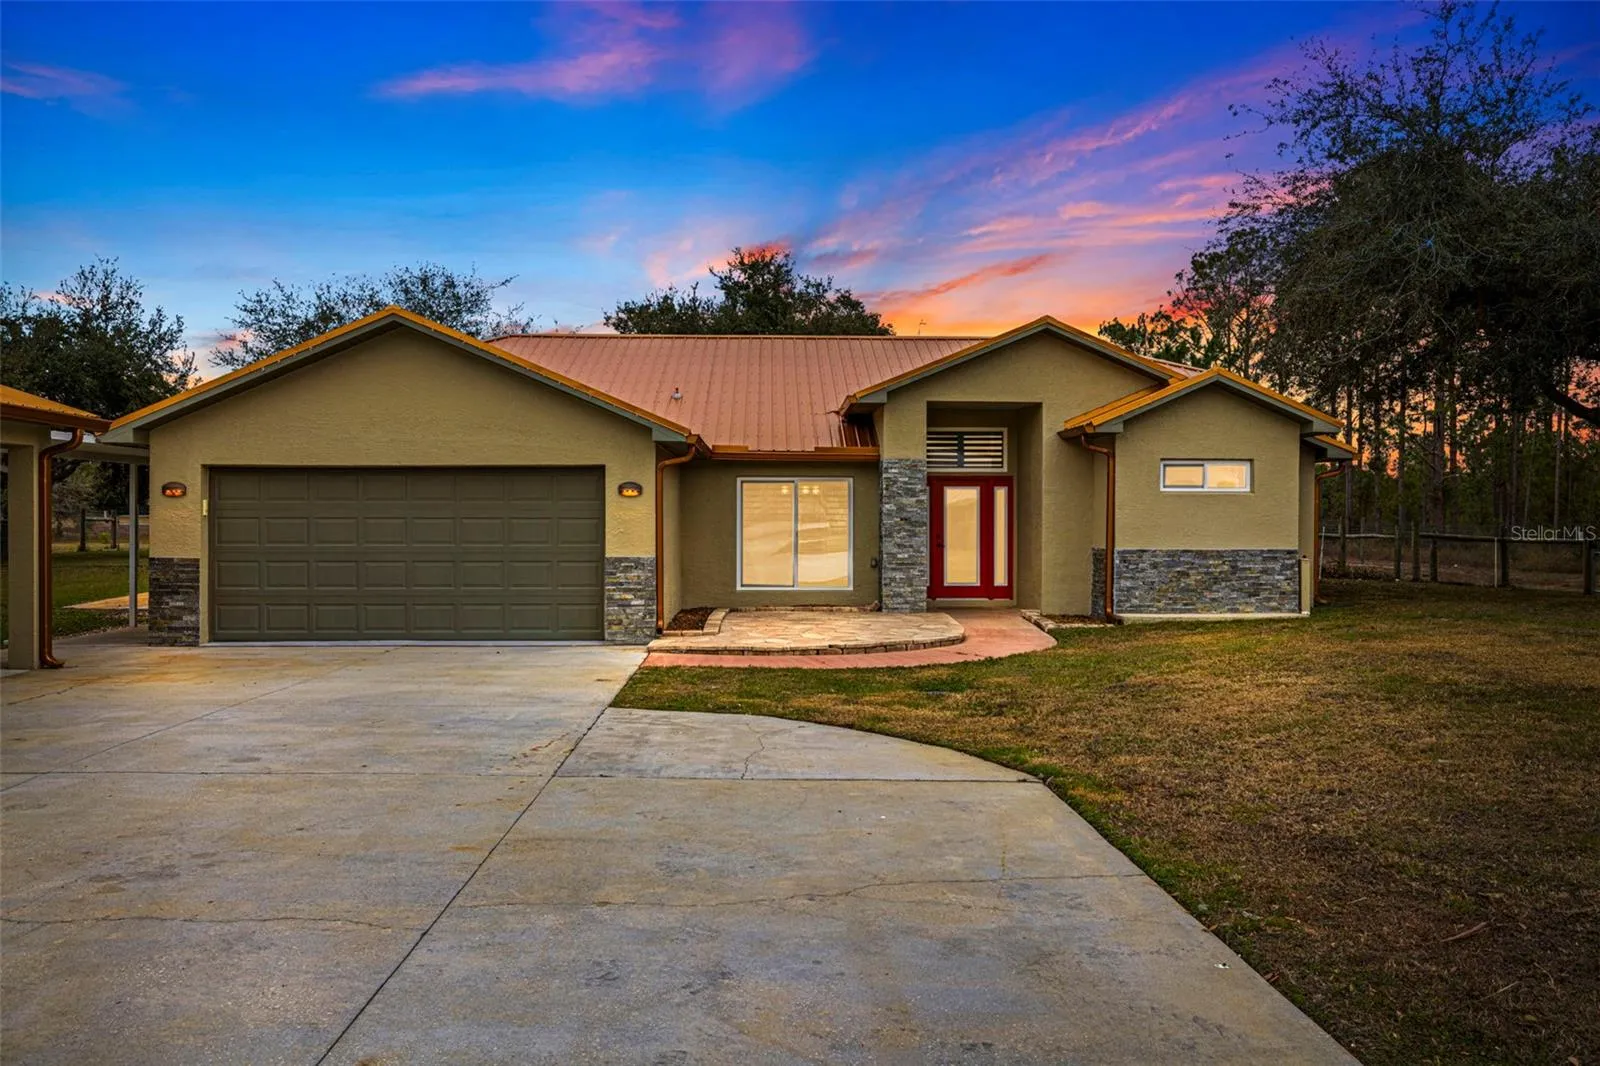
** Move-In Ready ** New Price ** Welcome to your splendid retreat that embodies the charm and tranquility of country living with modern comforts. This unique property offers not one, but two delightful residences, perfect for those who cherish space, privacy, and the gentle pace of pastoral life. The main house is a testament to gracious living, featuring three spacious bedrooms and two well-appointed bathrooms. The heart of this home is its inviting living area, where soaring ceilings create an airy and expansive atmosphere, perfect for unwinding after a day of tending to your pursuits. The kitchen, with its ample counter space and cabinetry, is a haven for culinary creativity, ready to host gatherings or quiet family meals. Adjacent to the main dwelling, the secondary house offers a charming abode with two cozy bedrooms and a full bathroom. This delightful space is ideal for guests, extended family, or perhaps a caretaker’s quarters. It boasts its own private backyard, providing a serene outdoor retreat. The home also includes a convenient stackable washer and dryer, ensuring that all the comforts of home are at your fingertips. Set on four fenced acres, this property is a haven for equestrian enthusiasts and hobby farmers alike. A sturdy horse barn and a versatile pole barn provide ample space for your livestock and equipment. The property is further enhanced by two two-car garages, a carport, and a covered RV space, offering abundant storage and protection for your vehicles and tools. The estate is crowned with a striking copper metal roof, adding both durability and a touch of rustic elegance. A gated entrance ensures privacy and security, allowing you to enjoy your serene surroundings with peace of mind. Conveniently located, this property offers easy access to essential services, Tampa International Airport, state-of-the-art medical facilities, and shopping. Whether you’re in the mood for a day at the sugar sand beaches of the Gulf of Mexico or an adventure at Orlando’s theme parks, both are just a comfortable drive away. Experience a lifestyle where the passion of a rural hobbyist meets the comforts of modern living. Come and see how this exceptional property can become the backdrop for your own story. ** One or more photos have been virtually staged **
Features
- Heating System:
- Central, Electric
- Cooling System:
- Central Air
- Fence:
- Other, Fenced
- Patio:
- Rear Porch, Screened, Front Porch
- Carport Spaces:
- 1
- Exterior Features:
- Storage
- Flooring:
- Luxury Vinyl
- Interior Features:
- Ceiling Fans(s), Primary Bedroom Main Floor, Split Bedroom, Window Treatments, Solid Wood Cabinets, Solid Surface Counters
- Laundry Features:
- In Garage, Electric Dryer Hookup, Washer Hookup
- Sewer:
- Septic Tank
- Utilities:
- Sprinkler Well, Private
Appliances
- Appliances:
- Dishwasher, Refrigerator, Washer, Dryer, Built-In Oven, Cooktop, Water Softener
Address Map
- Country:
- US
- State:
- FL
- County:
- Pasco
- City:
- Hudson
- Subdivision:
- OAK LAKES RANCHETTES UNREC
- Zipcode:
- 34667
- Street:
- OKEENE
- Street Number:
- 18010
- Street Suffix:
- DRIVE
- Longitude:
- W83° 24' 50.8''
- Latitude:
- N28° 25' 10.3''
- Direction Faces:
- West
- Directions:
- From HWY 19, east on County Line Road, south on Lansford Road, east onto Lockport Street, right on Montour Drive, right on Tahoe Street, left onto Okeene - access is partially restricted - it will be the driveway straight back with a neighbor's yard running alongside to the left...and the westerly neighbor's brightly hued fence to the right.
- Mls Area Major:
- 34667 - Hudson/Bayonet Point/Port Richey
- Zoning:
- ER
Neighborhood
- Elementary School:
- Shady Hills Elementary-PO
- High School:
- Hudson High-PO
- Middle School:
- Crews Lake Middle-PO
Additional Information
- Water Source:
- Well
- Virtual Tour:
- https://www.propertypanorama.com/instaview/stellar/TB8340549
- Stories Total:
- 1
- Previous Price:
- 849400
- On Market Date:
- 2025-01-18
- Lot Features:
- In County, Zoned for Horses, Paved, Street Dead-End
- Levels:
- One
- Garage:
- 4
- Foundation Details:
- Slab
- Construction Materials:
- Block, Concrete, Stucco
- Building Size:
- 4846
- Attached Garage Yn:
- 1
Financial
- Tax Annual Amount:
- 4585.01
Listing Information
- List Agent Mls Id:
- 345520627
- List Office Mls Id:
- 260033445
- Listing Term:
- Cash, Conventional, VA Loan
- Mls Status:
- Sold
- Modification Timestamp:
- 2025-11-25T21:32:09Z
- Originating System Name:
- Stellar
- Special Listing Conditions:
- None
- Status Change Timestamp:
- 2025-11-25T21:30:10Z
Residential For Sale
18010 Okeene Dr, Hudson, Florida 34667
5 Bedrooms
3 Bathrooms
3,566 Sqft
$845,000
Listing ID #TB8340549
Basic Details
- Property Type :
- Residential
- Listing Type :
- For Sale
- Listing ID :
- TB8340549
- Price :
- $845,000
- Bedrooms :
- 5
- Bathrooms :
- 3
- Square Footage :
- 3,566 Sqft
- Year Built :
- 2000
- Lot Area :
- 4.09 Acre
- Full Bathrooms :
- 3
- Property Sub Type :
- Single Family Residence
- Roof:
- Metal








