
Property Description
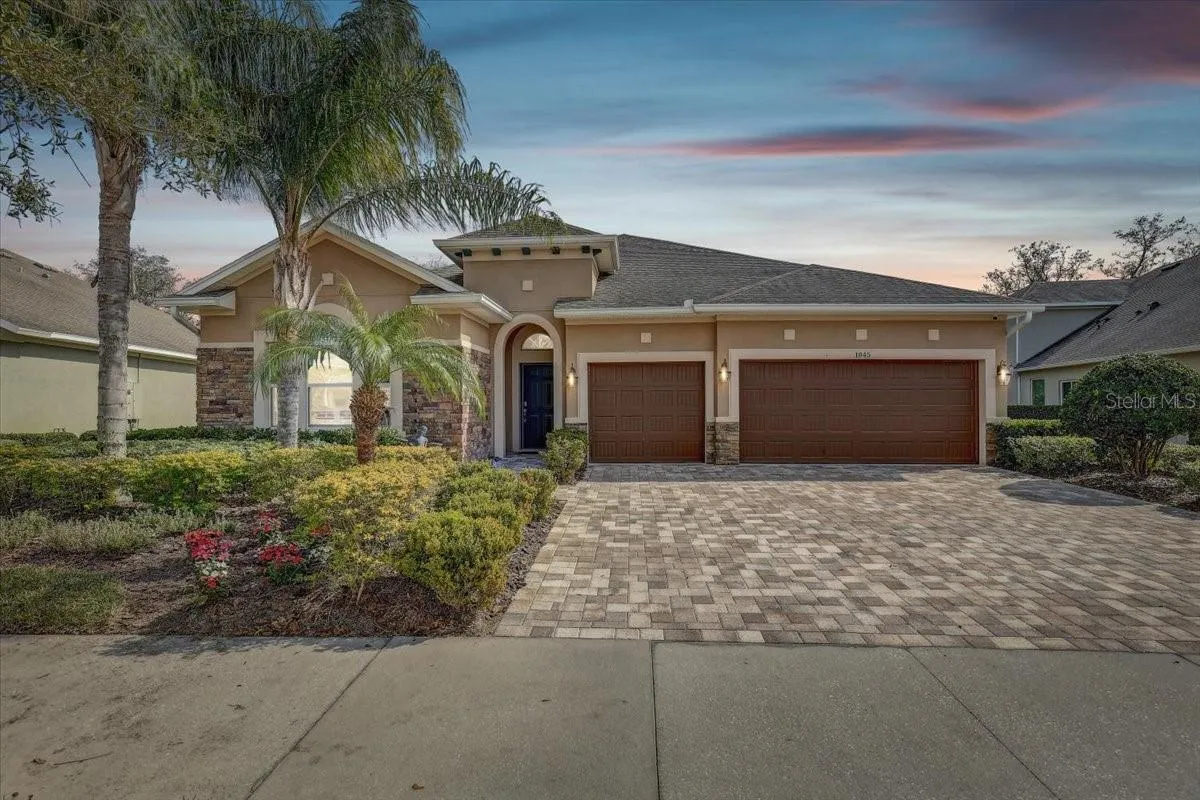
Opulent and breathtaking, move-in ready David Weekley 3 Bedroom 3 Bathroom POOL home with Office in gated Reserve at Hunters Lake. There is NO CDD fee and includes TONS OF UPGRADES! Beautiful Dark Engineered Hardwood floors flow throughout the home along with crown molding, and high end various built-in features including coat racks and extra storage. There are windows galore, as well as custom plantation shutters, allowing for plenty of natural light. The grand entryway takes you past a spacious guest bedroom and full bath, as well as your home office featuring French Doors and beautiful a Tray Ceiling. The chef in your family will love the GOURMET KITCHEN boasting an induction cook-top and convenient Pot Filler! The KitchenAid appliances and Granite Composite Sink (very durable and scratch resistant) complement the granite countertops, custom stone backsplash and 42″ crown-topped cabinets perfectly! Built with entertaining in mind, this popular OPEN FLOOR PLAN flows from the kitchen into the formal dining and family rooms and extends through custom 8’ glass sliders, out onto the screened-in, Travertine Pool area where the Propane Powered efficient pool spa heating system and electric heated pool with 2024 equipment will provide 365 days of fun and relaxation. Enjoy the surround sound speaker system in the family room, lanai and Poolside! French doors lead you to the Master Bedroom, with a lovely tray ceiling and en-suite bathroom that showcases a walk-in Rain Shower with floor to ceiling tile, dual sinks and ENORMOUS, almost 18’ deep, WALK-IN Closet! All three secondary bedrooms are large enough for king beds and have sizable closets making them perfect for large families or guests! Enjoy having no rear neighbors and living close to shopping and restaurants and only an hour plus drive to world class beaches! This home has plenty of backyard space for yard games and also features double hurricane roof straps, gutters, sprinkler system, hurricane-rated windows, Reverse osmosis system, water softener, in-wall pest system, clean energy hybrid extra capacity hot water heater, pull-down attic storage and is pre-plumbed for an outdoor kitchen. Call for a private tour today!
Features
- Swimming Pool:
- Gunite, Salt Water, Heated, Pool Alarm, Tile, Self Cleaning, Chlorine Free
- Heating System:
- Heat Pump
- Cooling System:
- Central Air
- Parking:
- Driveway
- Exterior Features:
- Lighting, Irrigation System, Rain Gutters, Sidewalk, Sliding Doors
- Flooring:
- Carpet, Tile, Hardwood
- Interior Features:
- Ceiling Fans(s), Crown Molding, Open Floorplan, Thermostat, Walk-In Closet(s), Living Room/Dining Room Combo, Primary Bedroom Main Floor, Split Bedroom, High Ceilings, Stone Counters, In Wall Pest System, Tray Ceiling(s), Built-in Features
- Laundry Features:
- Inside, Laundry Room
- Pool Private Yn:
- 1
- Sewer:
- Public Sewer
- Utilities:
- Public, Electricity Connected, Underground Utilities, BB/HS Internet Available, Street Lights, Propane
Appliances
- Appliances:
- Dishwasher, Refrigerator, Washer, Dryer, Electric Water Heater, Microwave, Built-In Oven, Cooktop, Disposal, Range Hood, Water Softener, Exhaust Fan, Water Filtration System, Wine Refrigerator, Touchless Faucet
Address Map
- Country:
- US
- State:
- FL
- County:
- Hillsborough
- City:
- Seffner
- Subdivision:
- RESERVE AT HUNTERS LAKE
- Zipcode:
- 33584
- Street:
- TRACEY ANN
- Street Number:
- 1045
- Street Suffix:
- LOOP
- Longitude:
- W83° 44' 6.1''
- Latitude:
- N27° 57' 38.8''
- Direction Faces:
- Northwest
- Directions:
- From HWY 60, north on Parsons to East on Windhorst, to North on Seffner Valrico Road, Hunters Lake will be on the right.
- Mls Area Major:
- 33584 - Seffner
- Zoning:
- PD
Additional Information
- Water Source:
- Public
- Virtual Tour:
- https://www.propertypanorama.com/instaview/stellar/TB8346714
- Video Url:
- https://www.zillow.com/view-imx/479cc3b7-0a59-496c-9058-d6790939cfd0?set Attribution=mls&wl=true&initial View Type=pano&utm_source=dashboard
- Stories Total:
- 1
- On Market Date:
- 2025-02-05
- Lot Features:
- Sidewalk, Landscaped
- Levels:
- One
- Garage:
- 3
- Foundation Details:
- Slab
- Construction Materials:
- Block, Stucco
- Community Features:
- Gated Community - No Guard, Deed Restrictions, Playground
- Building Size:
- 3594
- Attached Garage Yn:
- 1
Financial
- Association Fee:
- 238
- Association Fee Frequency:
- Quarterly
- Association Yn:
- 1
- Tax Annual Amount:
- 8063.23
Listing Information
- Co List Agent Full Name:
- Shane Clark
- Co List Agent Mls Id:
- 261545269
- Co List Office Mls Id:
- 261566473
- Co List Office Name:
- AGILE GROUP REALTY
- List Agent Mls Id:
- 261553868
- List Office Mls Id:
- 261566473
- Listing Term:
- Cash, Conventional, FHA, VA Loan
- Mls Status:
- Sold
- Modification Timestamp:
- 2025-04-11T14:44:09Z
- Originating System Name:
- Stellar
- Special Listing Conditions:
- None
- Status Change Timestamp:
- 2025-04-11T14:41:17Z
Residential For Sale
1045 Tracey Ann Loop, Seffner, Florida 33584
3 Bedrooms
3 Bathrooms
2,674 Sqft
$695,000
Listing ID #TB8346714
Basic Details
- Property Type :
- Residential
- Listing Type :
- For Sale
- Listing ID :
- TB8346714
- Price :
- $695,000
- View :
- Trees/Woods
- Bedrooms :
- 3
- Bathrooms :
- 3
- Square Footage :
- 2,674 Sqft
- Year Built :
- 2017
- Lot Area :
- 0.42 Acre
- Full Bathrooms :
- 3
- Property Sub Type :
- Single Family Residence
- Roof:
- Shingle








