
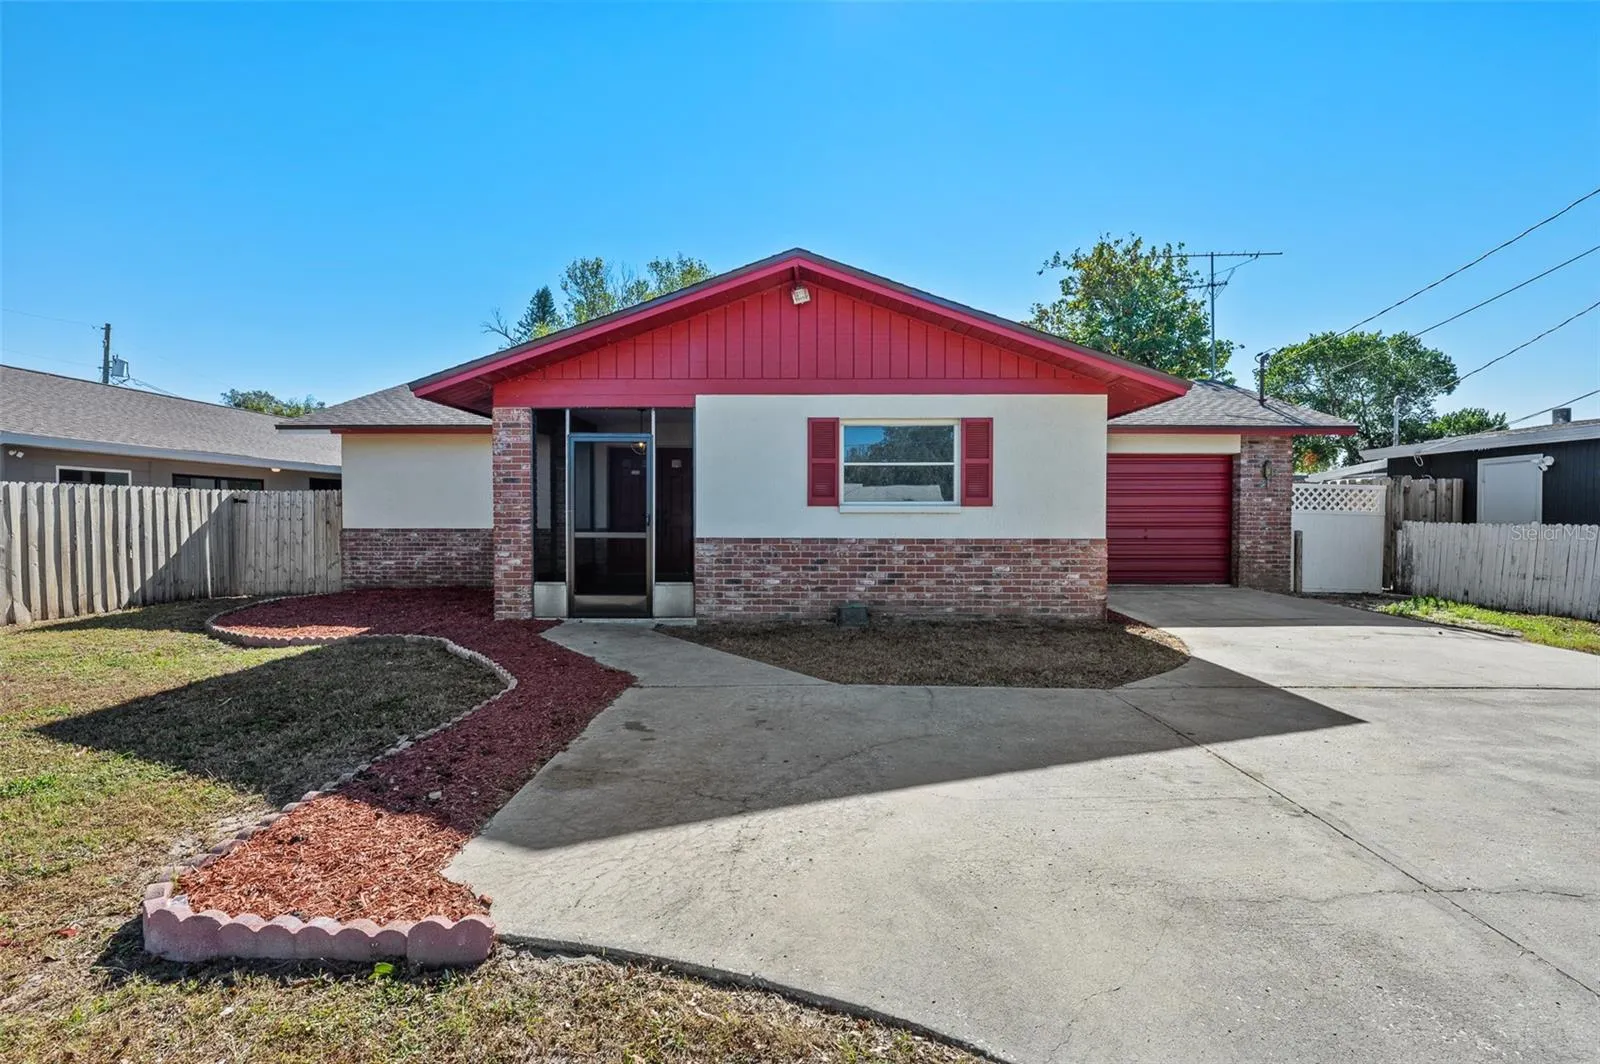
Property Description
This centrally located home offers easy access to Honeymoon Island, Innisbrook Golf Resort, MLB spring training facilities, and downtown Dunedin’s vibrant shops and restaurants, making it ideal for comfortable and convenient living. Its prime location also makes it an excellent opportunity for short-term and medium-term rentals. Enjoy the privacy of a screened, covered front porch and a rear, fully screened patio overlooking the in-ground pool, accented by decorative waterline tile coping. The newly remodeled kitchen boasts white ceramic tile flooring, a new dishwasher, granite countertops, soft-close white shaker-style cabinetry, and an inlaid sink with a pocket window above. An open living room features highchair rail trim and wood paneling, creating a spacious and welcoming atmosphere. The oversized primary suite offers an expansive walk-in closet and built-in dresser, while the en-suite bath features a glass walk-in shower, framed vanity mirror and a linen closet. The third bedroom adds versatility with a private entry to the fully fenced backyard and stone firepit. Modern updates include a 2024 roof, new light fixtures throughout with recessed LED lighting, laundry room and stylish laminate flooring. Schedule your private tour today.
Features
- Swimming Pool:
- In Ground, Gunite
- Heating System:
- Central, Electric
- Cooling System:
- Central Air
- Fence:
- Wood, Vinyl
- Patio:
- Covered, Patio, Rear Porch, Screened, Front Porch
- Parking:
- Driveway
- Architectural Style:
- Other
- Exterior Features:
- Lighting, Private Mailbox, Rain Gutters, Sidewalk, Sliding Doors
- Flooring:
- Carpet, Ceramic Tile, Laminate
- Interior Features:
- Ceiling Fans(s), Crown Molding, Open Floorplan, Thermostat, Living Room/Dining Room Combo, Kitchen/Family Room Combo, Split Bedroom
- Laundry Features:
- Inside, Laundry Room
- Pool Private Yn:
- 1
- Sewer:
- Septic Tank
- Utilities:
- Public, Electricity Connected, Water Connected, BB/HS Internet Available
- Window Features:
- Blinds
Appliances
- Appliances:
- Range, Dishwasher, Refrigerator, Washer, Dryer, Electric Water Heater, Microwave, Disposal
Address Map
- Country:
- US
- State:
- FL
- County:
- Pinellas
- City:
- Dunedin
- Subdivision:
- OAK LAKE HEIGHTS
- Zipcode:
- 34698
- Street:
- CURLEW
- Street Number:
- 2233
- Street Suffix:
- ROAD
- Longitude:
- W83° 15' 16.2''
- Latitude:
- N28° 2' 54.3''
- Direction Faces:
- North
- Directions:
- Head northwest on State Rd 580 W/W Hillsborough Ave toward Keylime Resort Cir. Continue to follow State Rd 580 W. Continue straight onto FL-584 W/Tampa Rd. Use the left 2 lanes to turn slightly left onto FL-586 W/Curlew Rd. Turn left onto Oak St and park along the street. Walk back to Curlew Rd and take a left and the destination will be on the left.
- Mls Area Major:
- 34698 - Dunedin
- Zoning:
- R-3
Neighborhood
- Elementary School:
- Curlew Creek Elementary-PN
- High School:
- Dunedin High-PN
- Middle School:
- Palm Harbor Middle-PN
Additional Information
- Water Source:
- Public
- Previous Price:
- 439000
- On Market Date:
- 2024-12-17
- Lot Features:
- Sidewalk, Paved, Level, Near Public Transit
- Levels:
- One
- Foundation Details:
- Slab
- Construction Materials:
- Stucco
- Community Features:
- Sidewalks, Street Lights
- Building Size:
- 1876
Financial
- Tax Annual Amount:
- 1734
Listing Information
- Co List Agent Full Name:
- Chris Curran
- Co List Agent Mls Id:
- 260043724
- Co List Office Mls Id:
- 779903
- Co List Office Name:
- PREMIER SOTHEBYS INTL REALTY
- List Agent Mls Id:
- 274502550
- List Office Mls Id:
- 779903
- Listing Term:
- Cash, Conventional, FHA, VA Loan
- Mls Status:
- Expired
- Modification Timestamp:
- 2025-06-09T22:09:23Z
- Originating System Name:
- Stellar
- Special Listing Conditions:
- None
- Status Change Timestamp:
- 2025-06-03T04:11:56Z
Residential For Sale
2233 Curlew Rd, Dunedin, Florida 34698
3 Bedrooms
2 Bathrooms
1,296 Sqft
$424,900
Listing ID #TB8331016
Basic Details
- Property Type :
- Residential
- Listing Type :
- For Sale
- Listing ID :
- TB8331016
- Price :
- $424,900
- Bedrooms :
- 3
- Bathrooms :
- 2
- Square Footage :
- 1,296 Sqft
- Year Built :
- 1982
- Lot Area :
- 0.16 Acre
- Full Bathrooms :
- 2
- Property Sub Type :
- Single Family Residence
- Roof:
- Shingle








