
Property Description
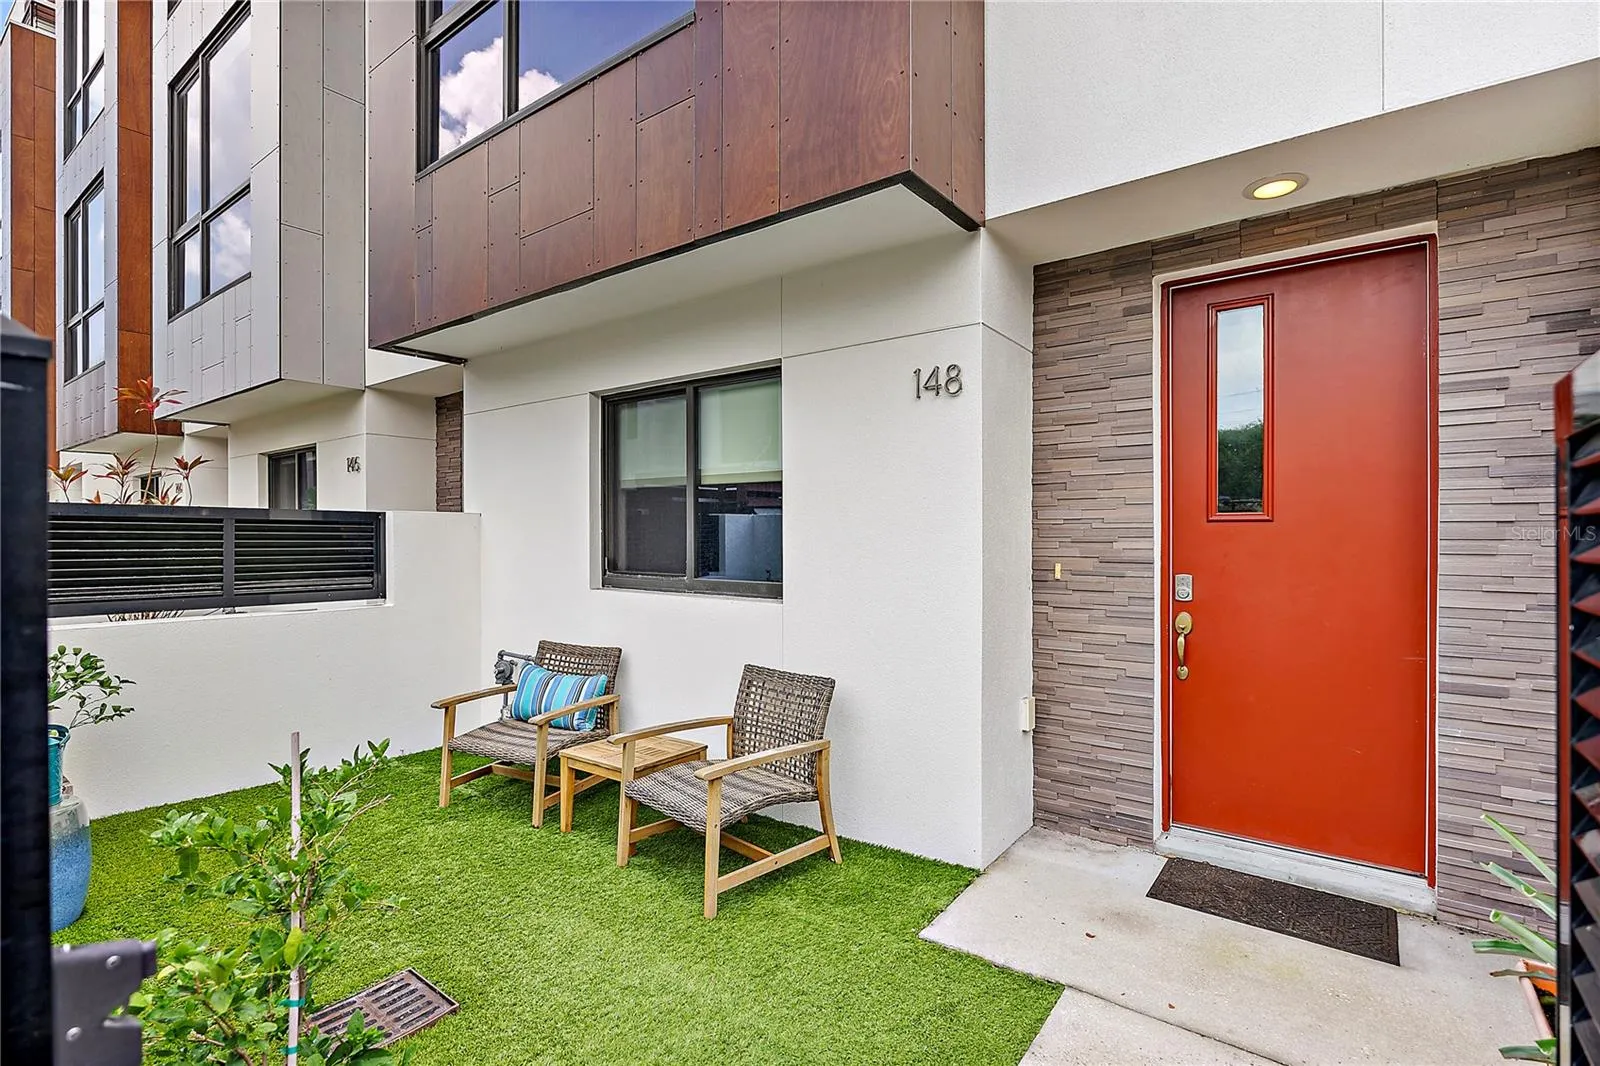
Downtown living situated just blocks from bustling Central Ave in the Edge district. Enter into this full block 4 story end unit Townhome through a private and gated little maintenance free front courtyard. Ground floor has a bedroom that is ideal for a home office complete with walk in closet and on suite full bath along with an oversized private 2 car garage, also gated and secured. Second floor boasts an open floor plan that transitions from the kitchen, to dining area, to great room with a powder room off the kitchen. Stainless appliance suite featuring natural gas range with single oven, smudge proof refrigerator, and upgraded virtually silent dish washer. All windows are impact resistant and feature powered remote roller shades throughout. Third floor consists of the primary bedroom and an additional bedroom, both with full on suite bathrooms. Primary bedroom is generous size with dual walk in closets. Primary bath has glass enclosure shower, dual vanity sinks mounted under granite countertop, linen closet, and built in wall mounted jewelry cabinet. Climb the final stairway to the rooftop oasis and you will pass by a contemporary wet bar with quartz countertop and glass front beverage fridge. Exiting the door onto the large composite deck welcomes you to endless possibilities for entertaining; complete with hot tub/spa. Low HOA fees that include water, sewer, trash, internet, and cable. Listing agent is owner.
Features
- Heating System:
- Central
- Cooling System:
- Central Air
- Patio:
- Deck, Other
- Architectural Style:
- Contemporary
- Exterior Features:
- Courtyard
- Flooring:
- Ceramic Tile, Luxury Vinyl
- Interior Features:
- Open Floorplan, Walk-In Closet(s), Window Treatments, High Ceilings, Solid Wood Cabinets, Solid Surface Counters, Wet Bar
- Laundry Features:
- Inside, Gas Dryer Hookup, Laundry Closet, Electric Dryer Hookup
- Sewer:
- Public Sewer
- Utilities:
- Cable Available, Public, Electricity Available, Water Available, Cable Connected, Electricity Connected, Phone Available, Sewer Connected, Underground Utilities, BB/HS Internet Available, Fiber Optics, Natural Gas Connected, Natural Gas Available
- Window Features:
- Shades
Appliances
- Appliances:
- Range, Refrigerator, Washer, Dryer, Microwave, Disposal, Other, Ice Maker, Wine Refrigerator, Tankless Water Heater
Address Map
- Country:
- US
- State:
- FL
- County:
- Pinellas
- City:
- St Petersburg
- Subdivision:
- ARLINGTON & 8TH TWNHMS PH II
- Zipcode:
- 33701
- Street:
- 8TH
- Street Number:
- 148
- Street Suffix:
- STREET
- Longitude:
- W83° 21' 15.7''
- Latitude:
- N27° 46' 22.5''
- Direction Faces:
- North
- Directions:
- North on 8th St N from Central Ave past Arlington and turn left down alley. Unit is on south west edge of the alley. Parking available on Arlington with access to alley along shell path on west side of building.
- Mls Area Major:
- 33701 - St Pete
- Street Dir Suffix:
- N
Neighborhood
- Elementary School:
- North Shore Elementary-PN
- High School:
- St. Petersburg High-PN
- Middle School:
- John Hopkins Middle-PN
Additional Information
- Water Source:
- None
- Stories Total:
- 4
- On Market Date:
- 2024-08-16
- Levels:
- Three Or More
- Garage:
- 2
- Foundation Details:
- Slab
- Construction Materials:
- Block, Wood Frame
- Community Features:
- Community Mailbox
- Building Size:
- 1988
- Attached Garage Yn:
- 1
Financial
- Association Fee:
- 357
- Association Fee Frequency:
- Monthly
- Association Fee Includes:
- Maintenance Grounds, Trash, Cable TV, Common Area Taxes, Escrow Reserves Fund, Internet, Maintenance Structure, Management, Pest Control, Sewer, Water
- Association Yn:
- 1
- Tax Annual Amount:
- 7873.43
Listing Information
- List Agent Mls Id:
- 558504497
- List Office Mls Id:
- 260016565
- Listing Term:
- Cash, Conventional, FHA, VA Loan
- Mls Status:
- Sold
- Modification Timestamp:
- 2025-01-14T01:19:58Z
- Originating System Name:
- Stellar
- Special Listing Conditions:
- None
- Status Change Timestamp:
- 2024-09-14T02:18:27Z
Residential For Sale
148 8th St N, Saint Petersburg, Florida 33701
3 Bedrooms
4 Bathrooms
1,988 Sqft
$948,000
Listing ID #U8253936
Basic Details
- Property Type :
- Residential
- Listing Type :
- For Sale
- Listing ID :
- U8253936
- Price :
- $948,000
- View :
- City
- Bedrooms :
- 3
- Bathrooms :
- 4
- Half Bathrooms :
- 1
- Square Footage :
- 1,988 Sqft
- Year Built :
- 2017
- Lot Area :
- 0.02 Acre
- Full Bathrooms :
- 3
- Property Sub Type :
- Townhouse
- Roof:
- Membrane








