
Property Description
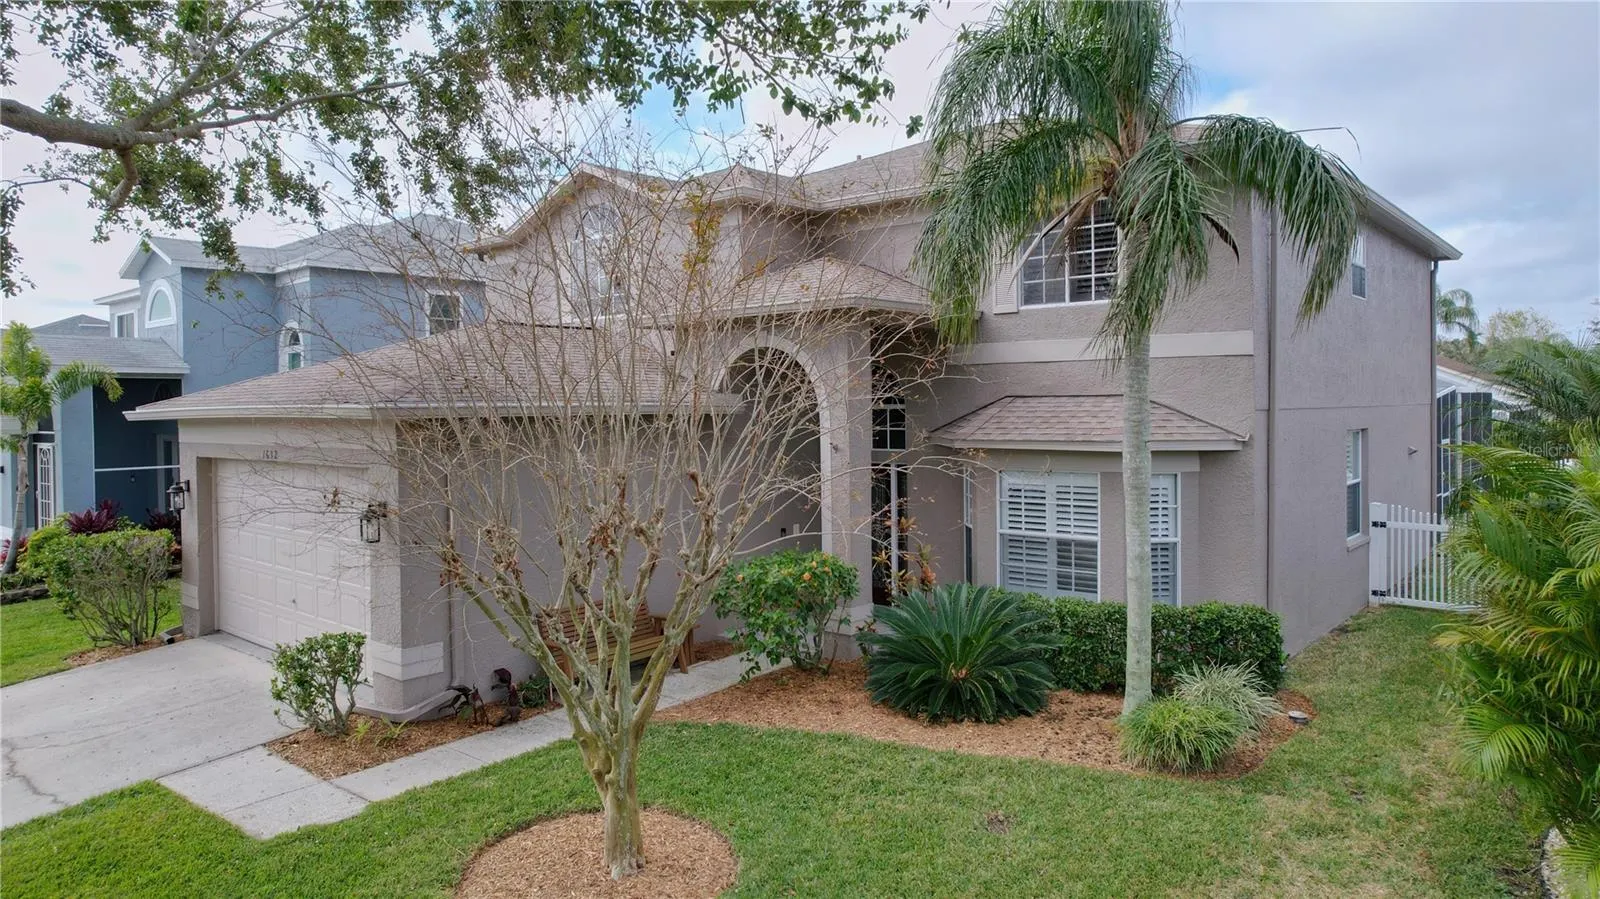
PRICE IMPROVEMENT – SELLERS MOTIVATED Experience the ultimate Florida lifestyle in this beautifully appointed pool home, perfectly located to enjoy everything the Tampa Bay area has to offer! This meticulously maintained two-story home—lovingly cared for by its original owners—offers a seamless blend of beauty, functionality, and durability. Upon entering, you’ll be greeted by gorgeous engineered hardwood floors that flow throughout the home, creating a warm, inviting atmosphere. The updated kitchen features crisp white cabinetry and stunning quartz countertops. Open to the family room, the kitchen becomes an entertainer’s delight, ideal for hosting gatherings and enjoying family time. The family room itself is equally charming, with a stone-finished wood-burning fireplace that adds both warmth and character to the space. Throughout the home, plantation shutters enhance the aesthetic, providing an elegant touch while offering natural light control and privacy. The first floor also offers a spacious bedroom and full bath, perfect for guests or as a private retreat. Upstairs, generously sized bedrooms provide ample space for rest, while the large bonus room offers endless possibilities—it could easily become an office, playroom, or even a fifth bedroom. The master suite is a true sanctuary, featuring an oversized walk-in closet and a private bath for ultimate relaxation. Upstairs laundry adds an extra level of convenience to everyday living. Step outside into your very own Florida oasis. The beautifully designed brick-paver patio surrounds a custom Pebble Sheen pool with a spa, offering the perfect space to unwind or entertain. The fenced-in backyard ensures privacy, and the oversized garage provides ample storage space for all your needs. This home is located in a family-friendly neighborhood with a community pool and playground, perfect for all ages. Positioned within Pinellas County’s top-rated school district, it’s an ideal choice for families. Plus, with easy access to shopping, dining, and Tampa International Airport, you’re just minutes away from the best that Florida has to offer—whether you’re heading to the Gulf beaches, local parks, or cultural attractions. Don’t miss out on the opportunity to make this dream home yours. Schedule your private showing today. Home has never flooded or had damage from any storms. Roof is 2012, Downstairs AC 2018, Upstairs AC 2013, Exterior Paint 2021. Flood Insurance only $929/year and is assumable.
Features
- Swimming Pool:
- In Ground, Gunite, Salt Water, Heated, Child Safety Fence
- Heating System:
- Electric
- Cooling System:
- Central Air
- Fence:
- Fenced
- Patio:
- Covered, Patio
- Parking:
- Driveway, Oversized
- Exterior Features:
- Irrigation System, Rain Gutters, Sidewalk
- Flooring:
- Hardwood
- Interior Features:
- Ceiling Fans(s), Crown Molding, Walk-In Closet(s), Eat-in Kitchen, Kitchen/Family Room Combo, Window Treatments, Solid Surface Counters
- Laundry Features:
- Inside, Laundry Room
- Pool Private Yn:
- 1
- Sewer:
- Public Sewer
- Utilities:
- Public, Electricity Connected, Sewer Connected, Underground Utilities, Water Connected, BB/HS Internet Available, Street Lights, Sprinkler Recycled
Appliances
- Appliances:
- Range, Dishwasher, Refrigerator, Washer, Dryer, Disposal, Exhaust Fan
Address Map
- Country:
- US
- State:
- FL
- County:
- Pinellas
- City:
- Oldsmar
- Subdivision:
- EASTLAKE OAKS PH 1
- Zipcode:
- 34677
- Street:
- GRAY BARK
- Street Number:
- 1632
- Street Suffix:
- DRIVE
- Longitude:
- W83° 18' 53''
- Latitude:
- N28° 2' 39.3''
- Direction Faces:
- East
- Directions:
- Tampa Road to south on Shady Oaks Drive. Left on Gray Bark Dr to address.
- Mls Area Major:
- 34677 - Oldsmar
Neighborhood
- Elementary School:
- Oldsmar Elementary-PN
- High School:
- East Lake High-PN
- Middle School:
- Carwise Middle-PN
Additional Information
- Lot Size Dimensions:
- 52x120
- Water Source:
- Public
- Virtual Tour:
- https://my.matterport.com/show/?m=KKZr Rwp Fgud&mls=1
- Stories Total:
- 2
- Previous Price:
- 750000
- On Market Date:
- 2025-02-12
- Lot Features:
- Sidewalk, Paved, Landscaped
- Levels:
- Two
- Garage:
- 2
- Foundation Details:
- Slab
- Construction Materials:
- Block, Stucco, Wood Frame
- Community Features:
- Sidewalks, Pool, Deed Restrictions, Playground
- Building Size:
- 3581
- Attached Garage Yn:
- 1
- Association Amenities:
- Playground, Pool
Financial
- Association Fee:
- 140
- Association Fee Frequency:
- Annually
- Association Fee Includes:
- Common Area Taxes, Management
- Association Yn:
- 1
- Tax Annual Amount:
- 4597.47
Listing Information
- List Agent Mls Id:
- 261533008
- List Office Mls Id:
- 260031891
- Listing Term:
- Cash, Conventional, FHA, VA Loan
- Mls Status:
- Canceled
- Modification Timestamp:
- 2025-03-11T22:59:09Z
- Originating System Name:
- Stellar
- Special Listing Conditions:
- None
- Status Change Timestamp:
- 2025-03-11T22:59:04Z
Residential For Sale
1632 Gray Bark Dr, Oldsmar, Florida 34677
4 Bedrooms
3 Bathrooms
2,805 Sqft
$719,999
Listing ID #TB8342116
Basic Details
- Property Type :
- Residential
- Listing Type :
- For Sale
- Listing ID :
- TB8342116
- Price :
- $719,999
- Bedrooms :
- 4
- Bathrooms :
- 3
- Square Footage :
- 2,805 Sqft
- Year Built :
- 1997
- Lot Area :
- 0.14 Acre
- Full Bathrooms :
- 3
- Property Sub Type :
- Single Family Residence
- Roof:
- Shingle