
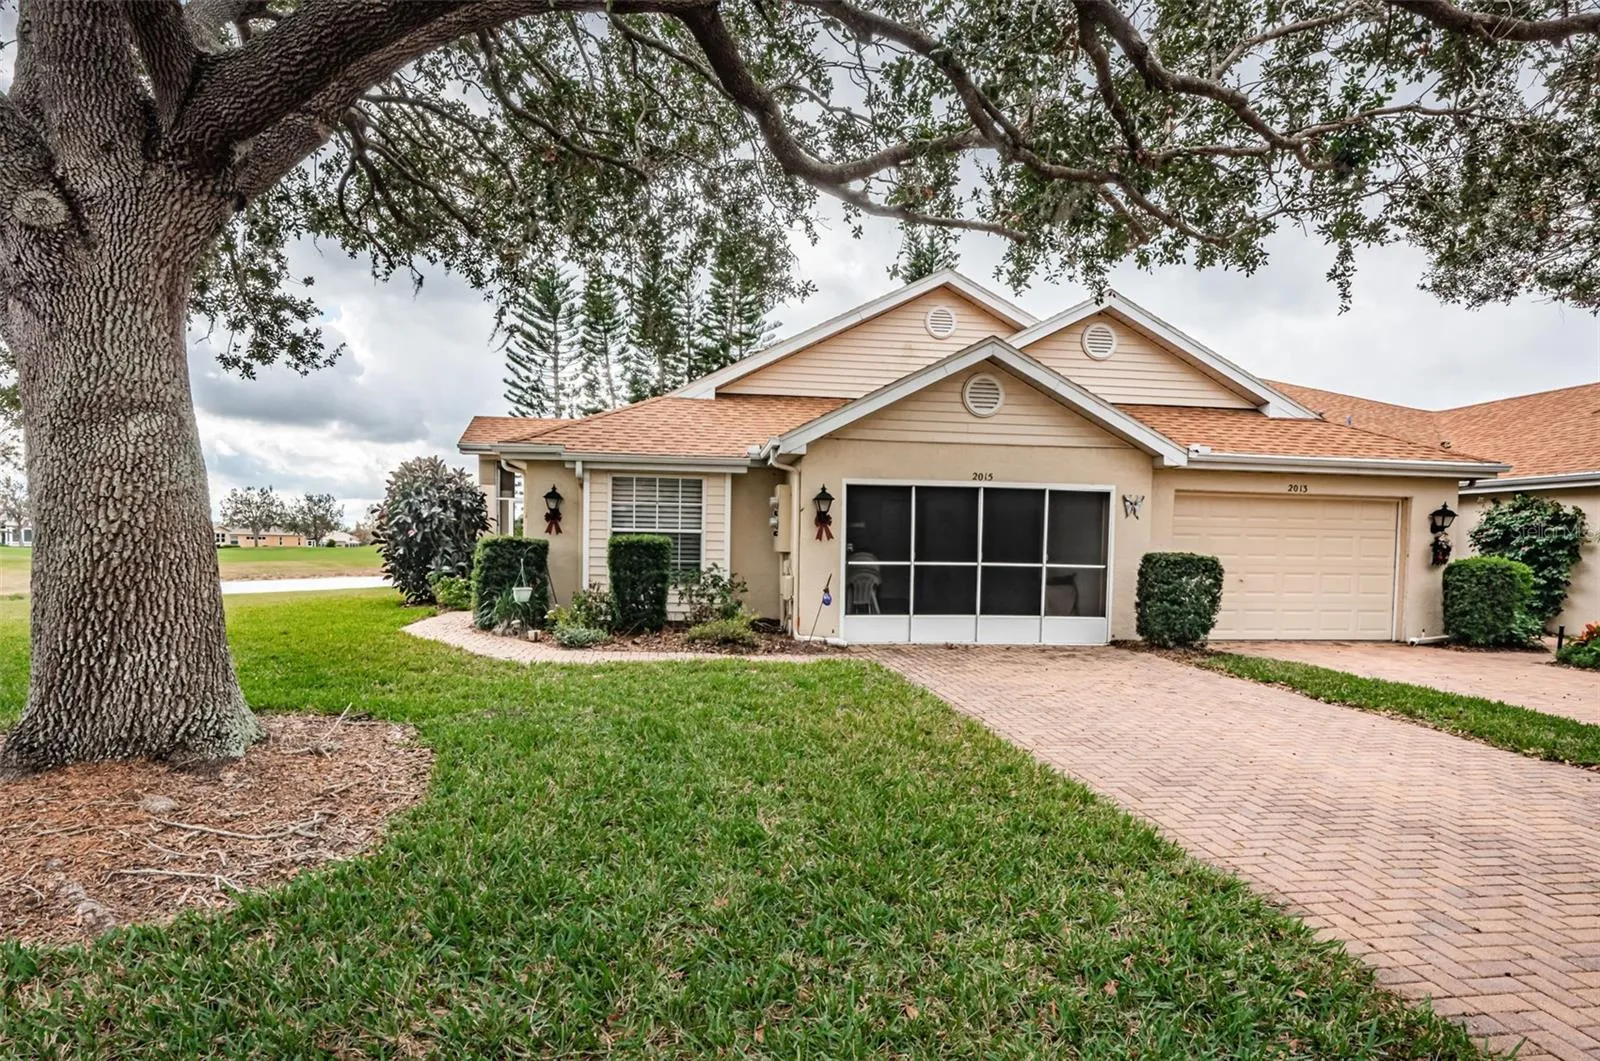
Property Description
A MILLION DOLLAR VIEW AT LESS THAN ONE QUARTER OF THE PRICE! Now vacant, professionally cleaned and ready to move in! This stunning two-bedroom, two-bathroom condominium has approximately 1, 386 square feet of living space. The home features a stunning view of a pond as well as the 17th hole of the Spector Golf Course, providing a serene and peaceful setting to while away the hours from the porch, the living areas, main bedroom and most especially the sunroom. The home is located on a cul-de-sac, offering a sense of privacy and seclusion. The paver driveway and walkway lead to your new home. The great room is expansive with a bay window to enhance your views while dining. An enclosed sun porch provides an additional living space, allowing residents to enjoy the surrounding views of both the pond and golf course and natural light. This home has luxury vinyl throughout for convenience and comfort and tile in the wet areas The primary bedroom offers a comfortable and private retreat with walk in closet and an attached bath with shower, while the secondary bath is a combination bath and shower. The second bedroom can serve as a guest room or home office. Both bathrooms are conveniently located, ensuring privacy and functionality. The kitchen offers lots of counter space, a closet pantry and an eat in bar for your casual meals. Indoor laundry and a garage big enough for your car and golf cart as well. The unit’s positioning in a cul-de-sac setting creates a tranquil and secluded atmosphere, allowing residents to enjoy a sense of privacy and exclusivity. The property’s proximity to the pond and golf course further enhances the serene and picturesque environment, making it an ideal living space for those who appreciate natural surroundings and outdoor recreational opportunities. Kings Point is one of America’s premier active adult communities, with amenities galore. Over 200 clubs and activities. Multiple pools, gyms, restaurants, and so much more. Tennis, lawn bowling, shuffleboard, and of course, pickleball. Lots of entertainment and touring shows too. Great location close to shopping, restaurants, medical facilities, interstate highways, Tampa, Sarasota, Beaches and the theme parks of Orlando. You can be as busy as you want to be—-or you can while away the hours enjoying your views of nature and golf. Start or enhance your Florida dream now! Sold as-is for seller’s convenience
Features
- Heating System:
- Central, Electric
- Cooling System:
- Central Air
- Patio:
- Covered, Enclosed, Screened, Porch, Side Porch
- Parking:
- Garage Door Opener, Ground Level, Off Street, Oversized, Golf Cart Parking
- Architectural Style:
- Contemporary, Florida, Patio Home
- Exterior Features:
- Lighting, Private Mailbox
- Flooring:
- Carpet, Ceramic Tile
- Interior Features:
- Ceiling Fans(s), Open Floorplan, Thermostat, Walk-In Closet(s), Living Room/Dining Room Combo, Primary Bedroom Main Floor, Split Bedroom, Window Treatments, High Ceilings, Solid Wood Cabinets, Solid Surface Counters
- Laundry Features:
- Inside, Laundry Room, Electric Dryer Hookup, Washer Hookup
- Sewer:
- Public Sewer
- Utilities:
- Public, Cable Connected, Electricity Connected, Sewer Connected, Underground Utilities, Water Connected, BB/HS Internet Available, Fire Hydrant
- Waterfront Features:
- Pond
- Window Features:
- Blinds
Appliances
- Appliances:
- Dishwasher, Refrigerator, Washer, Dryer, Electric Water Heater, Microwave, Built-In Oven, Disposal
Address Map
- Country:
- US
- State:
- FL
- County:
- Hillsborough
- City:
- Sun City Center
- Subdivision:
- NANTUCKET III CONDO
- Zipcode:
- 33573
- Street:
- FALL RIVER
- Street Number:
- 2015
- Street Suffix:
- COURT
- Longitude:
- W83° 36' 54.8''
- Latitude:
- N27° 41' 34.5''
- Direction Faces:
- Northeast
- Directions:
- From Front Entrance to Kings Point-----Kings Blvd to Right on Newpoint Loop. Right on Nantucket Dr Left on New Haven Circle, Left on Fall River to home on right
- Mls Area Major:
- 33573 - Sun City Center / Ruskin
- Zoning:
- PD
Additional Information
- Water Source:
- Public
- Virtual Tour:
- https://virtual-tour.aryeo.com/sites/wejqgve/unbranded
- Video Url:
- www.Dawn Florida Realtor.com
- Stories Total:
- 1
- Senior Community Yn:
- 1
- Previous Price:
- 249900
- On Market Date:
- 2025-01-04
- Lot Features:
- In County, Paved, Cleared, Private, Level, Cul-De-Sac, Landscaped, Near Public Transit, Unincorporated, On Golf Course
- Levels:
- One
- Garage:
- 1
- Foundation Details:
- Slab
- Construction Materials:
- Block
- Community Features:
- Sidewalks, Street Lights, Clubhouse, Pool, Association Recreation - Owned, Buyer Approval Required, Deed Restrictions, Park, Golf Carts OK, Golf, Fitness Center, Gated Community - Guard, Irrigation-Reclaimed Water, Community Mailbox, Dog Park, Restaurant, Tennis Court(s)
- Building Size:
- 1780
- Attached Garage Yn:
- 1
- Association Amenities:
- Basketball Court, Cable TV, Clubhouse, Fitness Center, Gated, Golf Course, Handicap Modified, Laundry, Maintenance, Optional Additional Fees, Pickleball Court(s), Pool, Recreation Facilities, Sauna, Security, Shuffleboard Court, Spa/Hot Tub, Tennis Court(s), Trail(s), Vehicle Restrictions, Wheelchair Access
Financial
- Association Fee Includes:
- Maintenance Grounds, Trash, Pool, Cable TV, Common Area Taxes, Escrow Reserves Fund, Insurance, Internet, Maintenance Structure, Management, Pest Control, Private Road, Recreational Facilities, Sewer, Water, Guard - 24 Hour, Security, Fidelity Bond
- Tax Annual Amount:
- 1341
Listing Information
- List Agent Mls Id:
- 261506793
- List Office Mls Id:
- 639511
- Listing Term:
- Cash, Conventional
- Mls Status:
- Sold
- Modification Timestamp:
- 2025-06-09T22:11:23Z
- Originating System Name:
- Stellar
- Special Listing Conditions:
- None
- Status Change Timestamp:
- 2025-03-29T16:41:20Z
Residential For Sale
2015 Fall River Ct #104, Sun City Center, Florida 33573
2 Bedrooms
2 Bathrooms
1,386 Sqft
$229,900
Listing ID #TB8333456
Basic Details
- Property Type :
- Residential
- Listing Type :
- For Sale
- Listing ID :
- TB8333456
- Price :
- $229,900
- View :
- Golf Course, Trees/Woods, Water
- Bedrooms :
- 2
- Bathrooms :
- 2
- Square Footage :
- 1,386 Sqft
- Year Built :
- 1996
- Lot Area :
- 0.05 Acre
- Full Bathrooms :
- 2
- Property Sub Type :
- Condominium
- Roof:
- Shingle
- Waterfront Yn :
- 1








