
Property Description
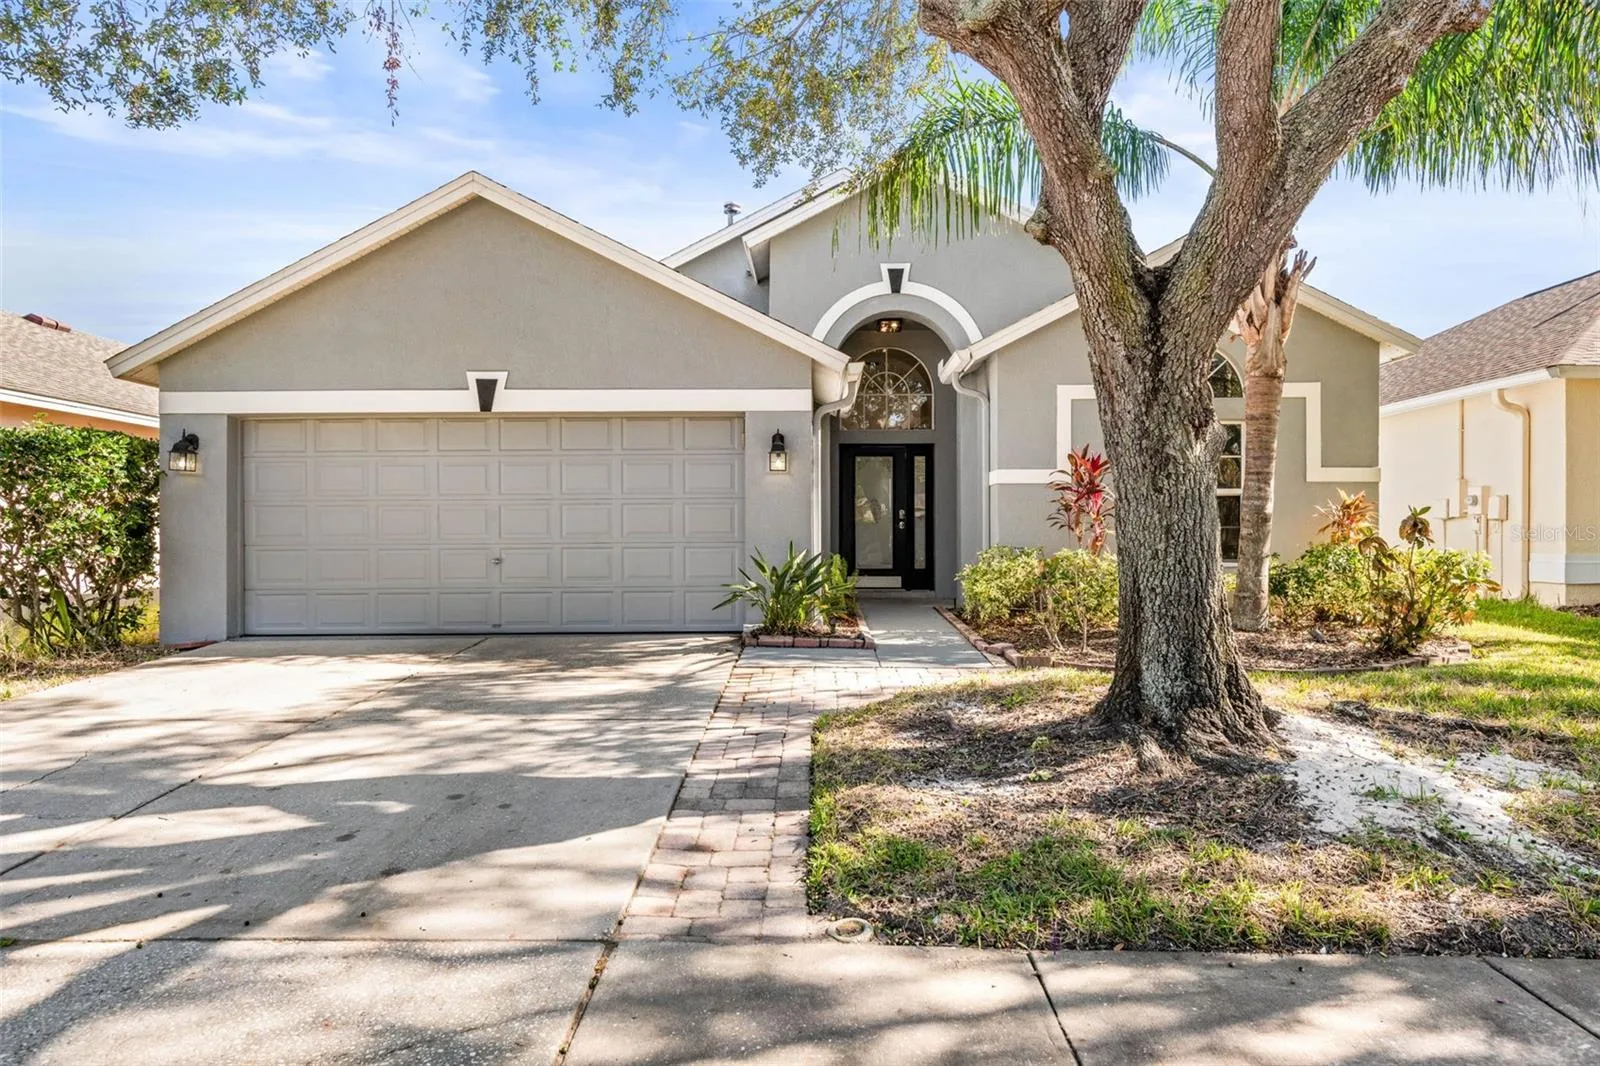
Don’t miss this amazing value in Westchase – The Bridges! The “Ashwood” model by Inland Homes measures 1810-square-feet and includes three bedrooms, two baths, and a two-car garage. You’ll find this open, split plan to be light and bright and perfectly designed to host friends and family. The spacious kitchen, adjacent to the INTERIOR LAUNDRY ROOM, includes ample cabinet and counter space, a breakfast nook, and views to the combined living/dining space. The Primary Suite includes a generously sized WALK-IN CLOSET, dual vanity, a separate shower, and garden tub. At the end of the day, you’ll enjoy relaxing on the LARGE, SCREENED LANAI with a pond view. Easy care TILE FLOORS THROUGHOUT. INTERIOR PAINT (2024). WATER HEATER (2024). Westchase is a master-planned golf community featuring West Park Village – a town center with restaurant and retail establishments. It includes two Olympic-sized community pools, tennis/pickleball courts, two parks/playgrounds and miles of sidewalks for exercising. Easy access to the Veteran’s Expressway, Tampa International Airport, the Westshore Business District, and Pinellas County Beaches. Served by top-rated schools including Alonso High School which offers an International Baccalaureate Program.
Features
- Heating System:
- Central
- Cooling System:
- Central Air
- Patio:
- Covered, Rear Porch, Screened
- Parking:
- Driveway, Garage Door Opener
- Architectural Style:
- Contemporary
- Exterior Features:
- Sidewalk, Sliding Doors
- Flooring:
- Ceramic Tile
- Interior Features:
- Ceiling Fans(s), Open Floorplan, Walk-In Closet(s), Living Room/Dining Room Combo, Eat-in Kitchen, Primary Bedroom Main Floor, Split Bedroom, High Ceilings
- Laundry Features:
- Inside, Laundry Room
- Sewer:
- Public Sewer
- Utilities:
- Cable Available, Public, Electricity Connected, Sewer Connected, Water Connected, BB/HS Internet Available, Sprinkler Recycled, Natural Gas Connected
- Waterfront Features:
- Pond
- Window Features:
- Shades
Appliances
- Appliances:
- Range, Dishwasher, Refrigerator, Microwave, Disposal
Address Map
- Country:
- US
- State:
- FL
- County:
- Hillsborough
- City:
- Tampa
- Subdivision:
- WESTCHASE SECTIONS 373 & 411
- Zipcode:
- 33626
- Street:
- BAYBORO BRIDGE
- Street Number:
- 9822
- Street Suffix:
- DRIVE
- Longitude:
- W83° 24' 17.5''
- Latitude:
- N28° 3' 1.4''
- Direction Faces:
- West
- Directions:
- Heading west on Linebaugh Avenue, turn right onto Montague and then right onto Bayboro Bridge Drive. Home will be on the right.
- Mls Area Major:
- 33626 - Tampa/Northdale/Westchase
- Zoning:
- PD
Neighborhood
- Elementary School:
- Westchase-HB
- High School:
- Alonso-HB
- Middle School:
- Davidsen-HB
Additional Information
- Lot Size Dimensions:
- 50x110
- Water Source:
- Public
- Virtual Tour:
- https://www.zillow.com/view-imx/0a5dd70c-bd44-415b-9304-ea25baafa161?set Attribution=mls&wl=true&initial View Type=pano&utm_source=dashboard
- Video Url:
- https://premier-listing-media.aryeo.com/sites/opaoxwp/unbranded
- Stories Total:
- 1
- On Market Date:
- 2024-12-05
- Lot Features:
- Paved
- Levels:
- One
- Garage:
- 2
- Foundation Details:
- Slab
- Construction Materials:
- Block
- Community Features:
- Sidewalks, Street Lights, Pool, Deed Restrictions, Park, Playground, Golf, Irrigation-Reclaimed Water, Tennis Court(s)
- Building Size:
- 2485
- Attached Garage Yn:
- 1
- Association Amenities:
- Basketball Court, Fence Restrictions, Pickleball Court(s), Playground, Pool, Tennis Court(s)
Financial
- Association Fee:
- 364
- Association Fee Frequency:
- Annually
- Association Yn:
- 1
- Tax Annual Amount:
- 7248.48
Listing Information
- List Agent Mls Id:
- 261544690
- List Office Mls Id:
- 771620
- Listing Term:
- Cash, Conventional, FHA, VA Loan
- Mls Status:
- Sold
- Modification Timestamp:
- 2025-06-09T22:03:39Z
- Originating System Name:
- Stellar
- Special Listing Conditions:
- None
- Status Change Timestamp:
- 2025-02-27T21:56:22Z
Residential For Sale
9822 Bayboro Bridge Dr, Tampa, Florida 33626
3 Bedrooms
2 Bathrooms
1,810 Sqft
$500,000
Listing ID #TB8325040
Basic Details
- Property Type :
- Residential
- Listing Type :
- For Sale
- Listing ID :
- TB8325040
- Price :
- $500,000
- View :
- Water
- Bedrooms :
- 3
- Bathrooms :
- 2
- Square Footage :
- 1,810 Sqft
- Year Built :
- 1996
- Lot Area :
- 0.13 Acre
- Full Bathrooms :
- 2
- Property Sub Type :
- Single Family Residence
- Roof:
- Shingle
- Waterfront Yn :
- 1








