
Property Description
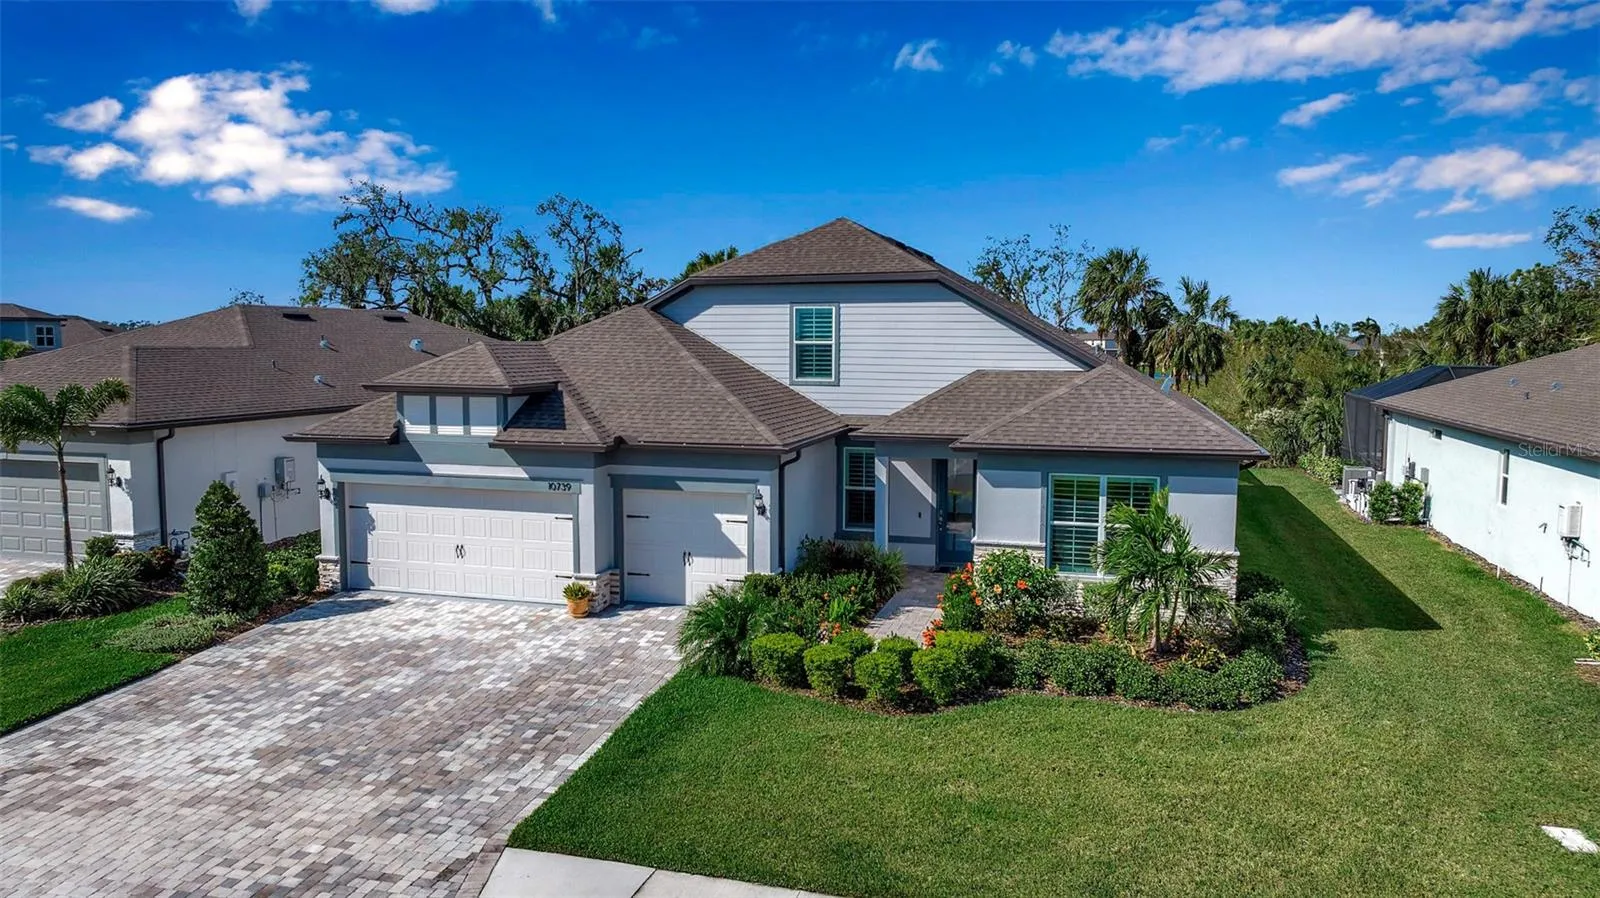
SELLER IS HIGHLY MOTIVATED AND HAS REDUCED PRICE TO REFLECT MOTIVATION. Re-introducing this extraordinary 4-bedroom, 4-bathroom pool home that is a masterpiece of design and luxury sited in the very active Del Webb Bay View 55+ community. Featuring custom finishes throughout, the on-trend aesthetics elevate it to a class of its own. Step into the heart of the home, where a gourmet kitchen awaits with top-of-the-line KitchenAid appliances including a 2nd oven, sleek cabinetry, and gorgeous quartz countertops. This culinary haven is a delight for chefs and entertainers alike, offering both style and functionality. The open-concept living spaces showcase luxury vinyl plank floors, providing a modern and low-maintenance backdrop for your daily life. The primary suite is a true sanctuary, offering private, tropical views and a spa-like en-suite bathroom that exudes elegance. Did I mention the closet? It’s massive! Two additional en-suite bedrooms downstairs plus the loft bedroom and full bath upstairs, provide ample space for guests or family, each boasting unique charm and comfort. The outdoor space is an entertainer’s dream, featuring a sparkling heated saltwater pool and spa surrounded by a spacious paver patio. Whether you’re hosting a summer barbecue with your outdoor kitchen or simply enjoying a quiet evening under the stars, this outdoor retreat is the perfect backdrop for making lasting memories. Situated in the heart of Parrish, this home is not just a residence; it’s a gateway to the best of Florida living. The community offers exclusive access to a clubhouse, fitness center, tennis courts, pickleball courts, zero-entry community pool and spas, walking trails, dog park and community gardens. The delicious Sailfish Bar & Grille provides many an opportunity to meet your friends and neighbors. This home is truly Stellar (Grand)!
Features
- Swimming Pool:
- In Ground, Salt Water, Screen Enclosure, Heated
- Heating System:
- Central
- Cooling System:
- Central Air
- Patio:
- Covered, Rear Porch, Screened
- Parking:
- Driveway, Garage Door Opener
- Architectural Style:
- Florida
- Exterior Features:
- Sliding Doors, Hurricane Shutters, Outdoor Grill, Outdoor Kitchen
- Flooring:
- Carpet, Luxury Vinyl
- Interior Features:
- Ceiling Fans(s), Crown Molding, Open Floorplan, Thermostat, Walk-In Closet(s), Primary Bedroom Main Floor, Split Bedroom, Window Treatments, Stone Counters, Solid Wood Cabinets, Tray Ceiling(s)
- Laundry Features:
- Inside, Laundry Room
- Pool Private Yn:
- 1
- Sewer:
- Public Sewer
- Utilities:
- Public, Cable Connected, Electricity Connected, BB/HS Internet Available, Natural Gas Connected
- Window Features:
- Shutters
Appliances
- Appliances:
- Range, Dishwasher, Refrigerator, Washer, Dryer, Microwave, Built-In Oven, Disposal, Convection Oven, Range Hood, Water Softener
Address Map
- Country:
- US
- State:
- FL
- County:
- Manatee
- City:
- Parrish
- Subdivision:
- DEL WEBB AT BAYVIEW PH II SUBPH A & B
- Zipcode:
- 34219
- Street:
- SPRING TIDE
- Street Number:
- 10739
- Street Suffix:
- WAY
- Longitude:
- W83° 31' 20.3''
- Latitude:
- N27° 36' 38.3''
- Direction Faces:
- Southeast
- Directions:
- I-75 to Moccasin Wallow exit, proceed east past Carter Rd traffic light, on left will be gated entry to Bay View. Past guard, continue straight to the Driftwood Amenity center sign. Make left, first street on left is Spring Tide. Home will be on the right
- Mls Area Major:
- 34219 - Parrish
- Zoning:
- RESI
Neighborhood
- Elementary School:
- Barbara A. Harvey Elementary
- High School:
- Parrish Community High
- Middle School:
- Buffalo Creek Middle
Additional Information
- Water Source:
- Public
- Virtual Tour:
- https://click.pstmrk.it/3s/listings.threesixtyviews.net%2Fsites%2Fqabqzpr%2Funbranded/c Up U/o VW5AQ/Ag/c5092ba3-97f9-4aea-a880-207495c92d1f/9/PDPa Rq VKz D
- Stories Total:
- 2
- Senior Community Yn:
- 1
- Previous Price:
- 1050000
- On Market Date:
- 2024-12-05
- Lot Features:
- Conservation Area
- Levels:
- Two
- Garage:
- 3
- Foundation Details:
- Slab
- Construction Materials:
- Block
- Community Features:
- Sidewalks, Clubhouse, Pool, Association Recreation - Owned, Deed Restrictions, Golf Carts OK, Fitness Center, Gated Community - Guard, Irrigation-Reclaimed Water, Community Mailbox, Dog Park, Restaurant, Tennis Court(s)
- Building Size:
- 4324
- Attached Garage Yn:
- 1
- Association Amenities:
- Clubhouse, Fitness Center, Gated, Maintenance, Pickleball Court(s), Pool, Spa/Hot Tub, Tennis Court(s), Trail(s)
Financial
- Association Fee:
- 401
- Association Fee Frequency:
- Monthly
- Association Fee Includes:
- Maintenance Grounds, Pool, Cable TV, Internet, Management, Recreational Facilities, Guard - 24 Hour
- Association Yn:
- 1
- Tax Annual Amount:
- 10871.28
Listing Information
- List Agent Mls Id:
- 266510740
- List Office Mls Id:
- 281540981
- Listing Term:
- Cash, Conventional
- Mls Status:
- Sold
- Modification Timestamp:
- 2025-06-09T22:03:20Z
- Originating System Name:
- Stellar
- Special Listing Conditions:
- None
- Status Change Timestamp:
- 2025-06-04T15:56:06Z
Residential For Sale
10739 Spring Tide Way, Parrish, Florida 34219
4 Bedrooms
4 Bathrooms
3,457 Sqft
$975,000
Listing ID #A4630340
Basic Details
- Property Type :
- Residential
- Listing Type :
- For Sale
- Listing ID :
- A4630340
- Price :
- $975,000
- View :
- Pool, Trees/Woods
- Bedrooms :
- 4
- Bathrooms :
- 4
- Square Footage :
- 3,457 Sqft
- Year Built :
- 2022
- Lot Area :
- 0.21 Acre
- Full Bathrooms :
- 4
- Property Sub Type :
- Single Family Residence
- Roof:
- Shingle








